
2528 Langstane Lane, Lexington, KY 40511
Local realty services provided by:ERA Select Real Estate
2528 Langstane Lane,Lexington, KY 40511
$325,000
- 3 Beds
- 2 Baths
- 1,427 sq. ft.
- Single family
- Active
Upcoming open houses
- Sun, Nov 1501:00 pm - 03:00 pm
Listed by: pamela jury
Office: christies international real estate bluegrass
MLS#:26031175
Source:KY_LBAR
Price summary
- Price:$325,000
- Price per sq. ft.:$227.75
- Monthly HOA dues:$14.58
About this home
Easy, single-level living meets thoughtful updates . This move-in-ready home offers three bedrooms, two full baths and a functional, open layout designed for everyday comfort and effortless entertaining. Brand-new luxury vinyl plank flooring flows throughout, creating a fresh, cohesive feel with the added benefit of easy maintenance. An attached two-car garage provides convenient parking and additional storage, while the fully fenced backyard offers space for outdoor gatherings, gardening or enjoying a quiet morning coffee. With shopping, dining and major roadways just minutes away, this home brings together comfort, convenience and the simplicity of single-story living.
Contact an agent
Home facts
- Year built:2005
- Subdivision & Development:Coventry
- Listing ID #:26031175
- Added:1 day(s) ago
- Updated:November 13, 2026 at 05:47 PM
Rooms and interior
- Bedrooms:3
- Total bathrooms:2
- Full bathrooms:2
- Rooms Total:2
- Flooring:Carpet, Tile
- Living area:1,427 sq. ft.
Heating and cooling
- Cooling:Electric
- Heating:Electric, Heat Pump
Structure and exterior
- Year built:2005
- Building area:1,427 sq. ft.
- Lot area:0.12 Acres
- Construction Materials:Brick Veneer, Vinyl Siding
Schools
- High school:Bryan Station
- Middle school:Winburn
- Elementary school:Coventry Oak
Utilities
- Water:Public
- Sewer:Public Sewer
Finances and disclosures
- Price:$325,000
- Price per sq. ft.:$227.75
Features and amenities
- Laundry features:Electric Dryer Hookup, Washer Hookup
- Amenities:Blinds, Screens, Storm Window(s)
Parking
- Garage:Yes
- Garage spaces:2

New listings near 2528 Langstane Lane
- New
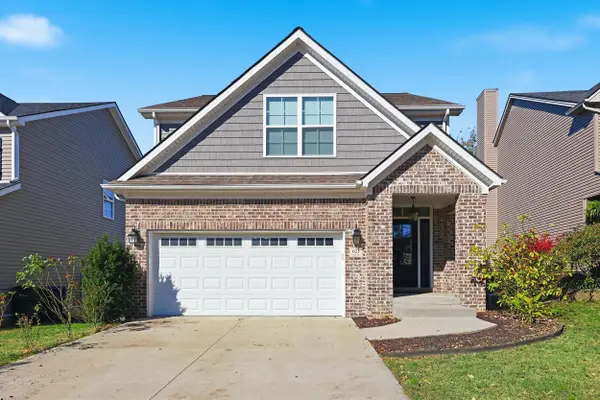 $369,000Active3 beds 3 baths2,028 sq. ft.
621 Estrella Drive, Lexington, KY 40511
MLS# 26031216Listed by: BERKSHIRE HATHAWAY DE MOVELLAN PROPERTIES - New
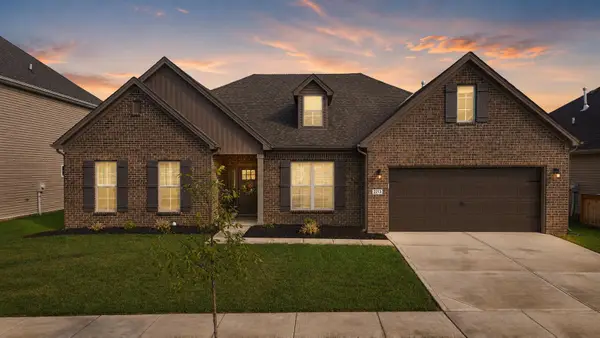 $485,000Active3 beds 2 baths2,499 sq. ft.
2213 Clematis Way, Lexington, KY 40511
MLS# 26031222Listed by: THE BROKERAGE - New
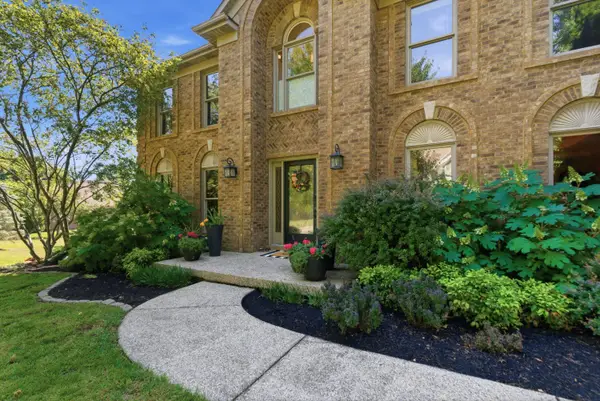 $725,000Active6 beds 4 baths3,769 sq. ft.
4132 John Alden Lane, Lexington, KY 40504
MLS# 26031223Listed by: THE BROKERAGE - New
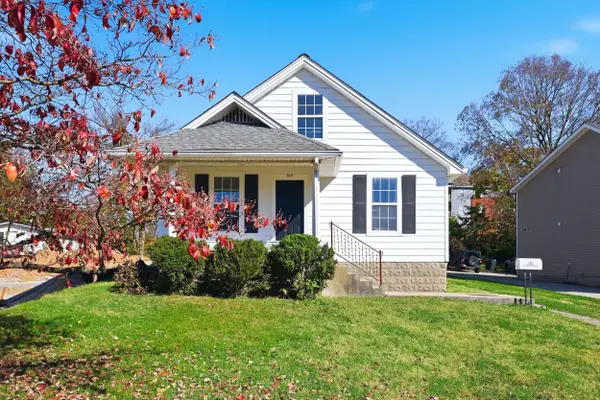 $244,900Active2 beds 1 baths1,190 sq. ft.
515 Addison Avenue, Lexington, KY 40504
MLS# 26031204Listed by: CHRISTIES INTERNATIONAL REAL ESTATE BLUEGRASS - Open Sat, 2 to 4pmNew
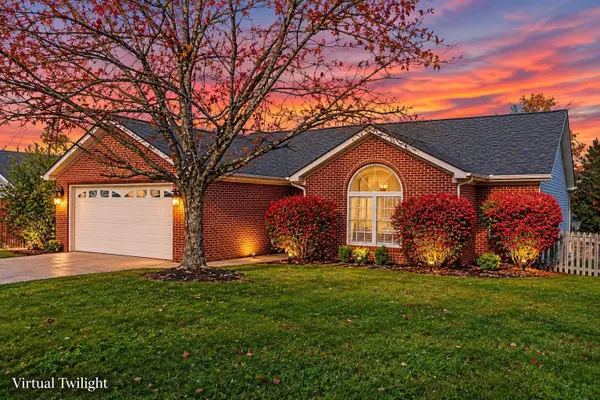 $359,900Active3 beds 2 baths1,698 sq. ft.
212 Forest Hill Drive, Lexington, KY 40509
MLS# 26031194Listed by: CHRISTIES INTERNATIONAL REAL ESTATE BLUEGRASS - New
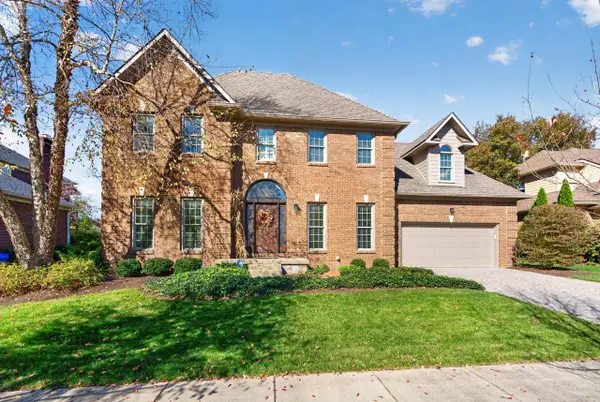 $589,000Active4 beds 4 baths2,466 sq. ft.
1077 Andover Forest Drive, Lexington, KY 40509
MLS# 26031184Listed by: NEW DOORS REAL ESTATE - New
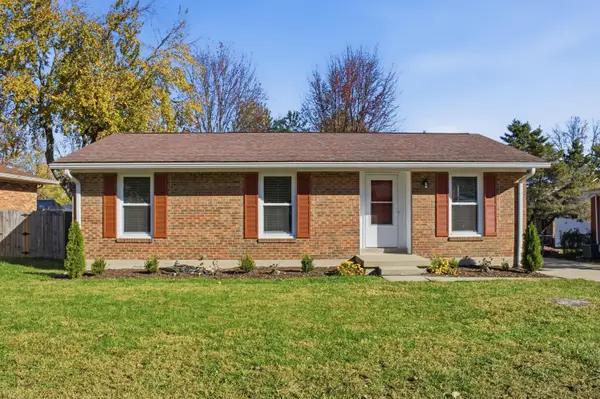 $275,000Active3 beds 1 baths1,029 sq. ft.
3835 Joshua Circle, Lexington, KY 40514
MLS# 26030480Listed by: KELLER WILLIAMS LEGACY GROUP - Open Sat, 1 to 3pmNew
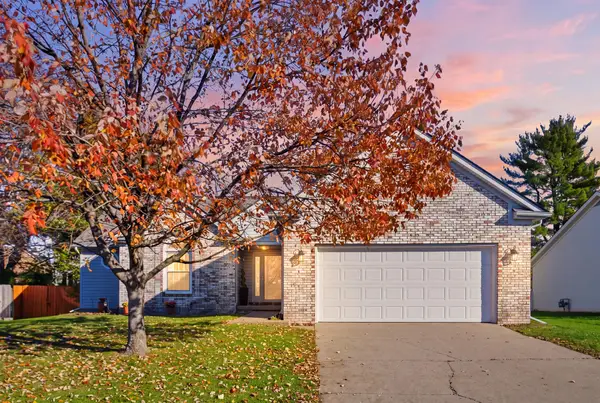 $390,000Active3 beds 2 baths1,563 sq. ft.
4128 Berryman Court, Lexington, KY 40514
MLS# 26030343Listed by: KELLER WILLIAMS COMMONWEALTH - New
 $299,000Active2 beds 1 baths1,312 sq. ft.
2536 Ferguson Road, Lexington, KY 40511
MLS# 26031141Listed by: BLUEGRASS SOTHEBY'S INTERNATIONAL REALTY


Protect your home and budget from life's surprises with an Assurant Home Warranty, backed by a partner that supports you through every step of homeownership. Explore Plans.
© 2023 - 2026 ERA Franchise Systems LLC. All rights reserved. ERA Franchise Systems LLC fully supports the principles of the Fair Housing Act and the Equal Opportunity Act. ERA, ERA Real Estate powered, and their respective logos are registered service marks of ERA Franchise Systems LLC. Each office is independently owned and operated.