
257 Long Branch Lane, Lexington, KY 40511
Local realty services provided by:ERA Select Real Estate
257 Long Branch Lane,Lexington, KY 40511
$335,500
- 3 Beds
- 3 Baths
- 2,180 sq. ft.
- Single family
- Pending
Upcoming open houses
- Sat, Aug 1502:00 pm - 04:00 pm
Listed by: jennifer hickman
Office: keller williams commonwealth
MLS#:26014430
Source:KY_LBAR
Price summary
- Price:$335,500
- Price per sq. ft.:$153.9
- Monthly HOA dues:$8.33
About this home
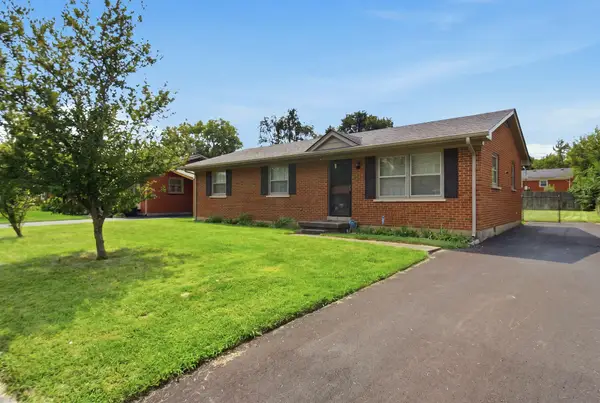
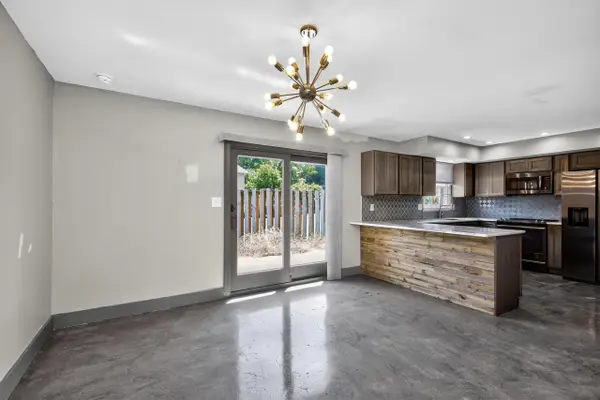
NEW ROOF as of July 2026. 1 YEAR HOME WARRANTY has been purchased by owners and will transfer to buyers as of August 1st. This adorable 3-bedroom, 2.5-bathroom home backs up directly to beautiful green space and the neighborhood's walking trail, offering the perfect blend of privacy and convenience. With over 2,100 square feet inside, you'll love the fully finished walk-out BASEMENT; a bonus space perfect for a family room, home office, and/or play area. Plus, major peace-of-mind upgrades are already taken care of: a brand-new roof was just installed with a transferable warranty and one of the HVAC units was replaced just 5 years ago. This property is move in ready and checks every single box.
Contact an agent
Home facts
- Year built:2004
- Subdivision & Development:McConnell Trace
- Listing ID #:26014430
- Added:48 day(s) ago
- Updated:August 12, 2026 at 11:57 AM
Rooms and interior
- Bedrooms:3
- Total bathrooms:3
- Full bathrooms:2
- Half bathrooms:1
- Rooms Total:8
- Flooring:Carpet, Vinyl
- Basement:Yes
- Basement Description:Finished, Full
- Living area:2,180 sq. ft.
Heating and cooling
- Cooling:Electric, Heat Pump
- Heating:Electric, Heat Pump
Structure and exterior
- Year built:2004
- Building area:2,180 sq. ft.
- Lot area:0.12 Acres
- Construction Materials:Brick Veneer, Vinyl Siding
Schools
- High school:Dunbar
- Middle school:Leestown
- Elementary school:Meadowthorpe
Utilities
- Water:Public
- Sewer:Public Sewer
Finances and disclosures
- Price:$335,500
- Price per sq. ft.:$153.9
Features and amenities
- Laundry features:Electric Dryer Hookup, Washer Hookup
- Amenities:Blinds, Ceiling Fan(s)
Parking
- Parking description:Garage Door Opener
- Garage:Yes
- Garage spaces:2

New listings near 257 Long Branch Lane
- New
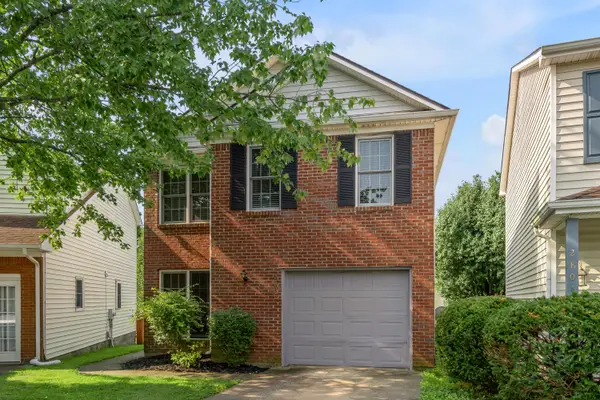 $290,000Active3 beds 3 baths1,445 sq. ft.
2806 Kasey Court, Lexington, KY 40517
MLS# 26021779Listed by: BLUEGRASS SOTHEBY'S INTERNATIONAL REALTY - New
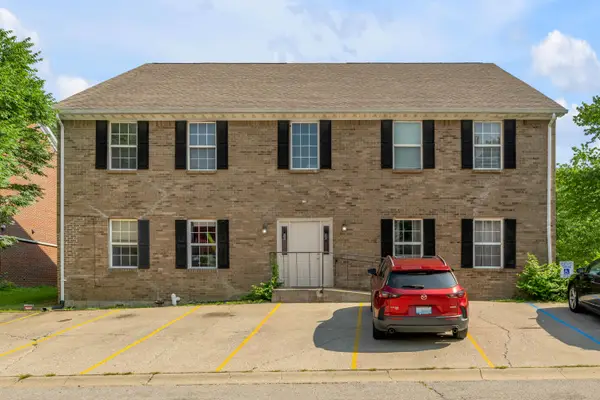 $550,000Active8 beds 8 baths5,000 sq. ft.
2856 Ryan Circle #A, B, C, D, Lexington, KY 40509
MLS# 26021594Listed by: TURF TOWN PROPERTIES - New
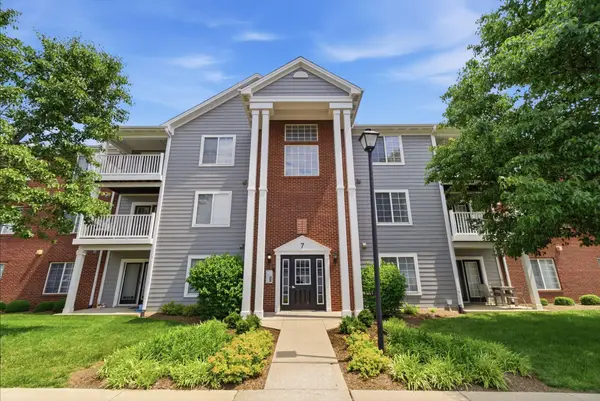 $213,000Active2 beds 2 baths1,457 sq. ft.
2312 Remington Way #3310, Lexington, KY 40511
MLS# 26021765Listed by: BLUEGRASS SOTHEBY'S INTERNATIONAL REALTY - New
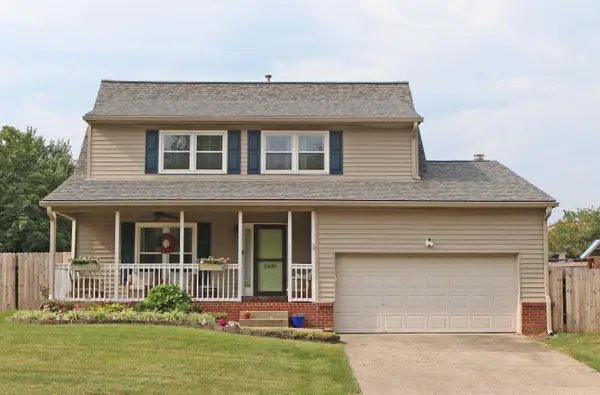 $435,000Active3 beds 3 baths2,236 sq. ft.
2430 Harrods Pointe Trace, Lexington, KY 40514
MLS# 26021769Listed by: BIG BLUE REALTY - New
 $195,000Active2 beds 1 baths1,130 sq. ft.
448 Larkwood Drive, Lexington, KY 40509
MLS# 26021758Listed by: LEGACY REAL ESTATE FIRM - Open Sun, 2 to 4pmNew
 $659,900Active4 beds 4 baths3,638 sq. ft.
2509 Sungale Court, Lexington, KY 40513
MLS# 26021760Listed by: THE BROKERAGE - New
 $375,000Active3 beds 2 baths1,785 sq. ft.
625 Severn Way, Lexington, KY 40503
MLS# 26021687Listed by: THE BROKERAGE - New
 Listed by ERA$235,000Active3 beds 1 baths1,125 sq. ft.
1883 Feltner Court, Lexington, KY 40511
MLS# 26021706Listed by: ERA SELECT REAL ESTATE - New
 $210,000Active3 beds 3 baths1,648 sq. ft.
3122 Kirklevington Drive, Lexington, KY 40517
MLS# 26021397Listed by: BLUEGRASS HOME GROUP - New
 $255,000Active2 beds 2 baths1,226 sq. ft.
1609 Prairie Circle, Lexington, KY 40515
MLS# 26021670Listed by: CHRISTIES INTERNATIONAL REAL ESTATE BLUEGRASS


Protect your home and budget from life's surprises with an Assurant Home Warranty, backed by a partner that supports you through every step of homeownership. Explore Plans.
© 2023 - 2026 ERA Franchise Systems LLC. All rights reserved. ERA Franchise Systems LLC fully supports the principles of the Fair Housing Act and the Equal Opportunity Act. ERA, ERA Real Estate powered, and their respective logos are registered service marks of ERA Franchise Systems LLC. Each office is independently owned and operated.