
2586 Westmorland Road, Lexington, KY 40510
Local realty services provided by:ERA Select Real Estate
2586 Westmorland Road,Lexington, KY 40510
$779,000
- 4 Beds
- 3 Baths
- 4,157 sq. ft.
- Single family
- Pending
Listed by: kate imhoff
Office: rector hayden realtors
MLS#:26019702
Source:KY_LBAR
Price summary
- Price:$779,000
- Price per sq. ft.:$187.39
- Monthly HOA dues:$18.75
About this home
Great location - Highly desirable Westmorland Neighborhood! You will enjoy this inviting home which offers comfort, character and convenience. Step inside this favorite, timeless ranch layout: welcoming foyer, 4 large bedrooms (primary bedroom ensuite), spacious living room with oversize bay window, well appointed, redone kitchen adjoining an open family room with gas fireplace. Step down into a gracious 20x23' sunroom with three sides of glass windows for natural light and a vaulted ceiling. The house is situated slant wise on the one-acre, flat lot which provides an outstanding view of green landscaped space with mature trees and gardens. A three-sided, outdoor brick patio surrounds the sunroom and provides a peaceful setting for private relaxing or entertaining. Additional features include: a two-car attached garage, two pantries, and utilities on the 1st floor. As a bonus, a cozy 2nd family room with fireplace, space for an office or playroom and plenty of room for storage is in the partially finished lower level. Convenient to Blue Grass Airport, Keeneland, shopping and restaurants. Come see this special home and make it yours....
Contact an agent
Home facts
- Year built:1966
- Subdivision & Development:Westmorland
- Listing ID #:26019702
- Added:24 day(s) ago
- Updated:August 17, 2026 at 09:45 PM
Rooms and interior
- Bedrooms:4
- Total bathrooms:3
- Full bathrooms:2
- Half bathrooms:1
- Rooms Total:2
- Flooring:Carpet, Ceramic Tile, Concrete, Hardwood, Slate
- Basement:Yes
- Basement Description:Crawl Space, Partial, Partially Finished
- Living area:4,157 sq. ft.
Heating and cooling
- Cooling:Gas
- Heating:Natural Gas
- Central air:Yes
Structure and exterior
- Year built:1966
- Building area:4,157 sq. ft.
- Lot area:1.2 Acres
- Construction Materials:Brick Veneer
Schools
- High school:Dunbar
- Middle school:Leestown
- Elementary school:Meadowthorpe
Utilities
- Water:Public
- Sewer:Septic Tank
Finances and disclosures
- Price:$779,000
- Price per sq. ft.:$187.39
Features and amenities
- Laundry features:Electric Dryer Hookup, Main Level, Washer Hookup
- Amenities:Blinds, Ceiling Fan(s), Insulated Windows, Screens, Window Treatments
Parking
- Parking description:Driveway, Garage Door Opener, Garage Faces Side
- Garage:Yes
- Garage spaces:2

New listings near 2586 Westmorland Road
- New
 $424,900Active4 beds 2 baths2,278 sq. ft.
586 Buckingham Lane, Lexington, KY 40503
MLS# 26022330Listed by: WATTS REALTORS & AUCTIONEERS, INC. - New
 $300,000Active3 beds 2 baths2,299 sq. ft.
232 St Ann Drive, Lexington, KY 40502
MLS# 26022339Listed by: TURF TOWN PROPERTIES - New
 Listed by ERA$539,900Active3 beds 3 baths2,442 sq. ft.
3220 Beacon Street, Lexington, KY 40513
MLS# 26022342Listed by: ERA SELECT REAL ESTATE - New
 $440,000Active3 beds 2 baths1,905 sq. ft.
1105 Haddrell Point, Lexington, KY 40509
MLS# 26022305Listed by: TOP TEN REALTY - New
 $346,500Active4 beds 2 baths2,400 sq. ft.
1401 Yosemite Circle, Lexington, KY 40517
MLS# 26022311Listed by: HENDRICKS REAL ESTATE TEAM - New
 $99,900Active3 beds 1 baths1,000 sq. ft.
1417 Dale Dr, Lexington, KY 40517
MLS# 1726508Listed by: LKV REALTY, LLC - New
 $226,700Active2 beds 2 baths1,157 sq. ft.
2414 Lake Park Road #1104, Lexington, KY 40502
MLS# 26022273Listed by: LIFSTYL REAL ESTATE - New
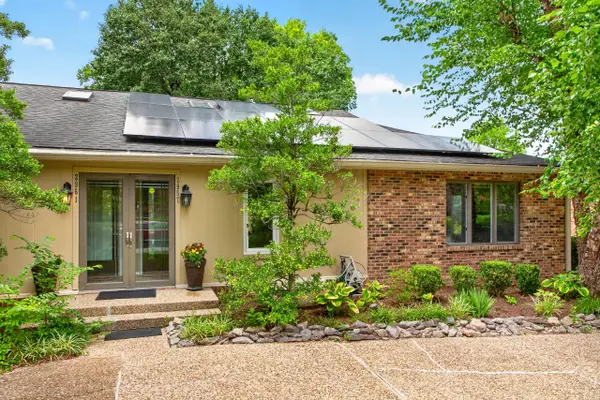 $489,000Active3 beds 3 baths2,058 sq. ft.
2957 Candlelight Way, Lexington, KY 40502
MLS# 26022199Listed by: LIFSTYL REAL ESTATE - New
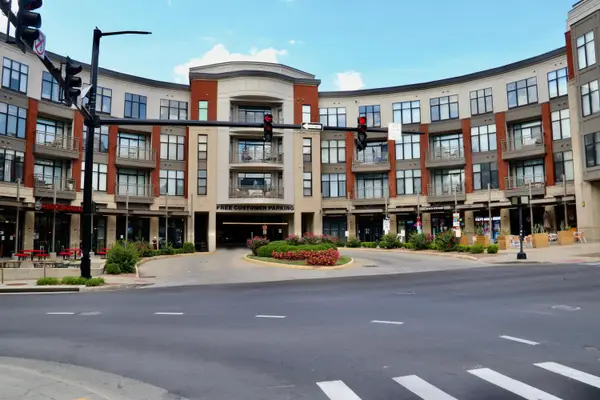 $369,500Active2 beds 2 baths1,141 sq. ft.
220 Cedar Street #107, Lexington, KY 40508
MLS# 26022260Listed by: LIFSTYL REAL ESTATE - Open Sun, 2 to 4pmNew
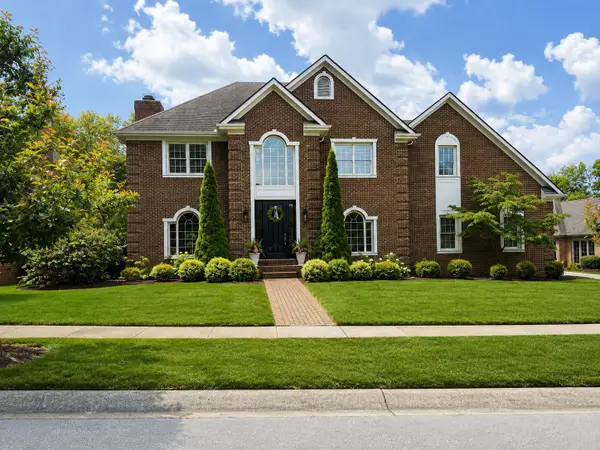 $859,900Active4 beds 5 baths4,510 sq. ft.
3208 Penbroke Place, Lexington, KY 40509
MLS# 26022242Listed by: BLUEGRASS REAL ESTATE ALLIANCE


Protect your home and budget from life's surprises with an Assurant Home Warranty, backed by a partner that supports you through every step of homeownership. Explore Plans.
© 2023 - 2026 ERA Franchise Systems LLC. All rights reserved. ERA Franchise Systems LLC fully supports the principles of the Fair Housing Act and the Equal Opportunity Act. ERA, ERA Real Estate powered, and their respective logos are registered service marks of ERA Franchise Systems LLC. Each office is independently owned and operated.