
2601 Old Cave Hill Lane, Lexington, KY 40513
Local realty services provided by:ERA Select Real Estate
2601 Old Cave Hill Lane,Lexington, KY 40513
$3,950,000
- 5 Beds
- 6 Baths
- 7,450 sq. ft.
- Single family
- Active
Listed by: bill justice
Office: justice real estate
MLS#:26024813
Source:KY_LBAR
Price summary
- Price:$3,950,000
- Price per sq. ft.:$530.2
About this home
One of the most noteworthy properties in Central Kentucky, surrounded by the world-renowned Mill Ridge Farm. This distinguished former Governor's mansion, featured in Architectural Digest, offers a 7,450 +/- square-foot main residence, guest house, formal gardens, swimming pool and pool house, tennis court, and horse barn. A truly exceptional property offering a unique blend of timeless elegance and comfort.
Contact an agent
Home facts
- Year built:1821
- Subdivision & Development:Rural
- Listing ID #:26024813
- Added:1 day(s) ago
- Updated:September 10, 2026 at 01:19 AM
Rooms and interior
- Bedrooms:5
- Total bathrooms:6
- Full bathrooms:5
- Half bathrooms:1
- Rooms Total:10
- Flooring:Hardwood, Tile
- Basement:Yes
- Living area:7,450 sq. ft.
Heating and cooling
- Cooling:Geothermal, Heat Pump
- Heating:Electric, Forced Air, Geothermal, Heat Pump, Propane, Propane Tank Owned
- Central air:Yes
Structure and exterior
- Year built:1821
- Building area:7,450 sq. ft.
- Lot area:17.06 Acres
- Architectural Style:Colonial
- Construction Materials:Solid Masonry
Schools
- High school:Dunbar
- Middle school:Beaumont
- Elementary school:Rosa Parks
Utilities
- Water:Public
- Sewer:Septic Tank
Finances and disclosures
- Price:$3,950,000
- Price per sq. ft.:$530.2
Features and amenities
- Laundry features:Electric Dryer Hookup, Main Level, Washer Hookup
- Amenities:Ceiling Fan(s)
Parking
- Parking description:Driveway

New listings near 2601 Old Cave Hill Lane
- New
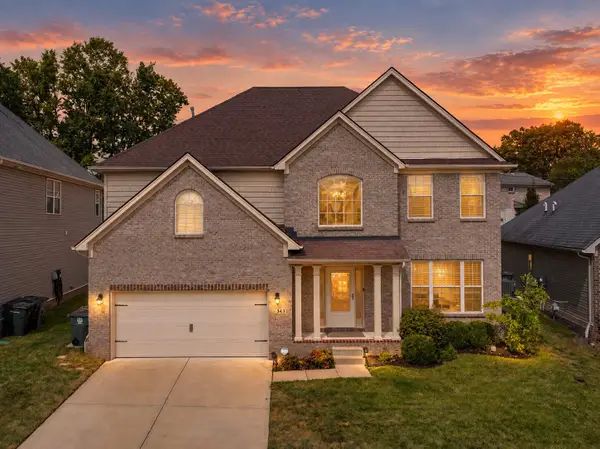 $489,990Active3 beds 3 baths2,736 sq. ft.
343 Manitoba Lane, Lexington, KY 40515
MLS# 26024851Listed by: THE BROKERAGE - New
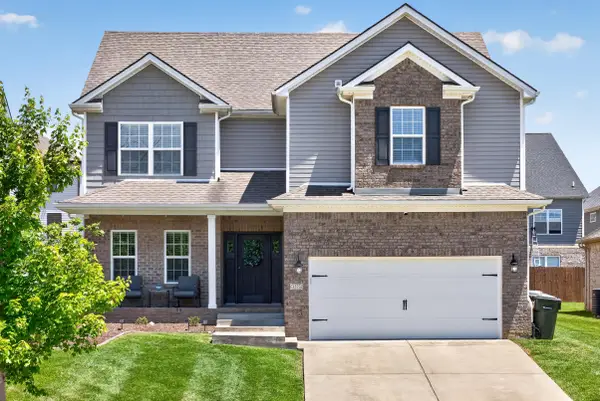 $535,000Active4 beds 3 baths2,773 sq. ft.
3573 Polo Club Boulevard, Lexington, KY 40509
MLS# 26024852Listed by: ENSOR REAL ESTATE, LLC - New
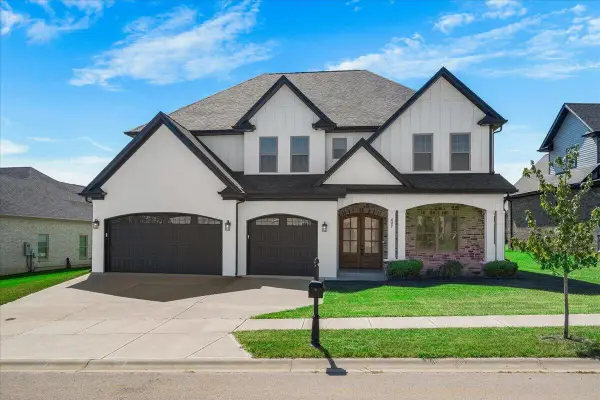 $1,199,000Active5 beds 5 baths4,277 sq. ft.
417 Weston Park, Lexington, KY 40515
MLS# 26024854Listed by: SIMPLIHOM - New
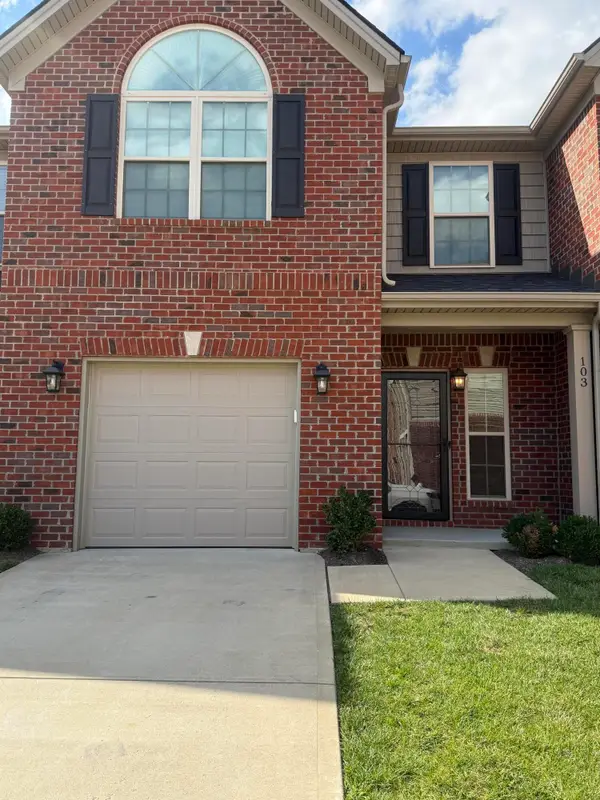 $349,500Active3 beds 3 baths1,746 sq. ft.
312 Hannah Todd Place #103, Lexington, KY 40509
MLS# 26024844Listed by: CENTURY 21 ADVANTAGE REALTY - Open Sun, 2 to 4pmNew
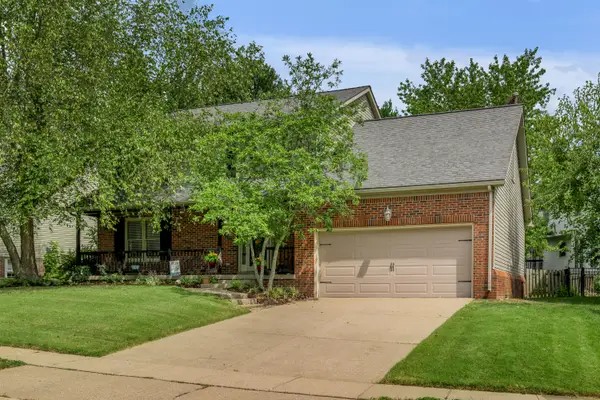 $489,900Active4 beds 3 baths2,441 sq. ft.
4560 Clubhouse Drive, Lexington, KY 40514
MLS# 26024804Listed by: BLUEGRASS SOTHEBY'S INTERNATIONAL REALTY - New
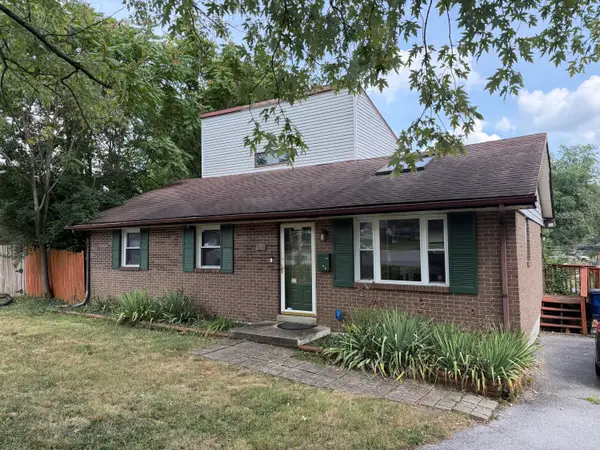 $215,000Active3 beds 1 baths1,247 sq. ft.
1339 Stephen Foster Drive, Lexington, KY 40517
MLS# 26024807Listed by: BIEDERMAN REAL ESTATE - New
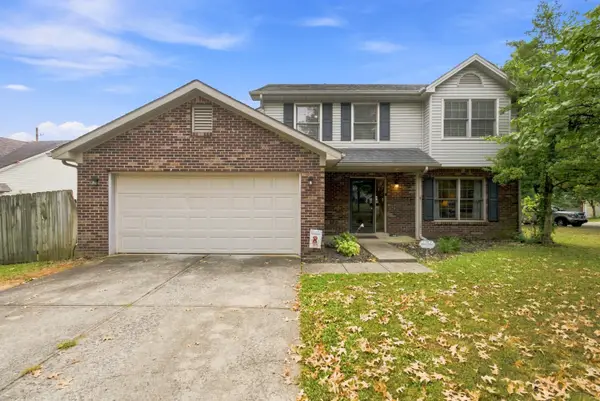 Listed by ERA$379,000Active4 beds 3 baths2,054 sq. ft.
360 Whitfield Drive, Lexington, KY 40515
MLS# 26024808Listed by: ERA SELECT REAL ESTATE - New
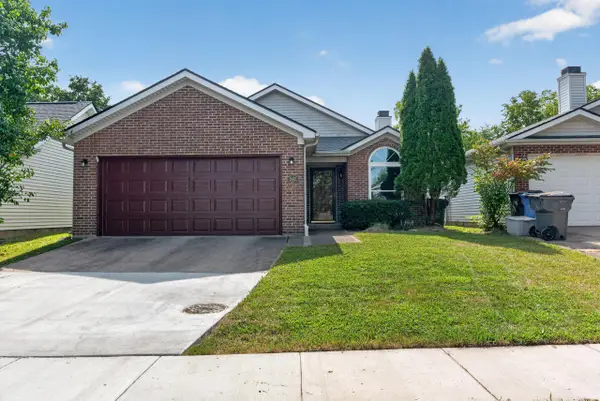 $280,000Active2 beds 2 baths1,068 sq. ft.
848 Revere Run Drive, Lexington, KY 40509
MLS# 26024794Listed by: COMMONWEALTH REAL ESTATE PROFESSIONALS - New
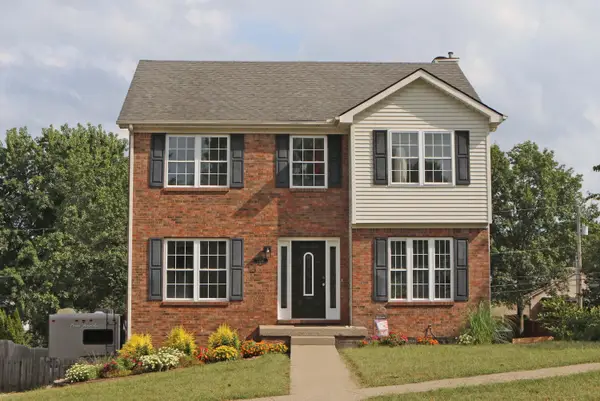 $360,000Active3 beds 3 baths2,128 sq. ft.
1224 Four Wynds Trail, Lexington, KY 40515
MLS# 26024755Listed by: RECTOR HAYDEN REALTORS


Protect your home and budget from life's surprises with an Assurant Home Warranty, backed by a partner that supports you through every step of homeownership. Explore Plans.
© 2023 - 2026 ERA Franchise Systems LLC. All rights reserved. ERA Franchise Systems LLC fully supports the principles of the Fair Housing Act and the Equal Opportunity Act. ERA, ERA Real Estate powered, and their respective logos are registered service marks of ERA Franchise Systems LLC. Each office is independently owned and operated.