
2829 Kearney Creek Lane, Lexington, KY 40511
Local realty services provided by:ERA Select Real Estate
2829 Kearney Creek Lane,Lexington, KY 40511
$444,900
- 4 Beds
- 3 Baths
- 2,644 sq. ft.
- Single family
- Active
Listed by: crystal gail smith
Office: in house real estate
MLS#:26015381
Source:KY_LBAR
Price summary
- Price:$444,900
- Price per sq. ft.:$168.27
- Monthly HOA dues:$16.67
About this home
Don't wait for new construction—skip the timeline and move right into this beautifully maintained, one-owner home that's already been thoughtfully enhanced and lovingly cared for since it was built in 2018! Welcome to 2829 Kearney Creek Lane, featuring the popular Jefferson floor plan by James Monroe Homes. This spacious yet inviting home offers 4 bedrooms, 3 full bathrooms, and a thoughtfully designed layout that's perfect for both everyday living and entertaining. Highlights include an eat-in kitchen with additional seating at the breakfast bar, a formal dining room, a main-level bedroom, main-floor laundry, ceiling fans, two-inch blinds throughout, and a stylish new foyer light fixture. Wait till you see this huge bonus room that extends over the two car garage! Whether you work from home, need a home gym, a hobby room or a catch-all, this room is perfect! Attractive interior finishes such as crown molding, a gas fireplace, premium bedroom carpeting, and a stainless steel kitchen appliance package complement the home's functional design and welcoming atmosphere. Outdoors is where this home truly shines. The current owner has elevated the outdoor living experience with enhanced landscaping, landscape lighting, a rear patio, and a hot tub—creating the perfect retreat for relaxing after a long day or hosting family and friends. Conveniently located with quick access to I-75, the growing Citation Point shopping and dining corridor, Georgetown, and a direct route to downtown Lexington, this home makes commuting and everyday errands effortless while placing you just minutes from some of Central Kentucky's most sought-after destinations, including the Kentucky Horse Park and Keeneland. For added peace of mind, a home warranty is currently in place and may be transferred to the buyer at closing at the buyer's expense. Why wait months for new construction when you can enjoy the advantages of a move-in-ready home that's already established, upgraded, and meticulously maintained? Schedule your private showing today and discover why 2829 Kearney Creek Lane deserves a place at the top of your must-see list....
Contact an agent
Home facts
- Year built:2018
- Subdivision & Development:Kearney Ridge
- Listing ID #:26015381
- Added:107 day(s) ago
- Updated:October 24, 2026 at 03:04 PM
Rooms and interior
- Bedrooms:4
- Total bathrooms:3
- Full bathrooms:3
- Rooms Total:13
- Flooring:Carpet, Tile
- Living area:2,644 sq. ft.
Heating and cooling
- Cooling:Electric, Heat Pump
- Heating:Electric
Structure and exterior
- Year built:2018
- Building area:2,644 sq. ft.
- Lot area:0.19 Acres
- Architectural Style:Contemporary
- Construction Materials:Brick Veneer, Vinyl Siding
Schools
- High school:Bryan Station
- Middle school:Winburn
- Elementary school:Coventry Oak
Utilities
- Water:Public
- Sewer:Public Sewer
Finances and disclosures
- Price:$444,900
- Price per sq. ft.:$168.27
Features and amenities
- Laundry features:Electric Dryer Hookup, Washer Hookup
- Amenities:Ceiling Fan(s), Insulated Windows, Screens
Parking
- Parking description:Driveway, Garage Door Opener, Garage Faces Front
- Garage:Yes
- Garage spaces:2

New listings near 2829 Kearney Creek Lane
- New
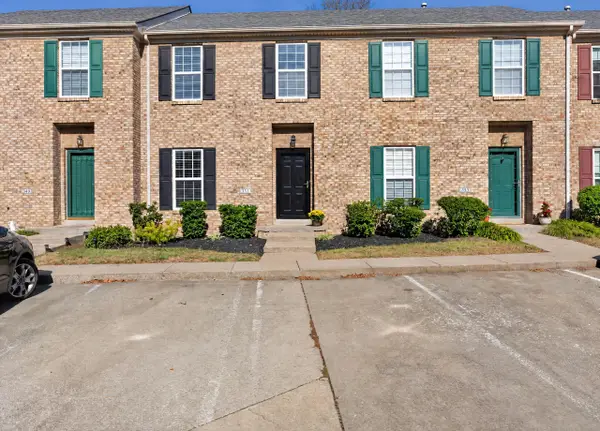 $234,900Active2 beds 3 baths1,324 sq. ft.
351 Furlong View Court, Lexington, KY 40511
MLS# 26029247Listed by: REBUILT BROKERAGE, LLC - New
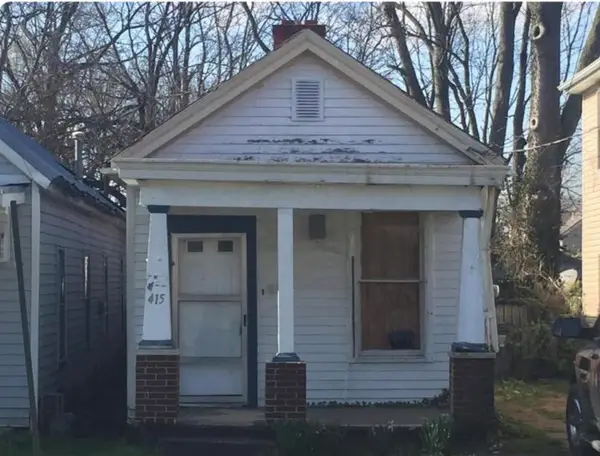 $99,900Active2 beds 1 baths1,024 sq. ft.
415 Chestnut Street, Lexington, KY 40508
MLS# 26029263Listed by: CENTURY 21 ADVANTAGE REALTY - New
 $119,900Active3 beds 1 baths1,104 sq. ft.
353 Ohio Street, Lexington, KY 40508
MLS# 26029273Listed by: CENTURY 21 ADVANTAGE REALTY - New
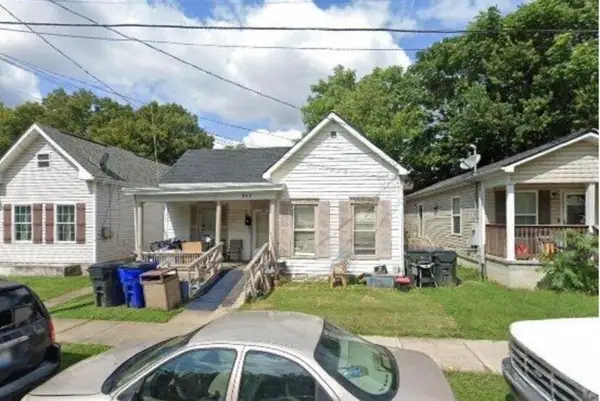 $119,900Active2 beds 1 baths1,332 sq. ft.
347 Ohio Street, Lexington, KY 40508
MLS# 26029282Listed by: CENTURY 21 ADVANTAGE REALTY - New
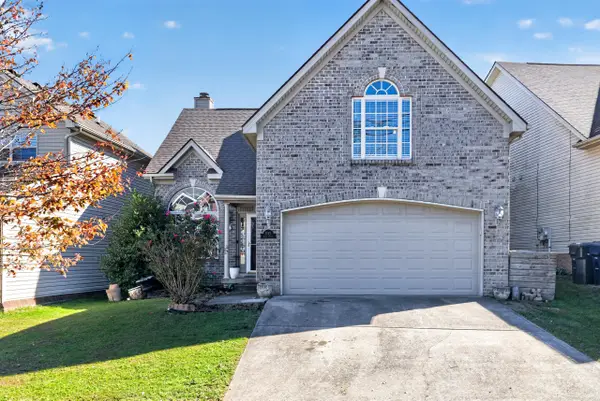 $375,000Active5 beds 3 baths2,044 sq. ft.
1152 Deer Haven Lane, Lexington, KY 40509
MLS# 26029268Listed by: BLUEGRASS HOME GROUP - New
 $409,900Active4 beds 3 baths2,690 sq. ft.
805 Broadmoor Circle, Lexington, KY 40509
MLS# 26029310Listed by: KELLER WILLIAMS LEGACY GROUP - New
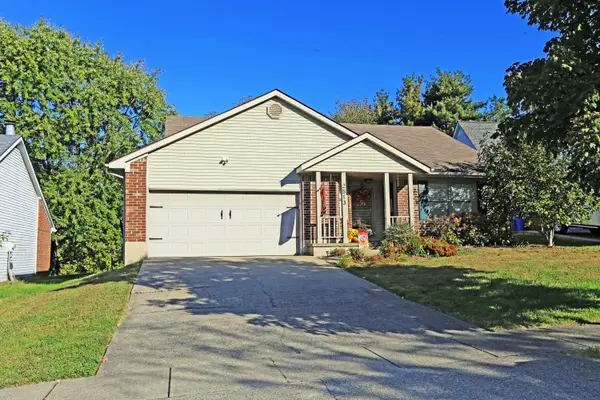 $340,000Active3 beds 2 baths1,371 sq. ft.
2513 Ashbrooke Drive, Lexington, KY 40513
MLS# 26029432Listed by: COLWELL REALTY PROFESSIONALS, INC. - Open Sat, 1 to 3pmNew
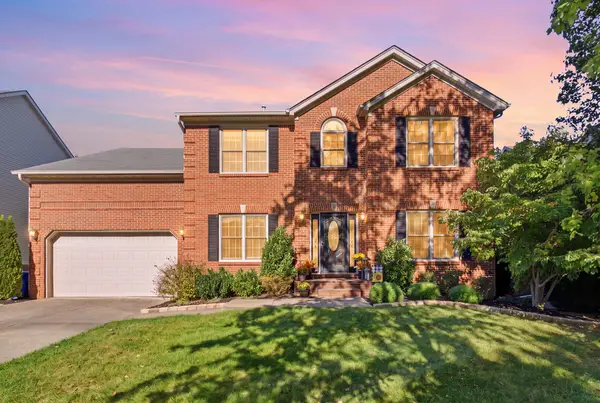 $599,900Active4 beds 4 baths3,928 sq. ft.
621 Poplar Springs Lane, Lexington, KY 40515
MLS# 26028107Listed by: EPIQUE REALTY - GEORGETOWN  $225,000Pending4 beds 2 baths1,532 sq. ft.
636 Cardiff Lane, Lexington, KY 40503
MLS# 26029423Listed by: GUIDE REALTY, INC.- New
 $389,000Active2 beds 2 baths1,374 sq. ft.
275 S Limestone Street #210, Lexington, KY 40508
MLS# 26029356Listed by: THE BROKERAGE


Protect your home and budget from life's surprises with an Assurant Home Warranty, backed by a partner that supports you through every step of homeownership. Explore Plans.
© 2023 - 2026 ERA Franchise Systems LLC. All rights reserved. ERA Franchise Systems LLC fully supports the principles of the Fair Housing Act and the Equal Opportunity Act. ERA, ERA Real Estate powered, and their respective logos are registered service marks of ERA Franchise Systems LLC. Each office is independently owned and operated.