
2845 Majestic View Walk, Lexington, KY 40511
Local realty services provided by:ERA Select Real Estate
2845 Majestic View Walk,Lexington, KY 40511
$459,900
- 5 Beds
- 3 Baths
- 3,044 sq. ft.
- Single family
- Pending
Listed by: the prather team - michael prather, jonne ursos
Office: keller williams bluegrass realty
MLS#:26013985
Source:KY_LBAR
Price summary
- Price:$459,900
- Price per sq. ft.:$151.08
- Monthly HOA dues:$10
About this home
Prepare to fall in love with 2845 Majestic View Walk, a turn-key masterpiece in Lexington's highly coveted Masterson Station! THE HIGHLIGHTS: Rare double-decker front porches with a private 2nd-floor balcony | Open living area with fireplace & formal dining | Premier 1st-floor guest/in-law suite with full bath featuring a walk-in shower PLUS bonus garage laundry hookup | Expansive primary suite with a walk-in closet | Additional huge 5th bedroom featuring custom built-in IKEA storage, direct bath access, and a closet with direct entry to a floored & drywalled over-garage attic storage room. BIG-TICKET PEACE OF MIND: Move in with total confidence and peace of mind! Includes a BRAND-NEW HVAC SYSTEM (Fayette Heating & Air, March 2025), BRAND-NEW WATER HEATER (Fayette Heating & Air, March 2025), NEW INSULATED GARAGE DOOR (2026), and a FULL ROOF REPLACEMENT (2020). OUTDOORS & LOCATION: Private sanctuary with mature trees, flowers, a covered patio, and a large stone fire pit area perfect for entertaining! Unbeatable park access—located just across and a few houses down from an entrance to the massive 650-acre Masterson Station Park! Zoned for top-rated Sandersville Elementary, with quick access to the Dog Park, UK, and Citation Road. Schedule your private tour today!...
Contact an agent
Home facts
- Year built:2005
- Subdivision & Development:Masterson Station
- Listing ID #:26013985
- Added:43 day(s) ago
- Updated:July 28, 2026 at 03:42 AM
Rooms and interior
- Bedrooms:5
- Total bathrooms:3
- Full bathrooms:3
- Rooms Total:12
- Flooring:Carpet, Ceramic Tile, Tile
- Living area:3,044 sq. ft.
Heating and cooling
- Cooling:Electric, Zoned
- Heating:Forced Air, Natural Gas
- Central air:Yes
Structure and exterior
- Year built:2005
- Building area:3,044 sq. ft.
- Lot area:0.19 Acres
- Architectural Style:Colonial
- Construction Materials:Brick Veneer, Vinyl Siding
Schools
- High school:Bryan Station
- Middle school:Leestown
- Elementary school:Sandersville
Utilities
- Water:Public
- Sewer:Public Sewer
Finances and disclosures
- Price:$459,900
- Price per sq. ft.:$151.08
Features and amenities
- Laundry features:Electric Dryer Hookup, Washer Hookup
- Amenities:Window Treatments
Parking
- Parking description:Driveway, Garage Door Opener, Garage Faces Front
- Garage:Yes
- Garage spaces:2

New listings near 2845 Majestic View Walk
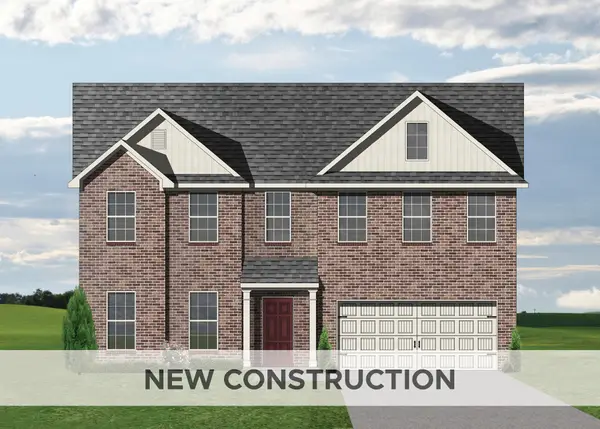 $464,590Pending4 beds 3 baths2,498 sq. ft.
1937 Belhurst Way, Lexington, KY 40509
MLS# 26020332Listed by: CHRISTIES INTERNATIONAL REAL ESTATE BLUEGRASS- New
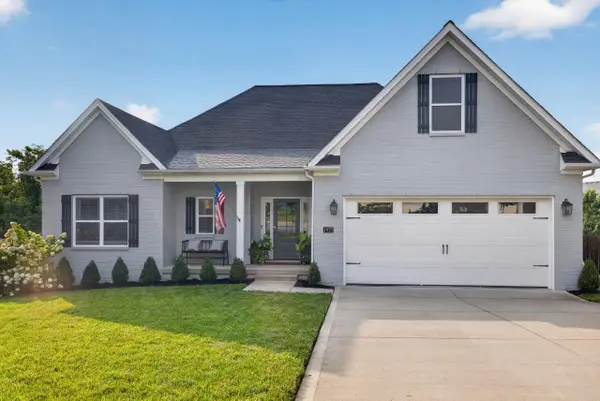 $625,000Active4 beds 3 baths2,810 sq. ft.
1975 Covington Point, Lexington, KY 40509
MLS# 26020346Listed by: BLOCK + LOT HOMES - New
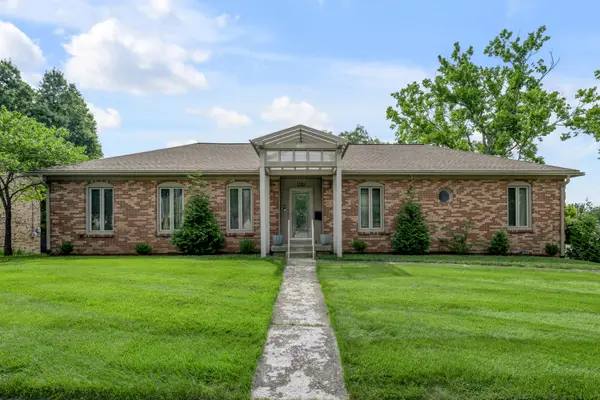 $399,000Active4 beds 3 baths3,552 sq. ft.
3362 Pimlico Parkway, Lexington, KY 40517
MLS# 26020347Listed by: BLUEGRASS SOTHEBY'S INTERNATIONAL REALTY - New
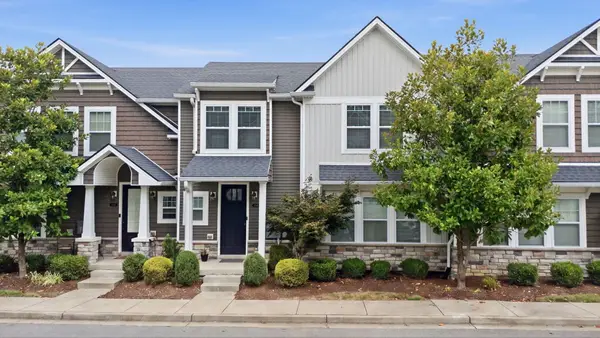 $525,000Active3 beds 4 baths2,392 sq. ft.
3740 Kings Glen Park, Lexington, KY 40514
MLS# 26020351Listed by: DIAMOND REAL ESTATE GROUP, INC - New
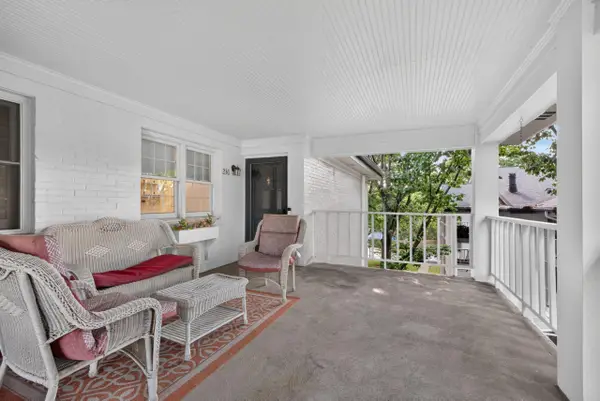 $250,000Active2 beds 2 baths1,450 sq. ft.
395 Redding Road #230, Lexington, KY 40517
MLS# 26020321Listed by: BUILDING THE BLUEGRASS REALTY - New
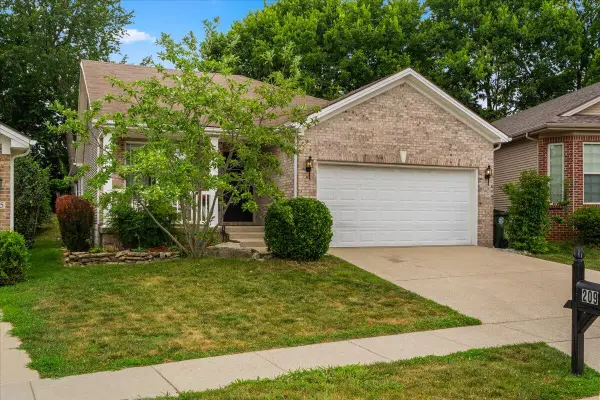 $318,000Active3 beds 2 baths1,471 sq. ft.
209 Shell Court, Lexington, KY 40511
MLS# 26020329Listed by: KELLER WILLIAMS BLUEGRASS REALTY - Open Sat, 2 to 4pmNew
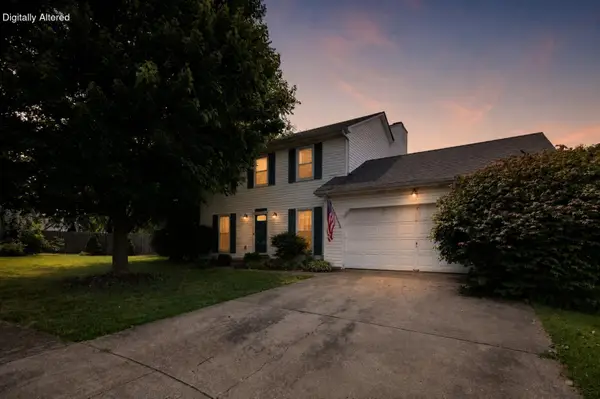 $337,500Active3 beds 3 baths1,624 sq. ft.
3521 Windrush Circle, Lexington, KY 40503
MLS# 26020228Listed by: THE BROKERAGE - New
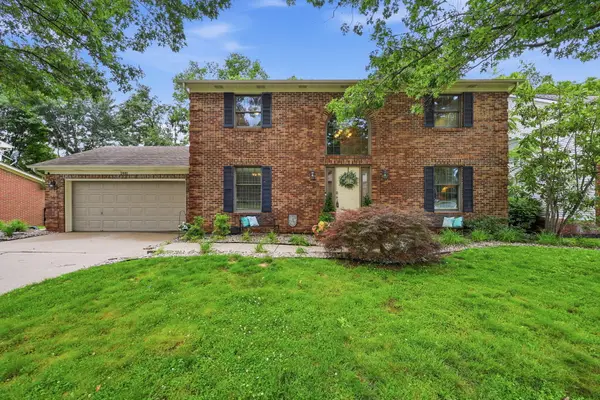 $549,900Active4 beds 4 baths3,382 sq. ft.
2441 Doubletree Court, Lexington, KY 40514
MLS# 26020302Listed by: RE/MAX CREATIVE REALTY - Open Sun, 2 to 4pmNew
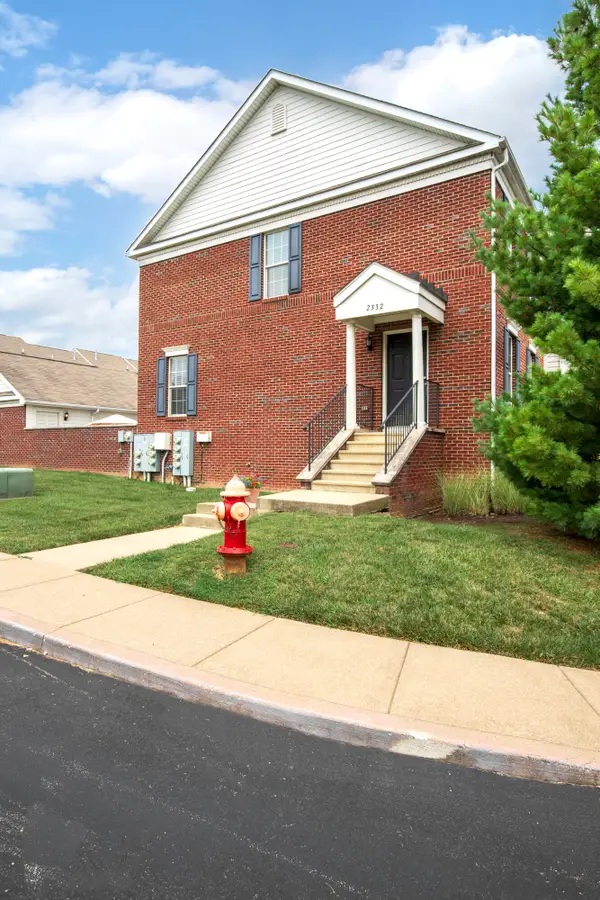 $310,000Active2 beds 3 baths1,732 sq. ft.
2332 Aristocracy Circle, Lexington, KY 40509
MLS# 26020289Listed by: THE AGENCY - New
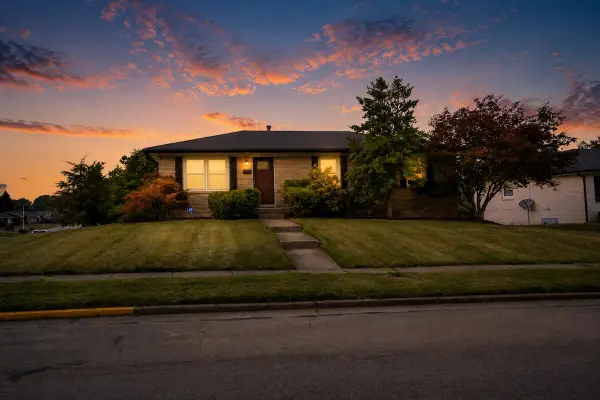 $319,900Active3 beds 2 baths1,756 sq. ft.
2229 Sandra Court, Lexington, KY 40504
MLS# 26020290Listed by: KASSIE & ASSOCIATES


Protect your home and budget from life's surprises with an Assurant Home Warranty, backed by a partner that supports you through every step of homeownership. Explore Plans.
© 2023 - 2026 ERA Franchise Systems LLC. All rights reserved. ERA Franchise Systems LLC fully supports the principles of the Fair Housing Act and the Equal Opportunity Act. ERA, ERA Real Estate powered, and their respective logos are registered service marks of ERA Franchise Systems LLC. Each office is independently owned and operated.