
2960 Lupine Lane, Lexington, KY 40511
Local realty services provided by:ERA Select Real Estate
2960 Lupine Lane,Lexington, KY 40511
$420,914
- 4 Beds
- 3 Baths
- 2,775 sq. ft.
- Single family
- Active
Listed by: malcolm r meers, deborah l meers
Office: christies international real estate bluegrass
MLS#:26020077
Source:KY_LBAR
Price summary
- Price:$420,914
- Price per sq. ft.:$151.68
- Monthly HOA dues:$7.5
About this home
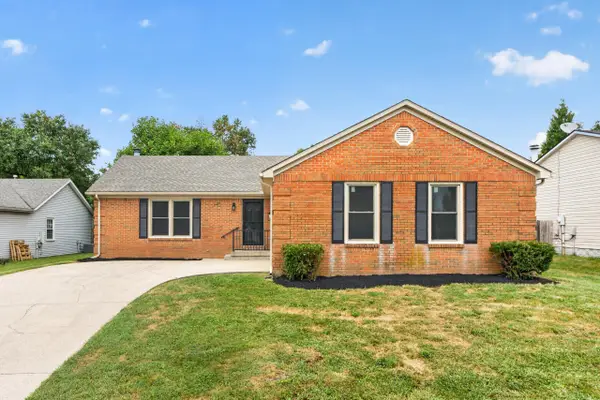
Under Construction. Current progress photos can be made available upon request. The Newbury Cross from Ball Homes' Trend Collection is a two-story plan offering approximately 2,775 square feet with four bedrooms and a loft. A versatile flex area just off the entry can serve as a den or office. At the rear, the open kitchen and family room feature an island with breakfast and counter seating that opens to a formal dining area. Convenient garage entry leads through a hallway with powder room, pantry, and coat closet. Upstairs are the primary suite, three bedrooms, a loft, and hall bath. The primary suite is large with a vaulted ceiling, walk-in closet, and upgraded bath including a 5' x 3'6" tiled shower with clear glass bypass door, dual quartz vanities, and linen storage. This home includes a 12x12 covered patio, 9-foot first-floor ceilings, direct-vent fireplace with Beaumont mantel and black slate surround, luxury vinyl plank throughout the main level, and oak stair treads with white risers. The kitchen offers attractive quartz counters, full-wall tile backsplash, gas range with outside-vented microhood, and stainless appliances. Additional upgrades include EV-ready garage, and coordinated designer finishes. Job #278UI....
Contact an agent
Home facts
- Year built:2026
- Subdivision & Development:Masterson Station
- Listing ID #:26020077
- Added:47 day(s) ago
- Updated:September 13, 2026 at 03:01 PM
Rooms and interior
- Bedrooms:4
- Total bathrooms:3
- Full bathrooms:2
- Half bathrooms:1
- Rooms Total:14
- Flooring:Carpet
- Living area:2,775 sq. ft.
Heating and cooling
- Cooling:Electric, Zoned
- Heating:Forced Air, Zoned
Structure and exterior
- Year built:2026
- Building area:2,775 sq. ft.
- Lot area:0.13 Acres
- Construction Materials:Brick Veneer, Vinyl Siding
Schools
- High school:Bryan Station
- Middle school:Leestown
- Elementary school:Meadowthorpe
Utilities
- Water:Public
- Sewer:Public Sewer
Finances and disclosures
- Price:$420,914
- Price per sq. ft.:$151.68
Features and amenities
- Laundry features:Electric Dryer Hookup, Washer Hookup
- Amenities:Screens
Parking
- Parking description:Driveway, Garage Door Opener
- Garage:Yes
- Garage spaces:2

New listings near 2960 Lupine Lane
- New
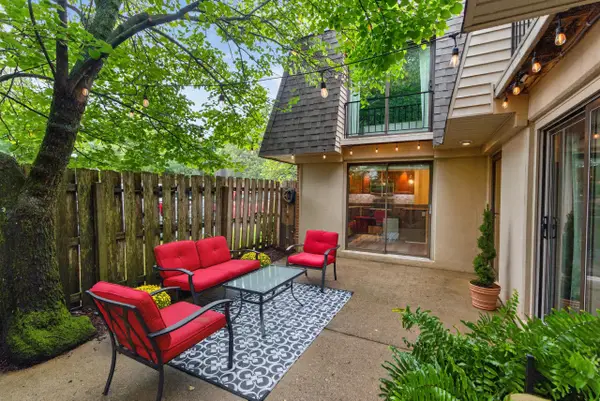 $189,000Active2 beds 2 baths1,134 sq. ft.
401 Redding Road #29, Lexington, KY 40517
MLS# 26025182Listed by: NEW DOORS REAL ESTATE - New
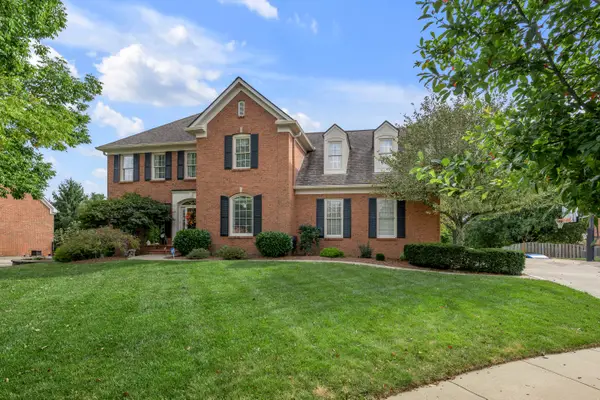 $899,900Active5 beds 4 baths5,090 sq. ft.
2233 Broadhead Place, Lexington, KY 40515
MLS# 26025175Listed by: EXP REALTY, LLC - New
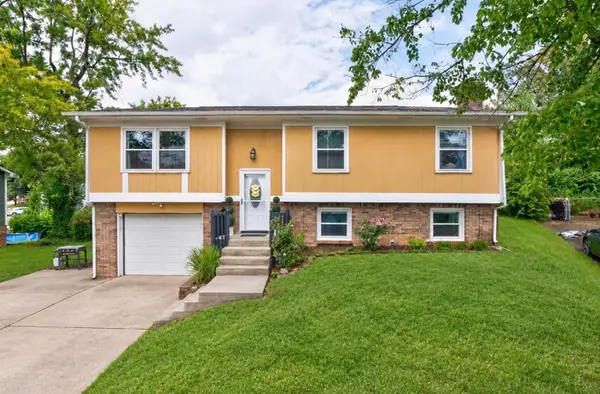 $319,900Active4 beds 2 baths1,716 sq. ft.
3068 Tuscaloosa Lane, Lexington, KY 40515
MLS# 26025169Listed by: RE/MAX ELITE LEXINGTON - New
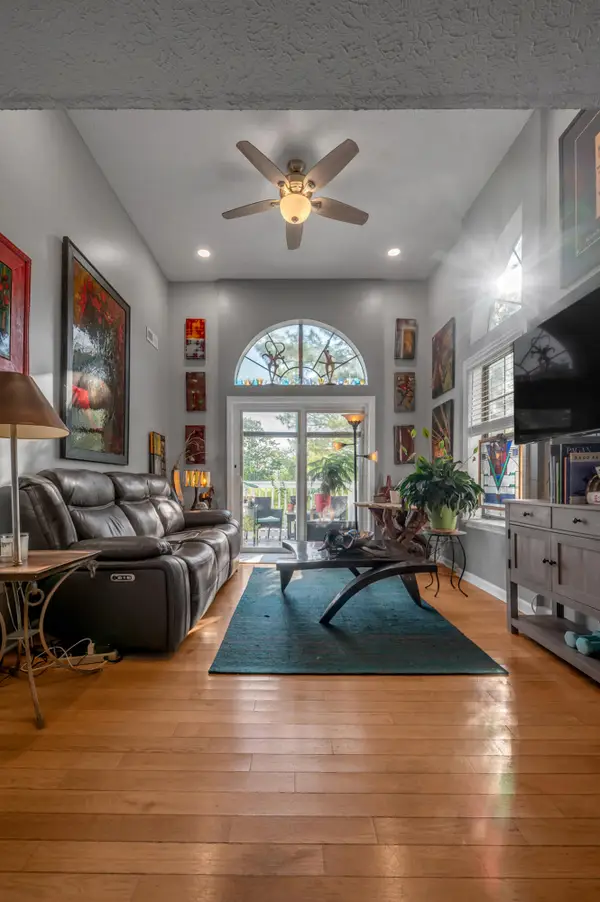 $179,000Active2 beds 2 baths783 sq. ft.
404 Bainbridge Court #A4, Lexington, KY 40509
MLS# 26025167Listed by: LIFSTYL REAL ESTATE - New
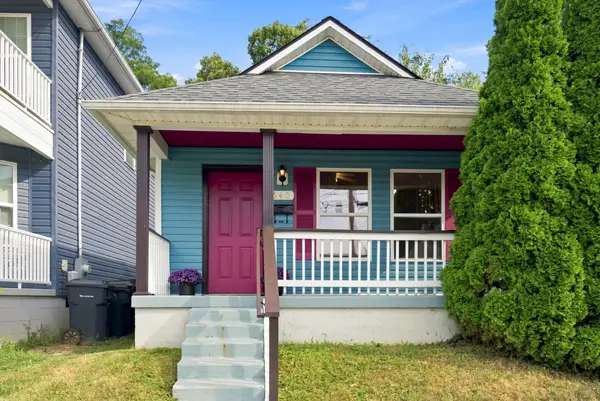 $225,000Active2 beds 1 baths900 sq. ft.
640 Jackson Street, Lexington, KY 40505
MLS# 26025144Listed by: RECTOR HAYDEN REALTORS - New
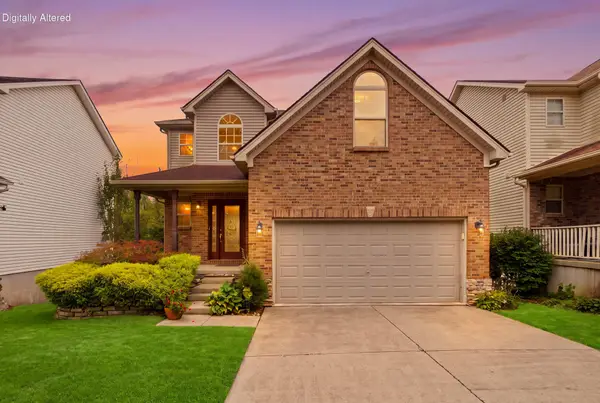 $455,000Active3 beds 4 baths2,446 sq. ft.
3233 Royal Troon Road, Lexington, KY 40509
MLS# 26024816Listed by: KELLER WILLIAMS COMMONWEALTH - New
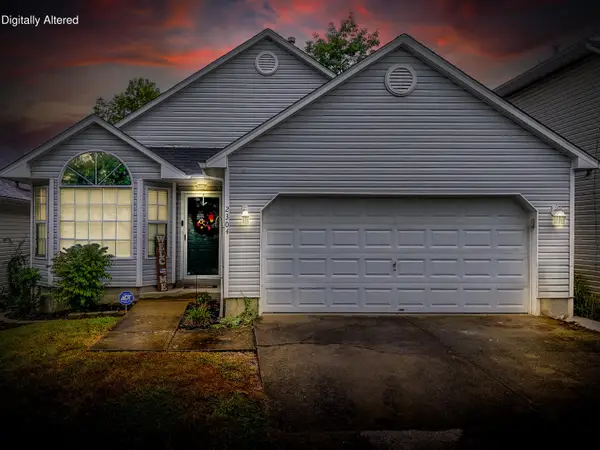 $260,000Active2 beds 2 baths1,112 sq. ft.
2304 Independence Court, Lexington, KY 40509
MLS# 26025111Listed by: HOMELAND REAL ESTATE INC - New
 $234,000Active3 beds 1 baths975 sq. ft.
1980 Greenleaf Drive, Lexington, KY 40505
MLS# 26025118Listed by: RE/MAX ELITE LEXINGTON - New
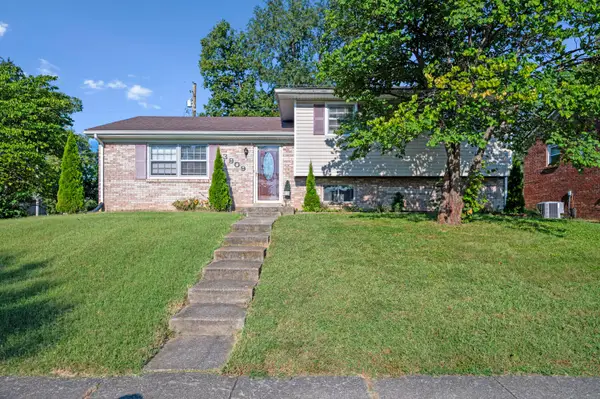 $375,000Active4 beds 3 baths1,996 sq. ft.
3909 Gladman Way, Lexington, KY 40514
MLS# 26025091Listed by: LIFSTYL REAL ESTATE - New
 $409,900Active3 beds 2 baths1,508 sq. ft.
421 Merribrook Court, Lexington, KY 40503
MLS# 26025097Listed by: LEXREALTY


Protect your home and budget from life's surprises with an Assurant Home Warranty, backed by a partner that supports you through every step of homeownership. Explore Plans.
© 2023 - 2026 ERA Franchise Systems LLC. All rights reserved. ERA Franchise Systems LLC fully supports the principles of the Fair Housing Act and the Equal Opportunity Act. ERA, ERA Real Estate powered, and their respective logos are registered service marks of ERA Franchise Systems LLC. Each office is independently owned and operated.