
3173 Trinity Road, Lexington, KY 40503
Local realty services provided by:ERA Select Real Estate
3173 Trinity Road,Lexington, KY 40503
$404,500
- 3 Beds
- 2 Baths
- - sq. ft.
- Single family
- Sold
Listed by: crystal gail smith
Office: in house real estate
MLS#:26015239
Source:KY_LBAR
Sorry, we are unable to map this address
Price summary
- Price:$404,500
About this home
Offered to the open market for the very first time, this lovingly maintained, one-family-owned brick ranch presents a rare opportunity to own a home that has been cared for and cherished through the years. Situated on a generous lot in a highly convenient Lexington neighborhood, this ranch home offers comfortable single-level living with features that you will appreciate. Inside, you'll find a spacious layout that includes a primary ensuite, a wood burning fireplace, and a kitchen designed for both everyday living and entertaining. The kitchen island provides additional workspace and seating, making it the perfect spot for gatherings, and all kitchen appliances will convey with the home. The living space extends beyond the interior with a heated all-weather room overlooking the backyard, providing year-round enjoyment regardless of the season. Just outside, a covered rear patio offers another inviting space for relaxing, grilling, or entertaining. Storage and hobby space abound with a detached garage large enough to accommodate a mid-size pickup truck, plus two separate storage buildings—both equipped with electricity—offering endless possibilities for workshops, storage, gardening equipment, crafts, or recreational pursuits. Additional highlights include a newer water heater, an attached garage, a welcoming front stoop, mature surroundings, and the peace of mind that comes from purchasing a home that has remained within the same family ownership since it was built. Conveniently located near Fayette Mall, popular restaurants, shopping, medical facilities, and everyday conveniences, this property enjoys an ideal location between Harrodsburg Road and Nicholasville Road, making it easy to reach virtually any part of Lexington. Homes that have never before been offered for sale are becoming increasingly rare. Don't miss your opportunity to be the next steward of this well-cared-for property and make it your own....
Contact an agent
Home facts
- Year built:1959
- Subdivision & Development:Stonewall
- Listing ID #:26015239
- Added:60 day(s) ago
- Updated:September 07, 2026 at 06:24 AM
Rooms and interior
- Bedrooms:3
- Total bathrooms:2
- Full bathrooms:2
- Rooms Total:9
- Flooring:Carpet, Tile
- Basement:Yes
- Basement Description:Crawl Space
Heating and cooling
- Heating:Baseboard, Natural Gas
- Central air:Yes
Structure and exterior
- Year built:1959
- Construction Materials:Brick Veneer
Schools
- High school:Lafayette
- Middle school:Jessie Clark
- Elementary school:Clays Mill
Utilities
- Water:Public
- Sewer:Public Sewer
Finances and disclosures
- Price:$404,500
Features and amenities
- Laundry features:Main Level
- Amenities:Blinds, Ceiling Fan(s), Screens
Parking
- Parking description:Attached Carport, Garage Faces Front
- Garage:Yes
- Garage spaces:3

New listings near 3173 Trinity Road
- New
 $320,000Active3 beds 2 baths1,663 sq. ft.
238 E Fourth Street, Lexington, KY 40508
MLS# 26024520Listed by: INDIGO & CO - New
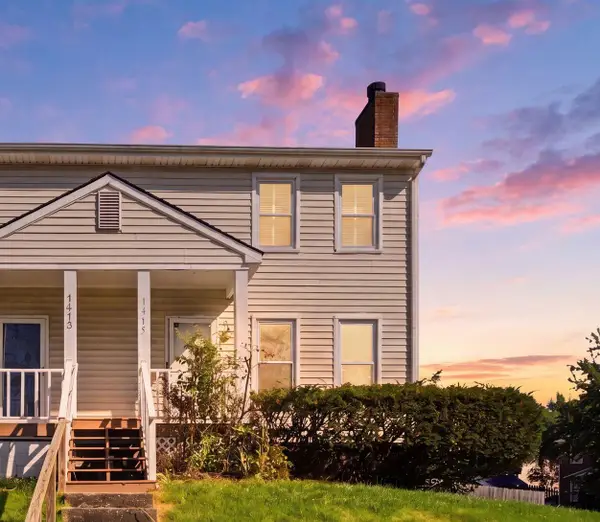 $250,000Active3 beds 3 baths1,860 sq. ft.
1415 Ridgecrest Drive, Lexington, KY 40517
MLS# 26024491Listed by: RE/MAX CREATIVE REALTY - New
 $1,100,000Active4 beds 4 baths3,213 sq. ft.
403 Chinoe Road, Lexington, KY 40502
MLS# 26024493Listed by: THE BROKERAGE - New
 $488,000Active5 beds 4 baths3,048 sq. ft.
532 Meadowcrest Park, Lexington, KY 40515
MLS# 26024477Listed by: BLUEGRASS MENU REALTY - New
 $1,299,000Active4 beds 3 baths3,065 sq. ft.
1820 Richmond Road, Lexington, KY 40502
MLS# 26024479Listed by: TURF TOWN PROPERTIES - New
 $549,000Active4 beds 4 baths3,052 sq. ft.
982 Village Green Avenue, Lexington, KY 40509
MLS# 26024480Listed by: WARNER REALTY - New
 $365,000Active3 beds 2 baths1,562 sq. ft.
1209 Melody Lane, Lexington, KY 40514
MLS# 26024481Listed by: BLUEGRASS HOME GROUP - New
 $252,900Active3 beds 2 baths1,355 sq. ft.
600 Vincent Way #2208, Lexington, KY 40503
MLS# 26024460Listed by: BLUEGRASS SOTHEBY'S INTERNATIONAL REALTY - New
 $650,000Active3 beds 3 baths3,128 sq. ft.
4736 Firebrook Boulevard, Lexington, KY 40513
MLS# 26024432Listed by: WEESNER PROPERTIES, INC. - New
 $410,000Active4 beds 3 baths2,174 sq. ft.
3385 Fraserdale Drive, Lexington, KY 40503
MLS# 26024404Listed by: THE AGENCY


Protect your home and budget from life's surprises with an Assurant Home Warranty, backed by a partner that supports you through every step of homeownership. Explore Plans.
© 2023 - 2026 ERA Franchise Systems LLC. All rights reserved. ERA Franchise Systems LLC fully supports the principles of the Fair Housing Act and the Equal Opportunity Act. ERA, ERA Real Estate powered, and their respective logos are registered service marks of ERA Franchise Systems LLC. Each office is independently owned and operated.