
323 Stratford Drive, Lexington, KY 40503
Local realty services provided by:ERA Select Real Estate
323 Stratford Drive,Lexington, KY 40503
$460,000
- 3 Beds
- 2 Baths
- - sq. ft.
- Single family
- Sold
Listed by: jonathan profitt, michelle gunter
Office: bluegrass home group
MLS#:26017259
Source:KY_LBAR
Sorry, we are unable to map this address
Price summary
- Price:$460,000
About this home
Charm, character, and exceptional space come together in this beautifully maintained Southland home. Enjoy the convenience of one of Lexington's most beloved neighborhoods, with local restaurants, coffee shops, shopping, parks, and schools all within walking distance. Offering over 2,500 square feet of finished living space, this home provides the flexibility and room to fit a variety of lifestyles. The thoughtfully designed main level features a spacious kitchen with quartz countertops, abundant cabinetry, and generous workspace. Multiple inviting living areas, a large primary bedroom, a dedicated utility room, and a sun-filled four-season room create a home that's as functional as it is comfortable. Upstairs are two additional bedrooms and a full bath, while the finished basement adds even more versatility with a comfortable family room and multiple flex rooms ideal for a home office, fitness area, playroom, hobby room, or guest space. An additional unfinished storage area provides plenty of room to keep everything organized. Step outside to enjoy the fenced backyard, offering space for entertaining, pets, gardening, or simply unwinding after a long day. Recent improvements—including the roof, HVAC system, and water heater, all replaced within the past few years—provide valuable peace of mind, allowing you to focus on enjoying your new home. Combining classic Southland charm, exceptional living space, modern updates, and an unbeatable walkable location, this is a rare opportunity you won't want to miss. Schedule your private showing today!...
Contact an agent
Home facts
- Year built:1954
- Subdivision & Development:Southland
- Listing ID #:26017259
- Added:58 day(s) ago
- Updated:September 07, 2026 at 10:26 AM
Rooms and interior
- Bedrooms:3
- Total bathrooms:2
- Full bathrooms:2
- Rooms Total:14
- Flooring:Carpet, Hardwood
- Basement:Yes
- Basement Description:Finished, Partially Finished
Heating and cooling
- Cooling:Electric
- Heating:Dual Fuel, Forced Air
Structure and exterior
- Year built:1954
- Construction Materials:Brick Veneer, Vinyl Siding
Schools
- High school:Lafayette
- Middle school:Jessie Clark
- Elementary school:Clays Mill
Utilities
- Water:Public
- Sewer:Public Sewer
Finances and disclosures
- Price:$460,000
Features and amenities
- Laundry features:Electric Dryer Hookup, Main Level, Washer Hookup
- Amenities:Blinds, Ceiling Fan(s), Insulated Windows
Parking
- Parking description:Detached Carport, Driveway
- Garage:Yes
- Garage spaces:1
- Carport spaces:1

New listings near 323 Stratford Drive
- New
 $1,249,000Active5 beds 6 baths5,819 sq. ft.
2331 Coroneo Lane, Lexington, KY 40509
MLS# 26024548Listed by: DIY FLAT FEE.COM - New
 $320,000Active3 beds 2 baths1,663 sq. ft.
238 E Fourth Street, Lexington, KY 40508
MLS# 26024520Listed by: INDIGO & CO - New
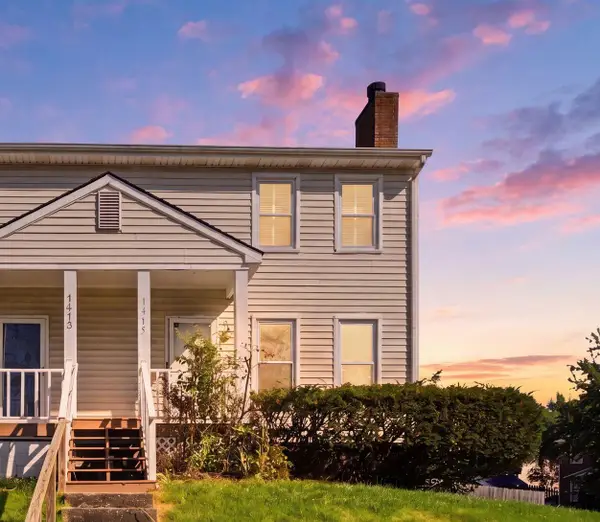 $250,000Active3 beds 3 baths1,860 sq. ft.
1415 Ridgecrest Drive, Lexington, KY 40517
MLS# 26024491Listed by: RE/MAX CREATIVE REALTY - New
 $1,100,000Active4 beds 4 baths3,213 sq. ft.
403 Chinoe Road, Lexington, KY 40502
MLS# 26024493Listed by: THE BROKERAGE - New
 $488,000Active5 beds 4 baths3,048 sq. ft.
532 Meadowcrest Park, Lexington, KY 40515
MLS# 26024477Listed by: BLUEGRASS MENU REALTY - New
 $1,299,000Active4 beds 3 baths3,065 sq. ft.
1820 Richmond Road, Lexington, KY 40502
MLS# 26024479Listed by: TURF TOWN PROPERTIES - New
 $549,000Active4 beds 4 baths3,052 sq. ft.
982 Village Green Avenue, Lexington, KY 40509
MLS# 26024480Listed by: WARNER REALTY - New
 $365,000Active3 beds 2 baths1,562 sq. ft.
1209 Melody Lane, Lexington, KY 40514
MLS# 26024481Listed by: BLUEGRASS HOME GROUP - New
 $252,900Active3 beds 2 baths1,355 sq. ft.
600 Vincent Way #2208, Lexington, KY 40503
MLS# 26024460Listed by: BLUEGRASS SOTHEBY'S INTERNATIONAL REALTY - New
 $650,000Active3 beds 3 baths3,128 sq. ft.
4736 Firebrook Boulevard, Lexington, KY 40513
MLS# 26024432Listed by: WEESNER PROPERTIES, INC.


Protect your home and budget from life's surprises with an Assurant Home Warranty, backed by a partner that supports you through every step of homeownership. Explore Plans.
© 2023 - 2026 ERA Franchise Systems LLC. All rights reserved. ERA Franchise Systems LLC fully supports the principles of the Fair Housing Act and the Equal Opportunity Act. ERA, ERA Real Estate powered, and their respective logos are registered service marks of ERA Franchise Systems LLC. Each office is independently owned and operated.