
325 E Tiverton Way, Lexington, KY 40517
Local realty services provided by:ERA Select Real Estate
325 E Tiverton Way,Lexington, KY 40517
$315,000
- 3 Beds
- 2 Baths
- 2,050 sq. ft.
- Single family
- Active
Listed by: sara y bentley, cody fletcher
Office: keller williams commonwealth
MLS#:26027415
Source:KY_LBAR
Price summary
- Price:$315,000
- Price per sq. ft.:$153.66
About this home
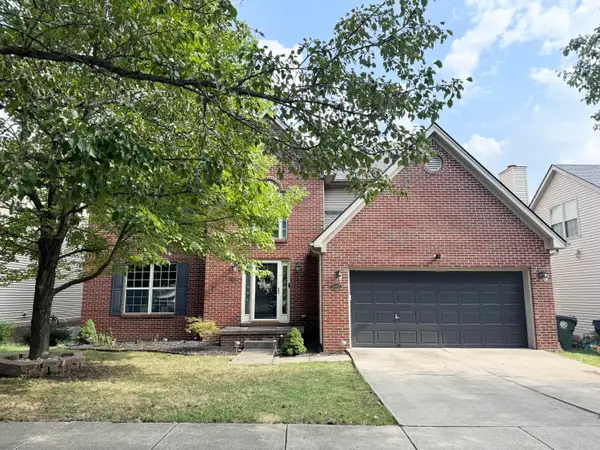
This all-brick ranch on a finished walkout basement offers plenty of space in a convenient South Lexington location, walking distance to The Summit at Fritz Farm. Recent improvements include a newer HVAC system, water heater, gutters, and privacy fence. The main level features hardwood flooring throughout and an updated kitchen with granite countertops. The finished walkout basement offers a spacious second living area, two bonus rooms currently used as bedrooms (no egress windows), and an oversized laundry/storage area. Out back, the privacy-fenced yard backs up to green space, with a nearby park and Meadowbrook Golf Course just beyond the property.
Contact an agent
Home facts
- Year built:1976
- Subdivision & Development:Devondale
- Listing ID #:26027415
- Added:1 day(s) ago
- Updated:October 04, 2026 at 04:47 AM
Rooms and interior
- Bedrooms:3
- Total bathrooms:2
- Full bathrooms:2
- Rooms Total:7
- Flooring:Carpet, Hardwood, Tile
- Basement:Yes
- Basement Description:Finished, Full
- Living area:2,050 sq. ft.
Heating and cooling
- Cooling:Electric
- Heating:Electric, Heat Pump
- Central air:Yes
Structure and exterior
- Year built:1976
- Building area:2,050 sq. ft.
- Lot area:0.17 Acres
- Construction Materials:Brick Veneer
Schools
- High school:Tates Creek
- Middle school:Southern
- Elementary school:Southern
Utilities
- Water:Public
- Sewer:Public Sewer
Finances and disclosures
- Price:$315,000
- Price per sq. ft.:$153.66
Features and amenities
- Laundry features:Electric Dryer Hookup, Washer Hookup
- Amenities:Blinds, Ceiling Fan(s), Insulated Windows

New listings near 325 E Tiverton Way
- Open Sun, 2 to 4pmNew
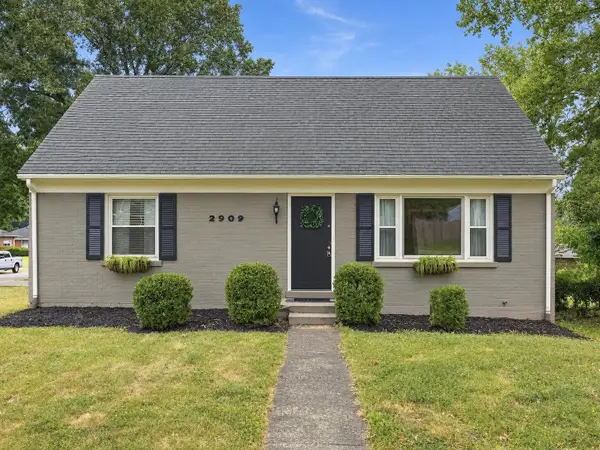 $350,000Active4 beds 2 baths1,556 sq. ft.
2909 Clays Mill Road, Lexington, KY 40503
MLS# 26026860Listed by: SIMPLIHOM - Open Sun, 2 to 4pmNew
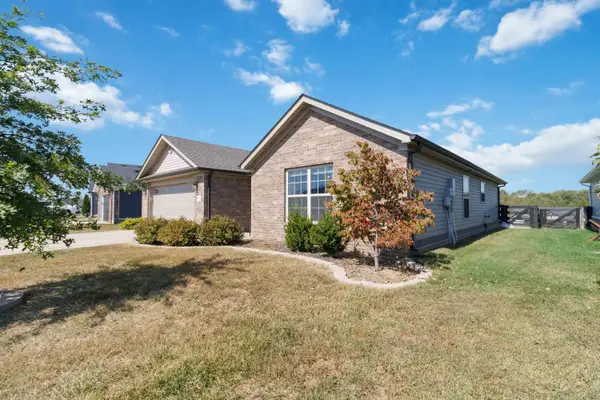 $295,900Active3 beds 2 baths1,425 sq. ft.
308 Memory Lane, Richmond, KY 40475
MLS# 26027391Listed by: CENTURY 21 ADVANTAGE REALTY - New
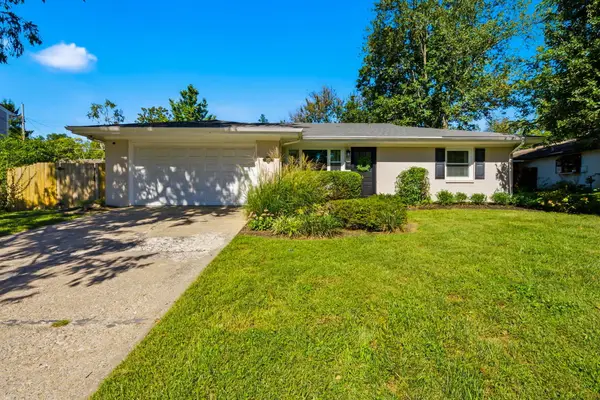 $325,000Active3 beds 2 baths1,574 sq. ft.
3475 Greentree Road, Lexington, KY 40517
MLS# 26027364Listed by: KELLER WILLIAMS LEGACY GROUP - New
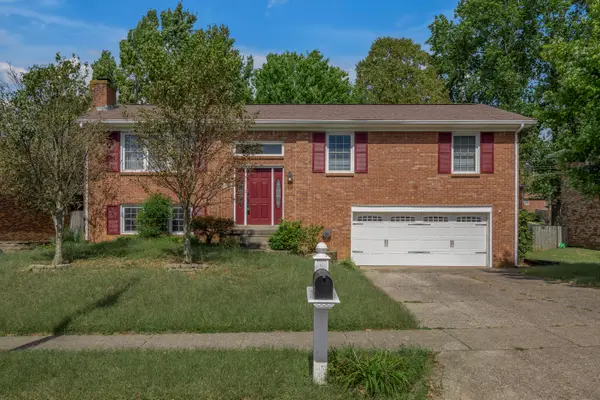 $350,000Active3 beds 3 baths2,150 sq. ft.
4368 Clemens Drive, Lexington, KY 40514
MLS# 26027345Listed by: BLUEGRASS SOTHEBY'S INTERNATIONAL REALTY - New
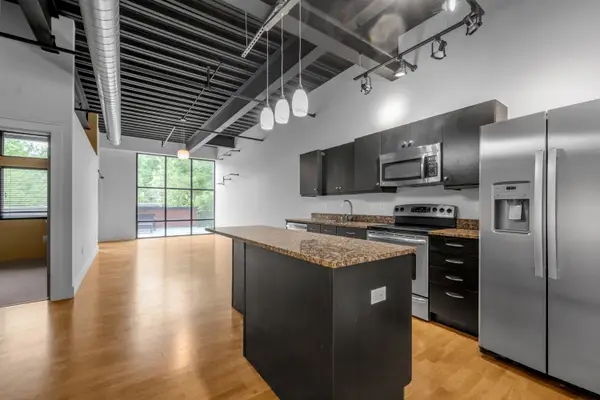 $360,000Active2 beds 2 baths1,068 sq. ft.
350 E Short Street #211, Lexington, KY 40507
MLS# 26027351Listed by: BLUEGRASS SOTHEBY'S INTERNATIONAL REALTY - New
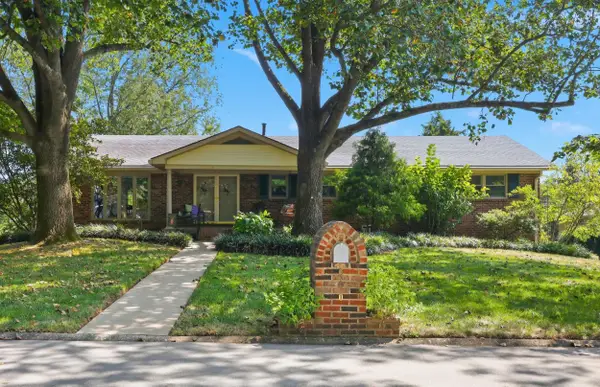 $585,000Active4 beds 3 baths2,956 sq. ft.
660 Shasta Circle, Lexington, KY 40503
MLS# 26025931Listed by: KENTUCKY RESIDENTIAL REAL ESTATE, LLC - New
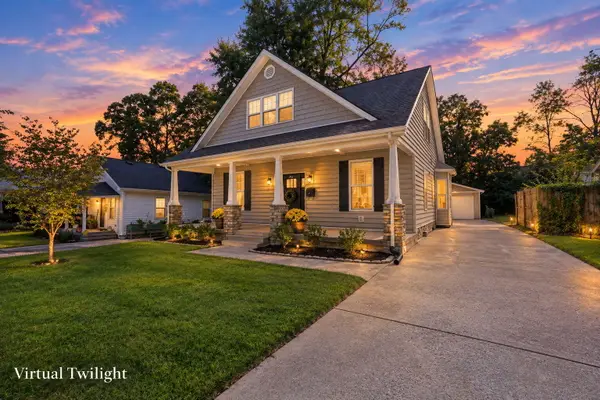 $654,000Active3 beds 3 baths1,901 sq. ft.
256 Bassett Avenue, Lexington, KY 40502
MLS# 26027342Listed by: UNITED REAL ESTATE BLUEGRASS - New
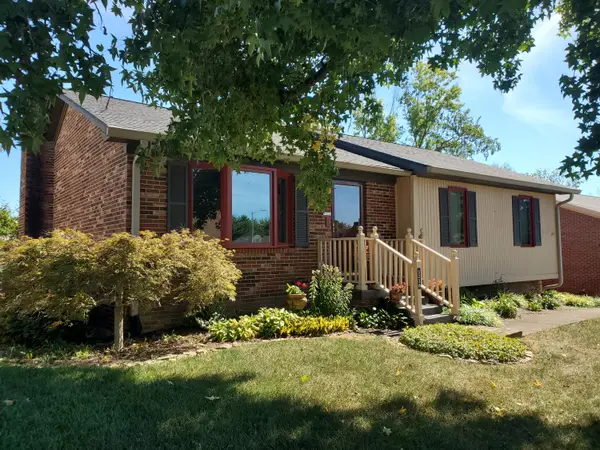 Listed by ERA$325,000Active3 beds 3 baths1,717 sq. ft.
3236 Hunters Point Drive, Lexington, KY 40515
MLS# 26027324Listed by: ERA SELECT REAL ESTATE - New
 $529,900Active4 beds 3 baths2,453 sq. ft.
233 Bittersweet Way, Lexington, KY 40515
MLS# 26027318Listed by: LOUIE SU REALTY LLC


Protect your home and budget from life's surprises with an Assurant Home Warranty, backed by a partner that supports you through every step of homeownership. Explore Plans.
© 2023 - 2026 ERA Franchise Systems LLC. All rights reserved. ERA Franchise Systems LLC fully supports the principles of the Fair Housing Act and the Equal Opportunity Act. ERA, ERA Real Estate powered, and their respective logos are registered service marks of ERA Franchise Systems LLC. Each office is independently owned and operated.