
3266 Aqueduct Drive, Lexington, KY 40517
Local realty services provided by:ERA Select Real Estate
3266 Aqueduct Drive,Lexington, KY 40517
$389,000
- 3 Beds
- 2 Baths
- 1,800 sq. ft.
- Single family
- Active
Listed by: jennifer parsons
Office: re/max elite lexington
MLS#:26030075
Source:KY_LBAR
Price summary
- Price:$389,000
- Price per sq. ft.:$216.11
About this home
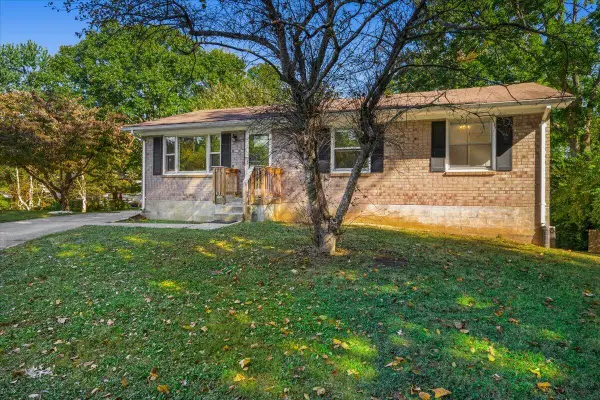
Beautifully remodeled and move-in ready! This stunning split-level home has been completely transformed with a modern, open floor plan designed for today's lifestyle. Step inside to discover new luxury vinyl flooring, beautifully refinished hardwood floors, fresh interior and exterior paint, and stylish updates throughout. The remodeled bathroom feature beautiful finishes, including a gorgeous tiled shower. Energy-efficient triple-pane windows provide added comfort and efficiency. The spacious lower level offers a cozy wood-burning fireplace, a large family room perfect for entertaining, a convenient mudroom, and a half bath. Upstairs, you'll find three generously sized bedrooms and an updated full bathroom. Step outside to enjoy the expansive, fenced backyard featuring a large patio, storage shed, and plenty of room for outdoor entertaining, pets, gardening, or simply relaxing. With its modern updates, inviting open layout, and generous indoor and outdoor living spaces, this home offers the perfect combination of style, comfort, and functionality. Don't miss your opportunity to make this beautifully updated home yours!...
Contact an agent
Home facts
- Year built:1973
- Subdivision & Development:Gainesway
- Listing ID #:26030075
- Added:1 day(s) ago
- Updated:October 31, 2026 at 04:41 AM
Rooms and interior
- Bedrooms:3
- Total bathrooms:2
- Full bathrooms:1
- Half bathrooms:1
- Rooms Total:9
- Flooring:Hardwood, Tile
- Basement:Yes
- Basement Description:Crawl Space
- Living area:1,800 sq. ft.
Heating and cooling
- Cooling:Electric
- Heating:Electric, Heat Pump
Structure and exterior
- Year built:1973
- Building area:1,800 sq. ft.
- Lot area:0.29 Acres
- Construction Materials:Brick Veneer, Vinyl Siding
Schools
- High school:Tates Creek
- Middle school:Tates Creek
- Elementary school:Tates Creek
Utilities
- Water:Public
- Sewer:Public Sewer
Finances and disclosures
- Price:$389,000
- Price per sq. ft.:$216.11
Features and amenities
- Laundry features:Electric Dryer Hookup, Washer Hookup
- Amenities:Blinds, Ceiling Fan(s), Insulated Windows
Parking
- Garage:Yes
- Garage spaces:1

New listings near 3266 Aqueduct Drive
- New
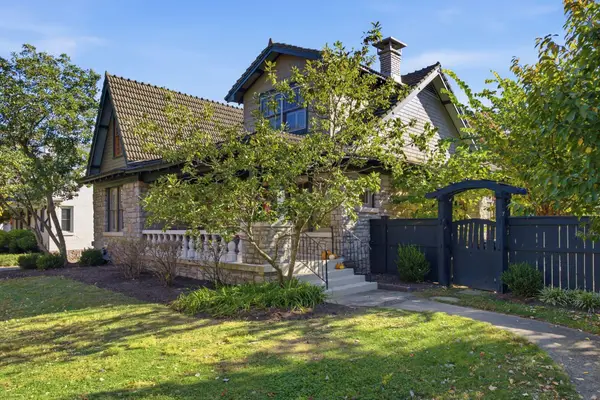 $995,000Active5 beds 3 baths2,372 sq. ft.
436 Dudley Road, Lexington, KY 40502
MLS# 26030068Listed by: THE BROKERAGE 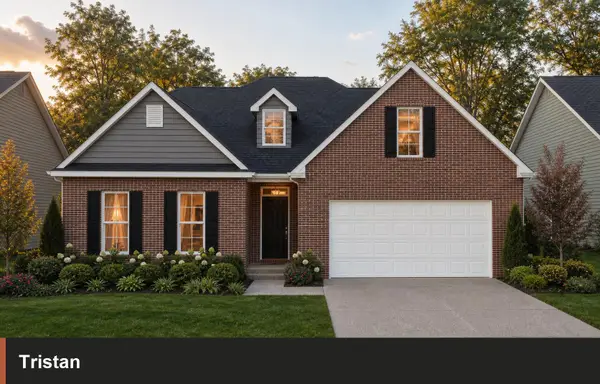 $484,970Pending3 beds 3 baths2,763 sq. ft.
2168 Cravat Pass, Lexington, KY 40511
MLS# 26030060Listed by: CHRISTIES INTERNATIONAL REAL ESTATE BLUEGRASS- New
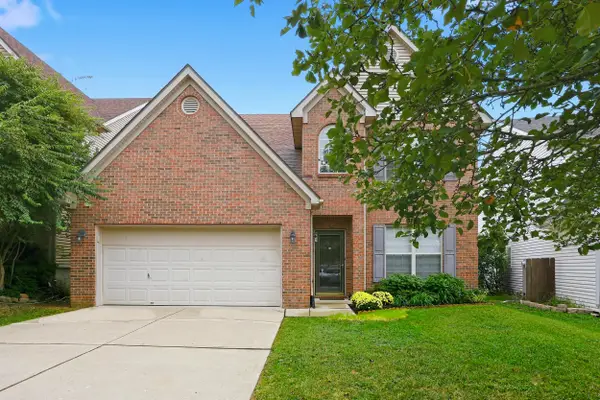 $440,000Active4 beds 3 baths2,481 sq. ft.
4536 Pebble Brook Circle, Lexington, KY 40509
MLS# 26030043Listed by: THE BROKERAGE - New
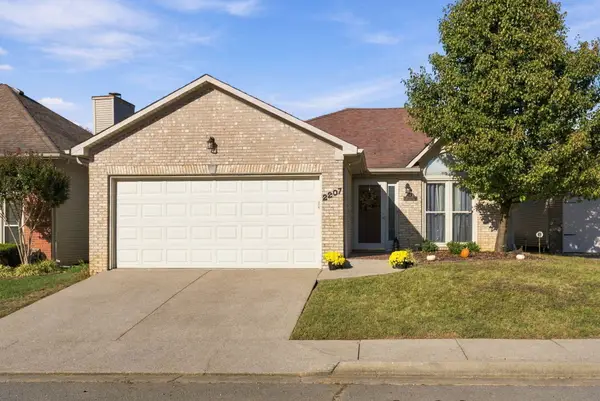 $330,000Active3 beds 2 baths1,416 sq. ft.
2207 Furlani Court, Lexington, KY 40513
MLS# 26029716Listed by: UNITED REAL ESTATE BLUEGRASS - New
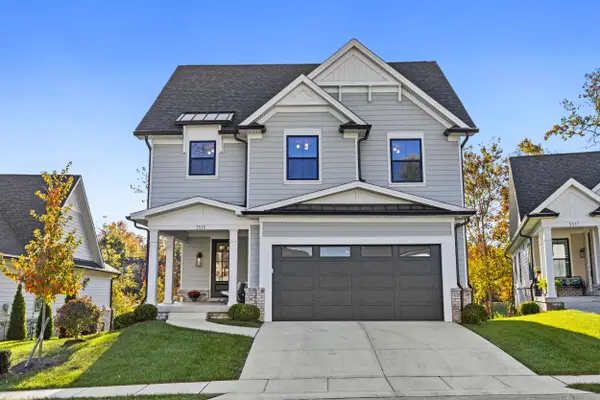 $1,000,000Active4 beds 4 baths4,033 sq. ft.
3513 Harper Woods Lane, Lexington, KY 40515
MLS# 26029818Listed by: TEAM PANNELL REAL ESTATE - New
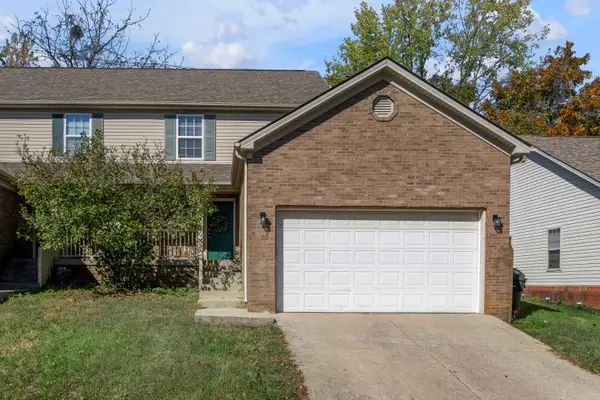 $225,000Active3 beds 3 baths1,457 sq. ft.
2537 Danielle Lane, Lexington, KY 40509
MLS# 26030002Listed by: BLUEGRASS SOTHEBY'S INTERNATIONAL REALTY - New
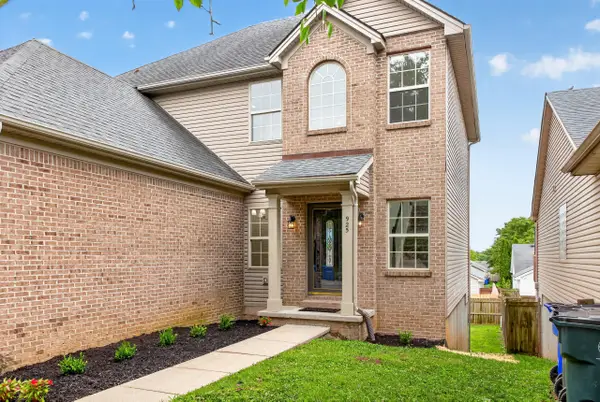 $410,000Active3 beds 3 baths1,825 sq. ft.
925 Winding Oak Trail, Lexington, KY 40511
MLS# 26029991Listed by: OMEGA REAL ESTATE BROKERAGE LLC - New
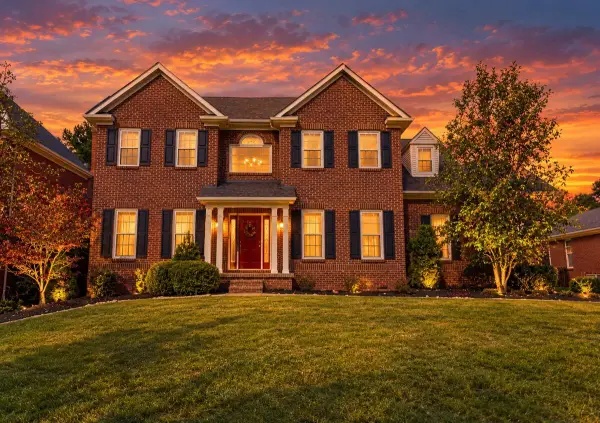 $709,900Active5 beds 3 baths2,894 sq. ft.
2284 Shannawood Drive, Lexington, KY 40513
MLS# 26029995Listed by: KASSIE & ASSOCIATES - New
 $259,900Active4 beds 2 baths1,858 sq. ft.
3276 Mount Foraker Drive, Lexington, KY 40515
MLS# 26029996Listed by: TNT REALTY


Protect your home and budget from life's surprises with an Assurant Home Warranty, backed by a partner that supports you through every step of homeownership. Explore Plans.
© 2023 - 2026 ERA Franchise Systems LLC. All rights reserved. ERA Franchise Systems LLC fully supports the principles of the Fair Housing Act and the Equal Opportunity Act. ERA, ERA Real Estate powered, and their respective logos are registered service marks of ERA Franchise Systems LLC. Each office is independently owned and operated.