
331 Ridgeway Road, Lexington, KY 40502
Local realty services provided by:ERA Select Real Estate
Upcoming open houses
- Sun, Oct 1102:00 pm - 04:00 pm
Listed by: john black
Office: the brokerage
MLS#:26027761
Source:KY_LBAR
Price summary
- Price:$999,990
- Price per sq. ft.:$286.61
About this home
Welcome home to 331 Ridgeway Road! Situated in the HEART of Chevy Chase around the corner from the Henry Clay Estate, this beautiful Colonial has been meticulously(!) maintained, extensively updated, and couldn't be more ready for its next owners to move right in. The main level was designed for entertaining and easy living, featuring a floor plan that effortlessly flows from a sitting room to formal dining room to the spacious living room and finally the stylish and well-appointed chef's kitchen. Enjoy preparing meals with a professional-grade double oven, cooktop, microwave drawer, gorgeous granite countertops and subway backsplash, and an abundance of cabinet and pantry storage. Hardwood floors gleam throughout the first floor, and a newly updated mudroom and guest bathroom complete the amenities there. Upstairs, you'll first find a fantastic landing for a reading nook or home office. The back of the home boasts an expansive primary suite with two separate closets, as well as a newly renovated ensuite bath with the walk-in shower of your dreams. Two secondary bedrooms are conveniently joined by a Jack-and-Jill bathroom, and the huge fourth upstairs bedroom could also be used as a bonus/flex space with endless possibilities. A third full bathroom, also recently updated, and a laundry room with new cabinetry round out the second floor. The basement is home to 628sqft of just-painted unfinished space-- perfect for a home gym or all the storage you could ever need. There's a secluded side patio adjacent to the kitchen for family cookouts, and the backyard also feels private with full fencing and mature trees surrounding you. A LONG list of recent updates include new HVAC systems in 2024, new windows in 2022, new water heater in 2024, a five year old roof, new LVP upstairs in 2024, and fresh paint throughout a couple weeks ago. Homes like this don't hit the market in Chevy Chase very often, especially ones of this size and with an attached two car garage. Schedule your private tour today!...
Contact an agent
Home facts
- Year built:1926
- Subdivision & Development:Chevy Chase
- Listing ID #:26027761
- Added:1 day(s) ago
- Updated:October 08, 2026 at 01:02 AM
Rooms and interior
- Bedrooms:4
- Total bathrooms:4
- Full bathrooms:3
- Half bathrooms:1
- Rooms Total:12
- Flooring:Carpet, Hardwood, Tile
- Basement:Yes
- Basement Description:Partial, Unfinished
- Living area:3,489 sq. ft.
Heating and cooling
- Cooling:Electric, Heat Pump
- Heating:Heat Pump
Structure and exterior
- Year built:1926
- Building area:3,489 sq. ft.
- Lot area:0.17 Acres
- Architectural Style:Colonial
- Construction Materials:Brick Veneer, HardiPlank Type, Vinyl Siding
Schools
- High school:Henry Clay
- Middle school:Morton
- Elementary school:Cassidy
Utilities
- Water:Public
- Sewer:Public Sewer
Finances and disclosures
- Price:$999,990
- Price per sq. ft.:$286.61
Features and amenities
- Laundry features:Electric Dryer Hookup, Washer Hookup
- Amenities:Blinds, Ceiling Fan(s), Insulated Windows, Screens, Skylight(s), Window Treatments
Parking
- Parking description:Garage Faces Side
- Garage:Yes
- Garage spaces:2

New listings near 331 Ridgeway Road
- New
 $410,000Active4 beds 4 baths3,068 sq. ft.
1999 Fair Oaks Drive, Lexington, KY 40504
MLS# 26027803Listed by: WEESNER PROPERTIES, INC. - New
 $420,000Active2 beds 4 baths1,463 sq. ft.
955 Tarr Trace #4107, Lexington, KY 40508
MLS# 26027791Listed by: UNITED REAL ESTATE BLUEGRASS - New
 $370,000Active4 beds 1 baths1,543 sq. ft.
243 Burke Road, Lexington, KY 40511
MLS# 26027786Listed by: TRU LIFE REAL ESTATE - New
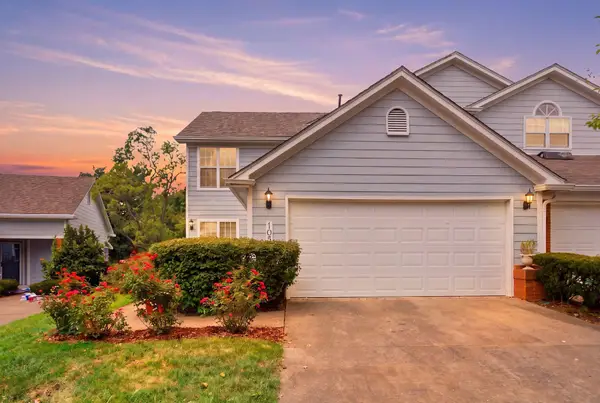 $364,000Active3 beds 3 baths1,737 sq. ft.
1058 Griffin Gate Drive, Lexington, KY 40511
MLS# 26027771Listed by: THE BROKERAGE 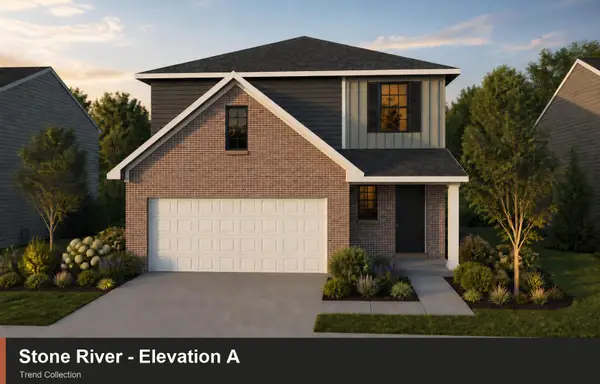 $342,275Pending3 beds 3 baths2,073 sq. ft.
864 Halford Place, Lexington, KY 40511
MLS# 26027752Listed by: CHRISTIES INTERNATIONAL REAL ESTATE BLUEGRASS- New
 $589,000Active3 beds 2 baths1,797 sq. ft.
147 Sherman Avenue, Lexington, KY 40502
MLS# 26027439Listed by: BLUEGRASS SOTHEBY'S INTERNATIONAL REALTY - New
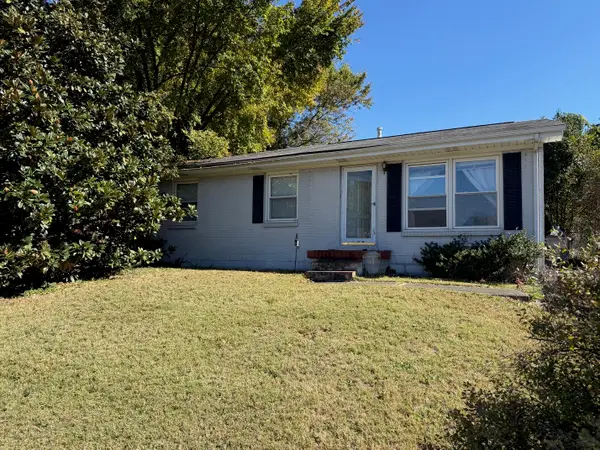 $178,590Active4 beds 3 baths1,647 sq. ft.
1721 Wyatt Parkway, Lexington, KY 40505
MLS# 26027742Listed by: THE BROKERAGE - New
 $1,179,900Active5 beds 6 baths6,460 sq. ft.
3200 Linville Lane, Lexington, KY 40513
MLS# 26027747Listed by: THE BROKERAGE - Open Thu, 5 to 7pmNew
 $300,000Active3 beds 2 baths1,297 sq. ft.
216 Old Woolen Mill Lane, Lexington, KY 40511
MLS# 26027479Listed by: KELLER WILLIAMS BLUEGRASS REALTY


Protect your home and budget from life's surprises with an Assurant Home Warranty, backed by a partner that supports you through every step of homeownership. Explore Plans.
© 2023 - 2026 ERA Franchise Systems LLC. All rights reserved. ERA Franchise Systems LLC fully supports the principles of the Fair Housing Act and the Equal Opportunity Act. ERA, ERA Real Estate powered, and their respective logos are registered service marks of ERA Franchise Systems LLC. Each office is independently owned and operated.