
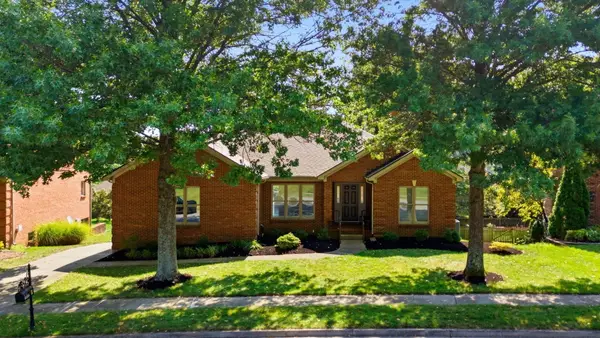
3316 Fox Den Circle, Lexington, KY 40515
Local realty services provided by:ERA Select Real Estate
3316 Fox Den Circle,Lexington, KY 40515
$319,900
- 3 Beds
- 3 Baths
- 1,776 sq. ft.
- Single family
- Active
Listed by: jason wade
Office: national real estate
MLS#:26023739
Source:KY_LBAR
Price summary
- Price:$319,900
- Price per sq. ft.:$180.12
About this home
Welcome to 3316 Fox Den Circle in Lexington's Hunting Hills subdivision. This beautiful 2 story home features 3 bedrooms included a primary bedroom with en suite bathroom. The two guest rooms are large and a second full bath is available upstairs. On the main level you'll find a functional layout with kitchen, dining room, family room highlighted by a beautiful fireplace and a half bath powder room. Enjoy your back deck and fully fenced yard. This wonderful home is ready for you to make it yours. Schedule your private showing today!
Contact an agent
Home facts
- Year built:1988
- Subdivision & Development:Hunting Hills
- Listing ID #:26023739
- Added:1 day(s) ago
- Updated:August 31, 2026 at 12:44 AM
Rooms and interior
- Bedrooms:3
- Total bathrooms:3
- Full bathrooms:2
- Half bathrooms:1
- Rooms Total:9
- Flooring:Carpet, Ceramic Tile, Laminate
- Living area:1,776 sq. ft.
Heating and cooling
- Cooling:Electric
- Heating:Forced Air, Natural Gas
- Central air:Yes
Structure and exterior
- Year built:1988
- Building area:1,776 sq. ft.
- Lot area:0.17 Acres
- Construction Materials:Brick Veneer, Vinyl Siding
Schools
- High school:Henry Clay
- Middle school:Edythe J. Hayes
- Elementary school:Squires
Utilities
- Water:Public
- Sewer:Public Sewer
Finances and disclosures
- Price:$319,900
- Price per sq. ft.:$180.12
Features and amenities
- Laundry features:Electric Dryer Hookup, Washer Hookup
- Amenities:Blinds, Ceiling Fan(s), Screens
Parking
- Parking description:Garage Door Opener, Garage Faces Front
- Garage:Yes
- Garage spaces:2

New listings near 3316 Fox Den Circle
- New
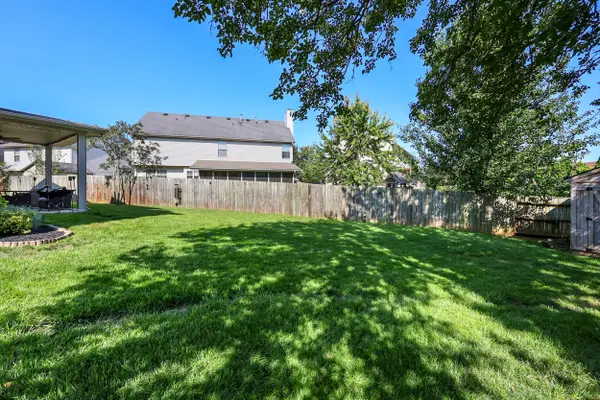 $489,900Active4 beds 3 baths2,571 sq. ft.
4405 Riverside Court, Lexington, KY 40515
MLS# 26023751Listed by: MCCALLIE REAL ESTATE - Open Sat, 12 to 3pmNew
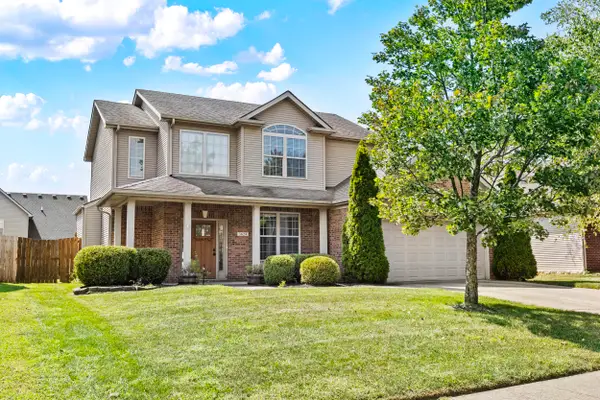 $392,500Active3 beds 3 baths1,646 sq. ft.
3624 Stolen Horse Trace, Lexington, KY 40509
MLS# 26023730Listed by: GUIDE REALTY, INC. - New
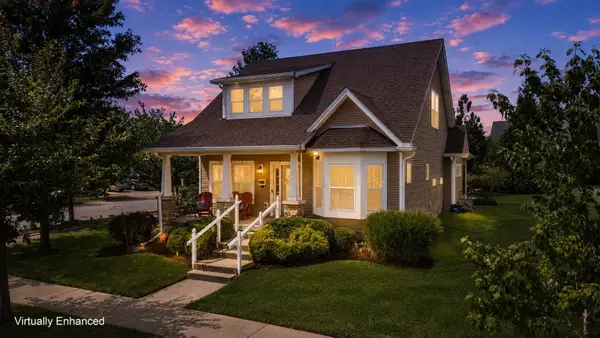 $350,000Active3 beds 3 baths1,981 sq. ft.
2772 Burnt Mill Road, Lexington, KY 40511
MLS# 26023725Listed by: THE BROKERAGE - New
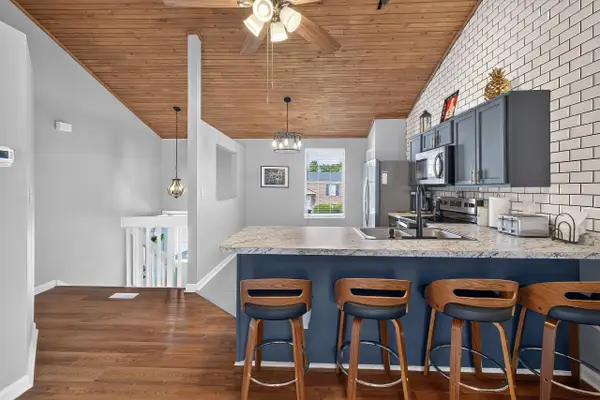 Listed by ERA$210,000Active2 beds 2 baths1,008 sq. ft.
3504 Roundtable Way, Lexington, KY 40515
MLS# 26023204Listed by: ERA SELECT REAL ESTATE - New
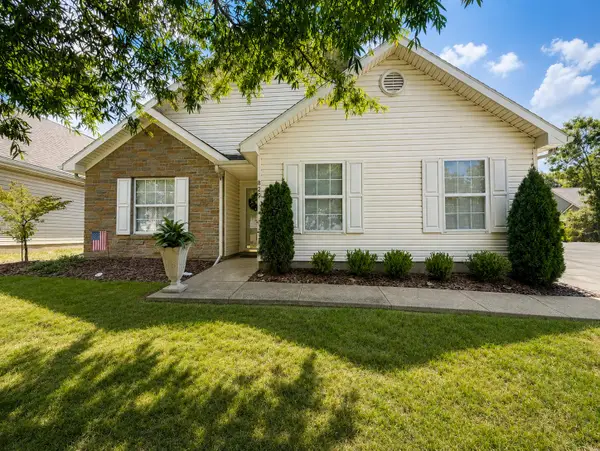 $249,900Active3 beds 1 baths1,109 sq. ft.
829 Statesman Way, Lexington, KY 40505
MLS# 26023391Listed by: THE LOCAL AGENTS - New
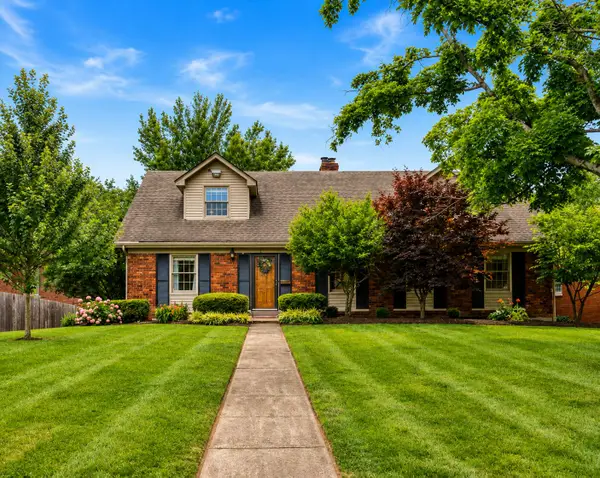 $549,900Active4 beds 2 baths3,056 sq. ft.
328 Leawood Drive, Lexington, KY 40502
MLS# 26023707Listed by: LIFSTYL REAL ESTATE - New
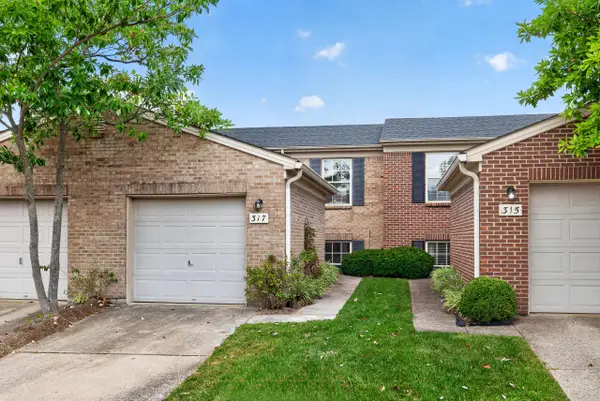 $224,900Active2 beds 2 baths1,055 sq. ft.
317 Johns Turn Trail, Lexington, KY 40514
MLS# 26023714Listed by: RE/MAX ELITE REALTY - New
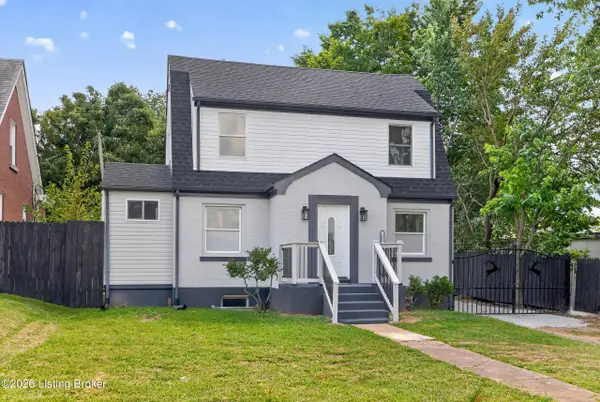 $339,000Active3 beds 2 baths1,592 sq. ft.
1204 N Broadway, Lexington, KY 40505
MLS# 1727715Listed by: FIRST SATURDAY REAL ESTATE - New
 $750,000Active4 beds 3 baths4,157 sq. ft.
4684 Firebrook Boulevard, Lexington, KY 40513
MLS# 26023699Listed by: COLDWELL BANKER MCMAHAN


Protect your home and budget from life's surprises with an Assurant Home Warranty, backed by a partner that supports you through every step of homeownership. Explore Plans.
© 2023 - 2026 ERA Franchise Systems LLC. All rights reserved. ERA Franchise Systems LLC fully supports the principles of the Fair Housing Act and the Equal Opportunity Act. ERA, ERA Real Estate powered, and their respective logos are registered service marks of ERA Franchise Systems LLC. Each office is independently owned and operated.