
3316 Lyon Drive, Lexington, KY 40513
Local realty services provided by:ERA Select Real Estate
3316 Lyon Drive,Lexington, KY 40513
$483,500
- 3 Beds
- 2 Baths
- - sq. ft.
- Single family
- Sold
Listed by: amir nikou
Office: real broker, llc.
MLS#:26018849
Source:KY_LBAR
Sorry, we are unable to map this address
Price summary
- Price:$483,500
About this home
Welcome home to this well-maintained 3-bedroom, 2-bath ranch located in Harrods Hill. Offering the convenience of one-level living, this home features a functional floor plan with spacious living areas, comfortable bedrooms, and two full bathrooms. The attached rear-entry garage provides added privacy and easy access from the back of the home. Enjoy living just minutes from Beaumont Centre, Bluegrass Airport, Keeneland, the University of Kentucky, parks, shopping, dining, and everything that makes southwest Lexington such a desirable place to call home. This is an opportunity you won't want to miss. Schedule your private showing today! Owner/Agent.
Contact an agent
Home facts
- Year built:1984
- Subdivision & Development:Harrods Hill
- Listing ID #:26018849
- Added:49 day(s) ago
- Updated:September 05, 2026 at 06:19 AM
Rooms and interior
- Bedrooms:3
- Total bathrooms:2
- Full bathrooms:2
- Rooms Total:11
- Flooring:Carpet, Hardwood, Tile
- Basement:Yes
- Basement Description:Crawl Space
Heating and cooling
- Cooling:Heat Pump
- Heating:Natural Gas
Structure and exterior
- Year built:1984
- Lot Features:Secluded
- Construction Materials:Brick Veneer
Schools
- High school:Dunbar
- Middle school:Beaumont
- Elementary school:Rosa Parks
Utilities
- Water:Public
- Sewer:Public Sewer
Finances and disclosures
- Price:$483,500
Features and amenities
- Laundry features:Electric Dryer Hookup, Gas Dryer Hookup, Washer Hookup
Parking
- Garage:Yes
- Garage spaces:2

New listings near 3316 Lyon Drive
- New
 $252,900Active3 beds 2 baths1,355 sq. ft.
600 Vincent Way #2208, Lexington, KY 40503
MLS# 26024460Listed by: BLUEGRASS SOTHEBY'S INTERNATIONAL REALTY - New
 $650,000Active3 beds 3 baths3,128 sq. ft.
4736 Firebrook Boulevard, Lexington, KY 40513
MLS# 26024432Listed by: WEESNER PROPERTIES, INC. - Open Sun, 12 to 2pmNew
 $410,000Active4 beds 3 baths2,174 sq. ft.
3385 Fraserdale Drive, Lexington, KY 40503
MLS# 26024404Listed by: THE AGENCY - New
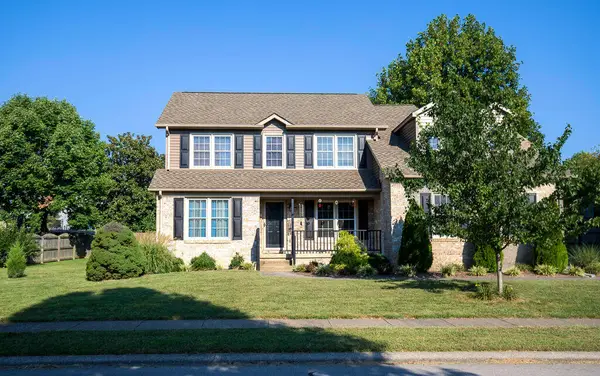 $449,900Active4 beds 3 baths2,230 sq. ft.
3129 Comanche Trail, Lexington, KY 40503
MLS# 26024388Listed by: RECTOR HAYDEN REALTORS - Open Sun, 2 to 4pmNew
 $329,000Active3 beds 3 baths1,360 sq. ft.
417 White Oak Trace, Lexington, KY 40511
MLS# 26024392Listed by: UNITED REAL ESTATE BLUEGRASS - New
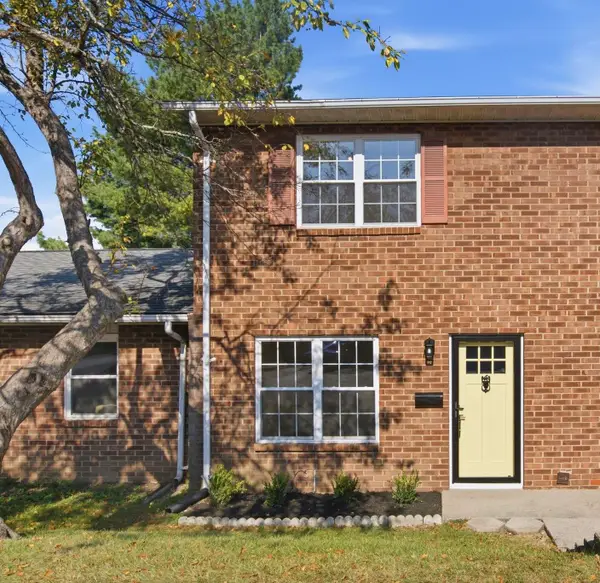 $185,000Active2 beds 2 baths914 sq. ft.
3500 Warwick Drive #24, Lexington, KY 40517
MLS# 26024397Listed by: BLUEGRASS PROPERTIES GROUP - New
 $505,000Active4 beds 4 baths2,259 sq. ft.
2708 Kearney Creek Lane, Lexington, KY 40511
MLS# 26024366Listed by: BLUEGRASS SOTHEBY'S INTERNATIONAL REALTY - New
 $255,000Active2 beds 2 baths1,144 sq. ft.
395 Redding Road #242, Lexington, KY 40517
MLS# 26024373Listed by: BLUEGRASS SOTHEBY'S INTERNATIONAL REALTY - New
 $495,000Active4 beds 4 baths3,036 sq. ft.
3873 Barnard Drive, Lexington, KY 40509
MLS# 26024376Listed by: BRIDGEWATER REAL ESTATE - New
 $445,000Active6 beds 2 baths2,160 sq. ft.
270 Sherman Avenue, Lexington, KY 40502
MLS# 26024385Listed by: THE BROKERAGE


Protect your home and budget from life's surprises with an Assurant Home Warranty, backed by a partner that supports you through every step of homeownership. Explore Plans.
© 2023 - 2026 ERA Franchise Systems LLC. All rights reserved. ERA Franchise Systems LLC fully supports the principles of the Fair Housing Act and the Equal Opportunity Act. ERA, ERA Real Estate powered, and their respective logos are registered service marks of ERA Franchise Systems LLC. Each office is independently owned and operated.