
3332 Tyler Court, Lexington, KY 40509
Local realty services provided by:ERA Select Real Estate
3332 Tyler Court,Lexington, KY 40509
$279,900
- 3 Beds
- 3 Baths
- 1,336 sq. ft.
- Single family
- Active
Listed by: lauren p back
Office: the brokerage
MLS#:26025531
Source:KY_LBAR
Price summary
- Price:$279,900
- Price per sq. ft.:$209.51
About this home
Three-bedroom, 2.5-bath home located on a cul-de-sac and backing directly to Lakeside Golf Course! This home offers a comfortable layout with some nice updates throughout, including a one-year-old HVAC. Granite countertops, LVP through the first floor, and a coffee bar make this home both beautiful and functional. Upstairs, 3 large bedrooms include a primary with en suite bath and walk-in closet. Vaulted ceilings make the bedrooms feel even more spacious. Enjoy the peaceful views from the covered back patio. The fully fenced yard backs to treelined greenspace with Lakeside Golf Course on the other side. A tall crawl space offers extra unconditioned storage. Conveniently located near shopping, dining, and everyday amenities. Schools are Liberty, Edythe J. Hayes, and Frederick Douglass. Call your agent to see this home today!
Contact an agent
Home facts
- Year built:1999
- Subdivision & Development:Forest Hill
- Listing ID #:26025531
- Added:1 day(s) ago
- Updated:September 18, 2026 at 10:20 AM
Rooms and interior
- Bedrooms:3
- Total bathrooms:3
- Full bathrooms:2
- Half bathrooms:1
- Rooms Total:8
- Flooring:Carpet, Laminate, Tile
- Basement:Yes
- Basement Description:Crawl Space
- Living area:1,336 sq. ft.
Heating and cooling
- Cooling:Electric
- Heating:Electric, Heat Pump
Structure and exterior
- Year built:1999
- Building area:1,336 sq. ft.
- Lot area:0.24 Acres
- Construction Materials:Brick Veneer, Vinyl Siding
Schools
- High school:Frederick Douglass
- Middle school:Edythe J. Hayes
- Elementary school:Liberty
Utilities
- Water:Public
- Sewer:Public Sewer
Finances and disclosures
- Price:$279,900
- Price per sq. ft.:$209.51
Features and amenities
- Laundry features:Electric Dryer Hookup, Main Level, Washer Hookup
- Amenities:Blinds, Ceiling Fan(s), Insulated Windows, Screens
Parking
- Parking description:Driveway, Garage Door Opener
- Garage:Yes
- Garage spaces:1

New listings near 3332 Tyler Court
- New
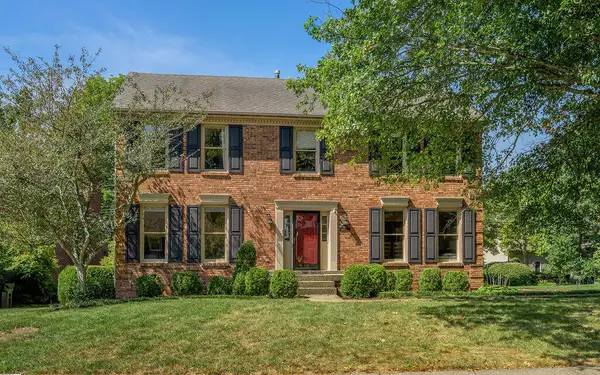 $538,000Active3 beds 3 baths2,906 sq. ft.
3613 Afton Place, Lexington, KY 40515
MLS# 26025605Listed by: RECTOR HAYDEN REALTORS - New
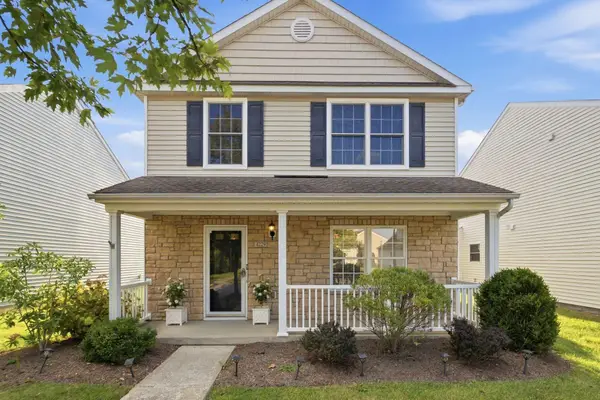 $339,000Active3 beds 3 baths1,584 sq. ft.
4229 Jasmine Rose Way, Lexington, KY 40515
MLS# 26025662Listed by: REAL BROKER, LLC - LEXINGTON - New
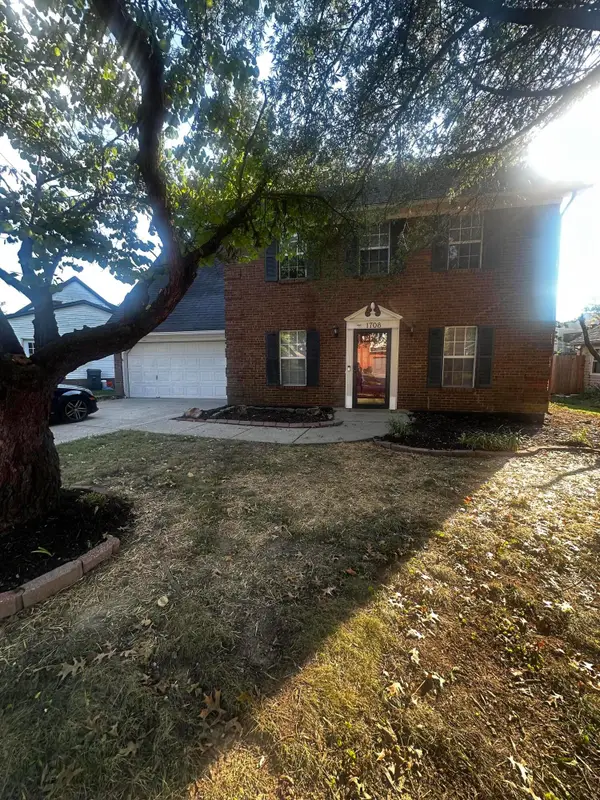 $299,900Active3 beds 2 baths1,845 sq. ft.
1708 Houndstooth Glen, Lexington, KY 40515
MLS# 26025780Listed by: CENTURY 21 ADVANTAGE REALTY - New
 $515,000Active4 beds 4 baths3,820 sq. ft.
3889 Barnard Drive, Lexington, KY 40509
MLS# 26025781Listed by: BLUEGRASS PROPERTIES GROUP 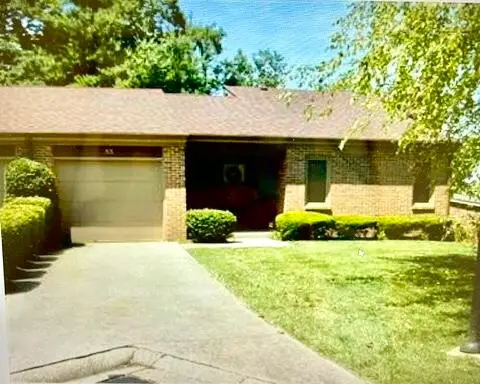 $275,000Pending2 beds 2 baths1,419 sq. ft.
3475 Lyon Drive # 81, Lexington, KY 40513
MLS# 26025765Listed by: UNITED REAL ESTATE BLUEGRASS- New
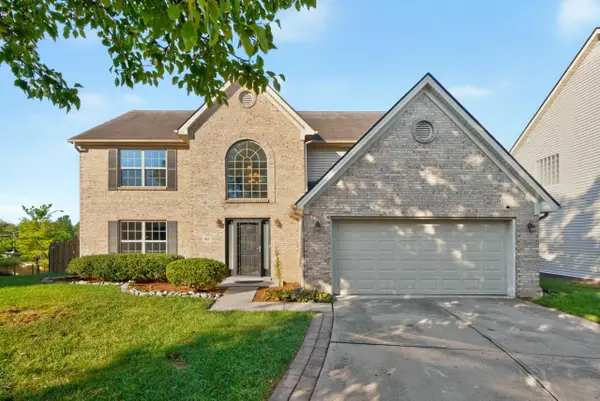 $440,000Active4 beds 3 baths2,630 sq. ft.
1109 Aldridge Way, Lexington, KY 40515
MLS# 26025766Listed by: WEESNER PROPERTIES, INC. - New
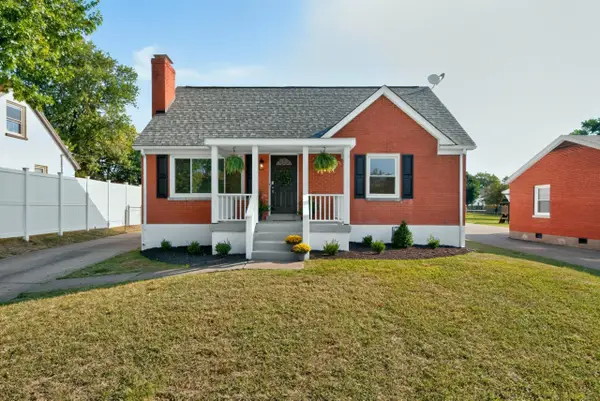 $319,000Active3 beds 2 baths1,777 sq. ft.
625 St Anthony Drive, Lexington, KY 40505
MLS# 26025767Listed by: BUILDING THE BLUEGRASS REALTY - New
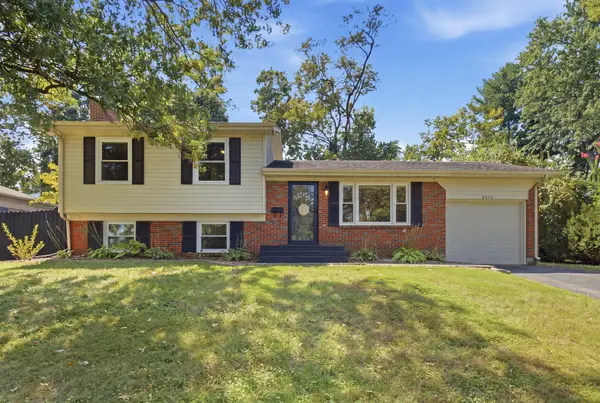 $432,900Active4 beds 2 baths1,752 sq. ft.
2415 Heather Way, Lexington, KY 40503
MLS# 26025754Listed by: EXP REALTY, LLC - New
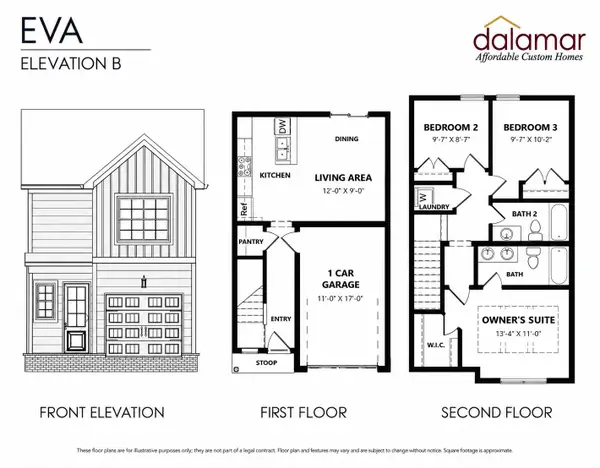 $251,500Active3 beds 2 baths1,110 sq. ft.
1145 Appian Crossing Way #Unit 501, Lexington, KY 40517
MLS# 26025737Listed by: INDIGO & CO


Protect your home and budget from life's surprises with an Assurant Home Warranty, backed by a partner that supports you through every step of homeownership. Explore Plans.
© 2023 - 2026 ERA Franchise Systems LLC. All rights reserved. ERA Franchise Systems LLC fully supports the principles of the Fair Housing Act and the Equal Opportunity Act. ERA, ERA Real Estate powered, and their respective logos are registered service marks of ERA Franchise Systems LLC. Each office is independently owned and operated.