
3336 Featherston Drive, Lexington, KY 40515
Local realty services provided by:ERA Select Real Estate
3336 Featherston Drive,Lexington, KY 40515
$233,000
- 3 Beds
- 1 Baths
- - sq. ft.
- Single family
- Sold
Listed by: alyssa ryan, jennifer woods
Office: marshall lane real estate - lexington
MLS#:26017600
Source:KY_LBAR
Sorry, we are unable to map this address
Price summary
- Price:$233,000
About this home
Back on market due to buyer's sale of home falling through! This home has already had an acceptable inspection and appraisal and is ready for new owner!! Welcome to 3336 Featherston Drive! This well-maintained 3-bedroom, 1-bath home offers thoughtful updates, practical storage, and a truly impressive lot that is hard to find in Lexington. The kitchen features soft-close cabinetry, newer countertops, and LVP flooring, all replaced together to create a fresh and functional space. The bathroom, accessible from both the primary bedroom and the hallway, includes ceramic tile flooring installed just a few years ago. The carpet throughout the home is approximately 2-3 years old. While two of the bedrooms are currently being used as a den and home office, the home offers three true bedrooms with plenty of flexibility to fit your needs. Several major improvements have already been made, including an HVAC system approximately 2 years old, a roof approximately 7 years old, and replacement windows. The home also features LeafGuard gutters for added convenience. Just off the laundry room is an additional storage closet, giving you even more space to stay organized. Out back, enjoy the screened-in patio with convenient access from the driveway, making it easy to bring in groceries, entertain, or relax outdoors. The spacious fenced backyard offers plenty of room to play, garden, or simply enjoy the outdoors, and includes a storage shed with a newer roof. With valuable updates, a flexible layout, abundant storage, and a standout backyard, this home offers comfort, convenience, and room to enjoy both inside and out....
Contact an agent
Home facts
- Year built:1983
- Listing ID #:26017600
- Added:56 day(s) ago
- Updated:September 05, 2026 at 06:19 AM
Rooms and interior
- Bedrooms:3
- Total bathrooms:1
- Full bathrooms:1
- Rooms Total:7
- Flooring:Carpet, Ceramic Tile
- Basement:Yes
- Basement Description:Crawl Space
Heating and cooling
- Heating:Electric
- Central air:Yes
Structure and exterior
- Year built:1983
- Construction Materials:Brick Veneer
Schools
- High school:Tates Creek
- Middle school:Tates Creek
- Elementary school:Squires
Utilities
- Water:Public
- Sewer:Public Sewer
Finances and disclosures
- Price:$233,000
Features and amenities
- Laundry features:Electric Dryer Hookup, Washer Hookup
- Amenities:Blinds, Ceiling Fan(s)
Parking
- Parking description:Driveway

New listings near 3336 Featherston Drive
- New
 $252,900Active3 beds 2 baths1,355 sq. ft.
600 Vincent Way #2208, Lexington, KY 40503
MLS# 26024460Listed by: BLUEGRASS SOTHEBY'S INTERNATIONAL REALTY - New
 $650,000Active3 beds 3 baths3,128 sq. ft.
4736 Firebrook Boulevard, Lexington, KY 40513
MLS# 26024432Listed by: WEESNER PROPERTIES, INC. - Open Sun, 12 to 2pmNew
 $410,000Active4 beds 3 baths2,174 sq. ft.
3385 Fraserdale Drive, Lexington, KY 40503
MLS# 26024404Listed by: THE AGENCY - New
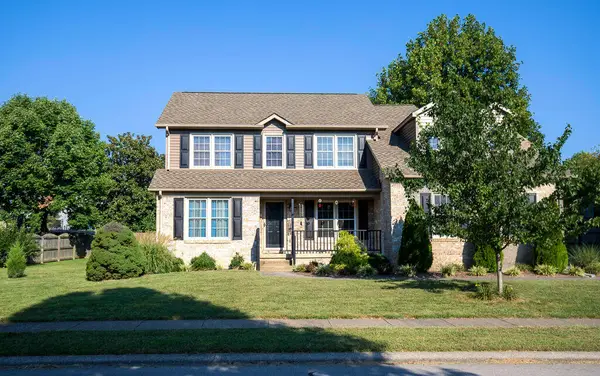 $449,900Active4 beds 3 baths2,230 sq. ft.
3129 Comanche Trail, Lexington, KY 40503
MLS# 26024388Listed by: RECTOR HAYDEN REALTORS - Open Sun, 2 to 4pmNew
 $329,000Active3 beds 3 baths1,360 sq. ft.
417 White Oak Trace, Lexington, KY 40511
MLS# 26024392Listed by: UNITED REAL ESTATE BLUEGRASS - New
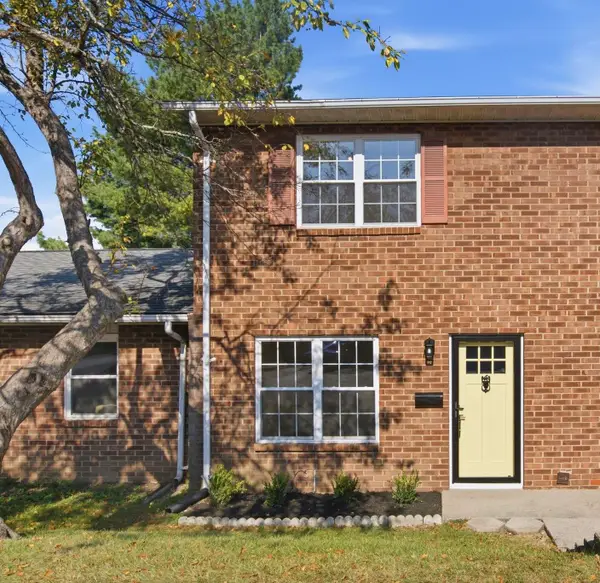 $185,000Active2 beds 2 baths914 sq. ft.
3500 Warwick Drive #24, Lexington, KY 40517
MLS# 26024397Listed by: BLUEGRASS PROPERTIES GROUP - New
 $505,000Active4 beds 4 baths2,259 sq. ft.
2708 Kearney Creek Lane, Lexington, KY 40511
MLS# 26024366Listed by: BLUEGRASS SOTHEBY'S INTERNATIONAL REALTY - New
 $255,000Active2 beds 2 baths1,144 sq. ft.
395 Redding Road #242, Lexington, KY 40517
MLS# 26024373Listed by: BLUEGRASS SOTHEBY'S INTERNATIONAL REALTY - New
 $495,000Active4 beds 4 baths3,036 sq. ft.
3873 Barnard Drive, Lexington, KY 40509
MLS# 26024376Listed by: BRIDGEWATER REAL ESTATE - New
 $445,000Active6 beds 2 baths2,160 sq. ft.
270 Sherman Avenue, Lexington, KY 40502
MLS# 26024385Listed by: THE BROKERAGE


Protect your home and budget from life's surprises with an Assurant Home Warranty, backed by a partner that supports you through every step of homeownership. Explore Plans.
© 2023 - 2026 ERA Franchise Systems LLC. All rights reserved. ERA Franchise Systems LLC fully supports the principles of the Fair Housing Act and the Equal Opportunity Act. ERA, ERA Real Estate powered, and their respective logos are registered service marks of ERA Franchise Systems LLC. Each office is independently owned and operated.