
3414 Bay Shoals Drive, Lexington, KY 40515
Local realty services provided by:ERA Select Real Estate
3414 Bay Shoals Drive,Lexington, KY 40515
$597,921
- 4 Beds
- 3 Baths
- 2,653 sq. ft.
- Single family
- Active
Listed by: jennifer sisson, eric chumley
Office: christies international real estate bluegrass
MLS#:26025029
Source:KY_LBAR
Price summary
- Price:$597,921
- Price per sq. ft.:$225.38
- Monthly HOA dues:$15
About this home
The two-story Dogwood plan offers plenty of room to spread out, with a guest bedroom on the first floor and a spacious primary suite, two additional bedrooms, and a large loft upstairs. The flex room off the entry provides added versatility and can be used as an office, formal living room, or dining room. The kitchen features a pantry and large island with counter seating, opening to the Family Room with a beautiful stone fireplace—creating a warm and inviting space for everyday living and entertaining. Upstairs, the primary bedroom suite features a trey ceiling and a luxurious bath with a double-bowl vanity, tiled shower, freestanding soaking tub, and dual closets. Two additional bedrooms with generously sized closets, a hall bath, utility room with folding counter, and large loft complete the second floor. The plan also includes a walk-in unfinished attic storage area conveniently located off Bedroom #2, providing excellent additional storage space. Job #95PB
Contact an agent
Home facts
- Year built:2026
- Subdivision & Development:The Peninsula
- Listing ID #:26025029
- Added:48 day(s) ago
- Updated:October 29, 2026 at 03:22 PM
Rooms and interior
- Bedrooms:4
- Total bathrooms:3
- Full bathrooms:3
- Rooms Total:13
- Flooring:Carpet
- Living area:2,653 sq. ft.
Heating and cooling
- Cooling:Electric, Zoned
- Heating:Forced Air, Zoned
Structure and exterior
- Year built:2026
- Building area:2,653 sq. ft.
- Lot area:0.16 Acres
- Construction Materials:Brick Veneer, Vinyl Siding
Schools
- High school:Henry Clay
- Middle school:Edythe J. Hayes
- Elementary school:Brenda Cowan
Utilities
- Water:Public
- Sewer:Public Sewer
Finances and disclosures
- Price:$597,921
- Price per sq. ft.:$225.38
Features and amenities
- Laundry features:Electric Dryer Hookup, Washer Hookup
- Amenities:Screens
Parking
- Parking description:Driveway, Garage Door Opener
- Garage:Yes
- Garage spaces:2

New listings near 3414 Bay Shoals Drive
- New
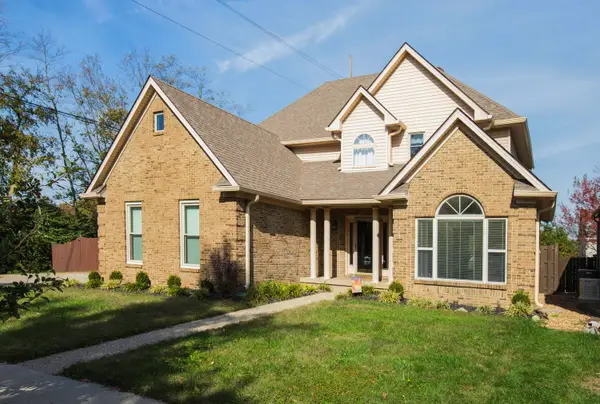 $429,900Active3 beds 3 baths2,266 sq. ft.
3609 Fair Ridge Drive, Lexington, KY 40509
MLS# 26029856Listed by: THE AGENCY - Open Sun, 2 to 4pmNew
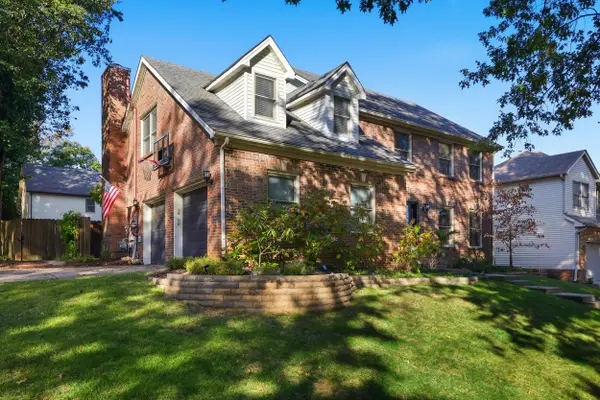 $465,000Active4 beds 3 baths2,236 sq. ft.
3913 English Oak Circle, Lexington, KY 40514
MLS# 26029859Listed by: BLUEGRASS PROPERTIES GROUP - New
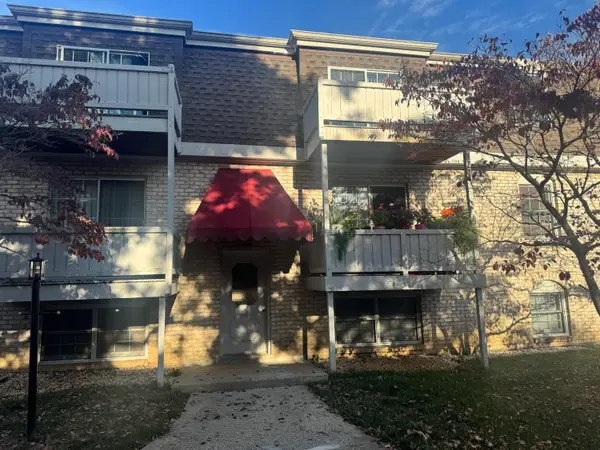 $165,000Active1 beds 1 baths800 sq. ft.
175 Malabu Drive #59, Lexington, KY 40503
MLS# 26029860Listed by: TRIFECTA REAL ESTATE EXPERTS - New
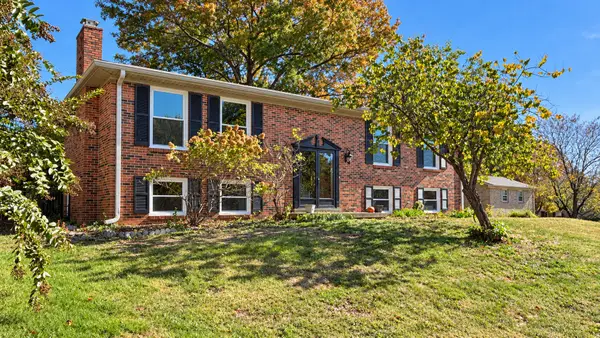 $419,000Active4 beds 3 baths2,180 sq. ft.
605 Saginaw Court, Lexington, KY 40503
MLS# 26029767Listed by: KY SHINES REALTORS - New
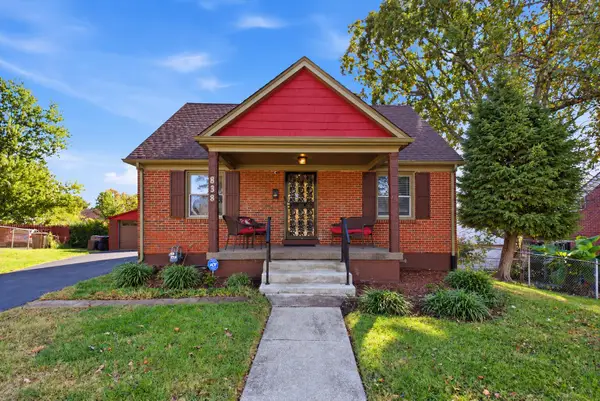 $309,900Active3 beds 3 baths2,227 sq. ft.
838 Warfield Place, Lexington, KY 40505
MLS# 26029845Listed by: THE BROKERAGE - New
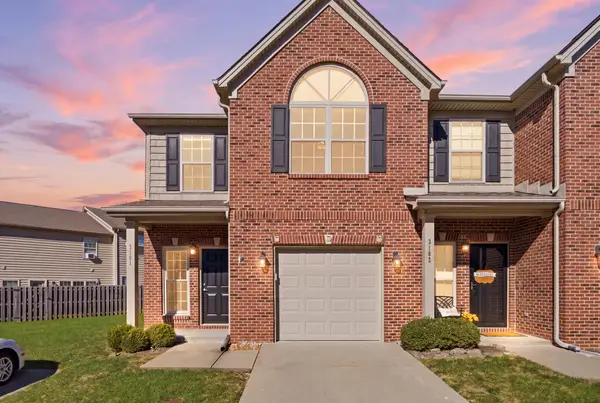 $320,000Active3 beds 3 baths1,742 sq. ft.
317 Hannah Todd Place #3101, Lexington, KY 40509
MLS# 26029846Listed by: THE AGENCY - New
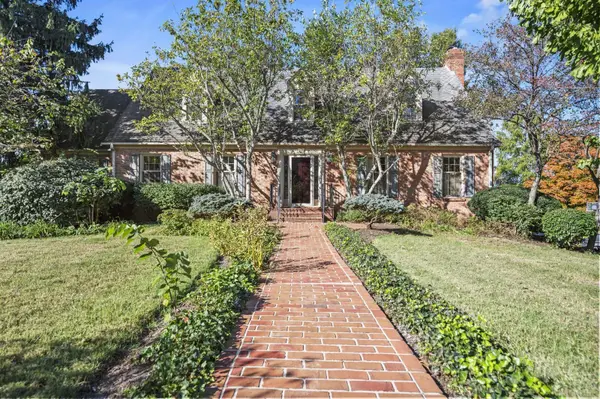 $849,900Active4 beds 4 baths4,455 sq. ft.
725 Edgewater Drive, Lexington, KY 40502
MLS# 26029848Listed by: LRC LEXINGTON'S REAL ESTATE CO - New
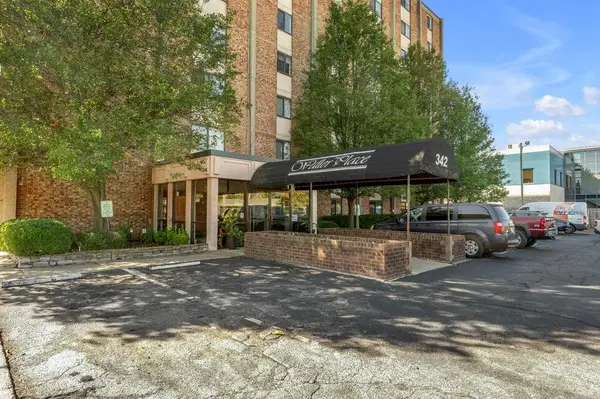 $125,000Active1 beds 1 baths600 sq. ft.
342 Waller Avenue #6B, Lexington, KY 40504
MLS# 26029814Listed by: METRO MAX REALTY - Open Sun, 1 to 3pmNew
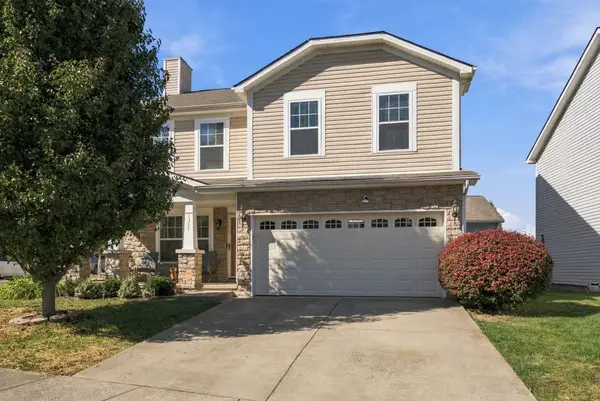 $375,000Active3 beds 3 baths2,364 sq. ft.
1301 Blarney Court, Lexington, KY 40511
MLS# 26029827Listed by: RE/MAX ELITE LEXINGTON - New
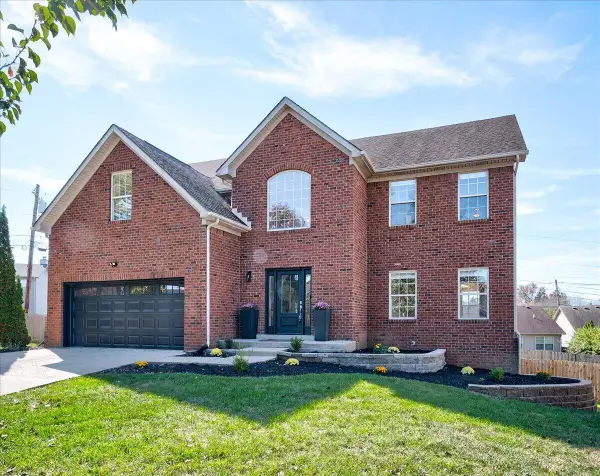 $584,900Active5 beds 4 baths4,037 sq. ft.
404 Lantana Park, Lexington, KY 40515
MLS# 26029840Listed by: UNITED REAL ESTATE BLUEGRASS


Protect your home and budget from life's surprises with an Assurant Home Warranty, backed by a partner that supports you through every step of homeownership. Explore Plans.
© 2023 - 2026 ERA Franchise Systems LLC. All rights reserved. ERA Franchise Systems LLC fully supports the principles of the Fair Housing Act and the Equal Opportunity Act. ERA, ERA Real Estate powered, and their respective logos are registered service marks of ERA Franchise Systems LLC. Each office is independently owned and operated.