
3425 Huffman Mill Pike, Lexington, KY 40511
Local realty services provided by:ERA Select Real Estate
3425 Huffman Mill Pike,Lexington, KY 40511
$419,900
- 4 Beds
- 2 Baths
- 1,923 sq. ft.
- Single family
- Active
Listed by: korey searcy
Office: best of kentucky homes realty llc.
MLS#:26031812
Source:KY_LBAR
Price summary
- Price:$419,900
- Price per sq. ft.:$218.36
About this home
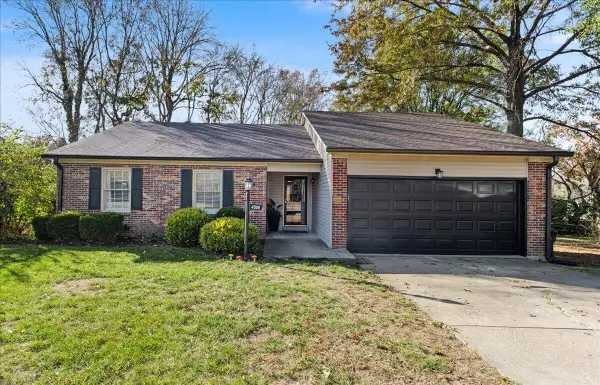
Welcome to 3425 Huffman Mill Pike, where the charm of Kentucky's horse country meets the comfort of modern updates! Nestled in a beautiful setting directly across from Mt. Brilliant Farm, this newly renovated home offers the perfect blend of old-world character and fresh, updated finishes. Inside, you'll find beautiful hardwood floors throughout the main living areas, along with large front-facing windows that fill the home with natural light. Step outside and enjoy the peaceful back porch, the perfect spot to relax and take in the quiet surroundings. One of the standout features is the impressive 23x37 detached garage, offering plenty of room for vehicles, storage, hobbies, or a workshop. Enjoy the beauty and tranquility of horse country while still being conveniently located just 15 minutes from downtown Lexington and approximately 20 minutes from Toyota Motor Manufacturing Kentucky. If you've been looking for a home with character, thoughtful renovations, and a setting that captures the beauty of Central Kentucky, this one is worth a look!...
Contact an agent
Home facts
- Year built:1973
- Subdivision & Development:Rural
- Listing ID #:26031812
- Added:1 day(s) ago
- Updated:November 20, 2026 at 10:50 PM
Rooms and interior
- Bedrooms:4
- Total bathrooms:2
- Full bathrooms:2
- Rooms Total:2
- Flooring:Carpet, Ceramic Tile, Hardwood, Marble
- Basement:Yes
- Basement Description:Crawl Space
- Living area:1,923 sq. ft.
Heating and cooling
- Cooling:Electric, Heat Pump
- Heating:Forced Air, Heat Pump
- Central air:Yes
Structure and exterior
- Year built:1973
- Building area:1,923 sq. ft.
- Lot area:0.52 Acres
- Construction Materials:Brick Veneer
Schools
- High school:Bryan Station
- Middle school:Winburn
- Elementary school:Russell Cave
Utilities
- Water:Public
- Sewer:Septic Tank
Finances and disclosures
- Price:$419,900
- Price per sq. ft.:$218.36
Features and amenities
- Laundry features:Electric Dryer Hookup, Washer Hookup
- Amenities:Ceiling Fan(s)
Parking
- Parking description:Driveway, Garage Faces Front, Off Street
- Garage:Yes
- Garage spaces:3

New listings near 3425 Huffman Mill Pike
- New
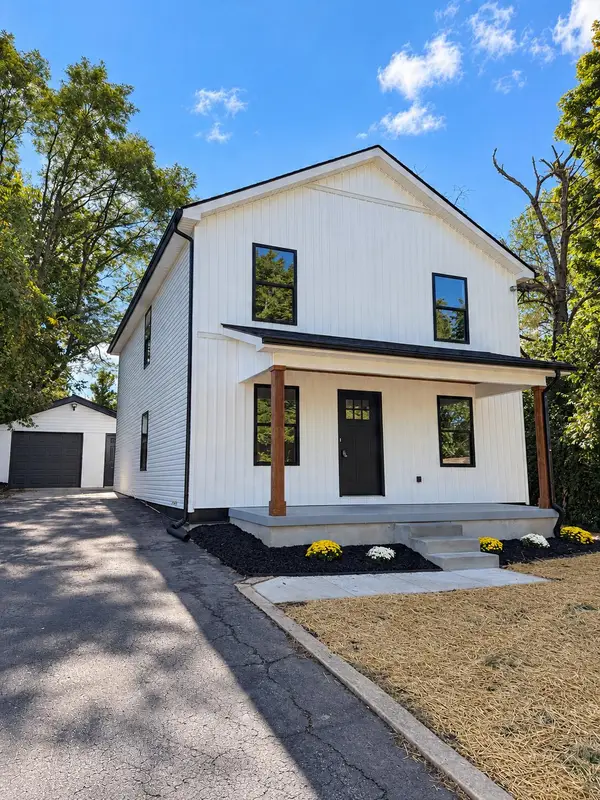 $479,900Active4 beds 3 baths2,005 sq. ft.
362 Preston Avenue, Lexington, KY 40502
MLS# 26031827Listed by: TNT REALTY - New
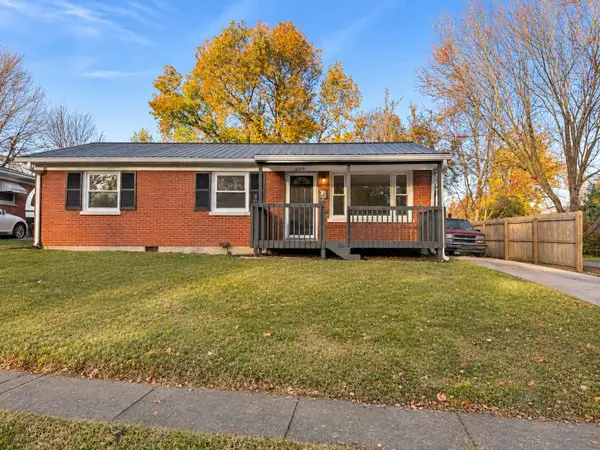 $250,000Active3 beds 1 baths1,000 sq. ft.
2009 Dogwood Drive, Lexington, KY 40504
MLS# 26031839Listed by: THE BROKERAGE - Open Sun, 2 to 4pmNew
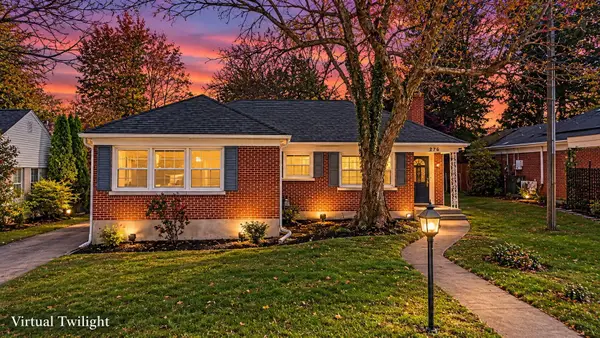 $330,000Active3 beds 2 baths1,552 sq. ft.
276 Lafayette Parkway, Lexington, KY 40503
MLS# 26031841Listed by: THE BROKERAGE - New
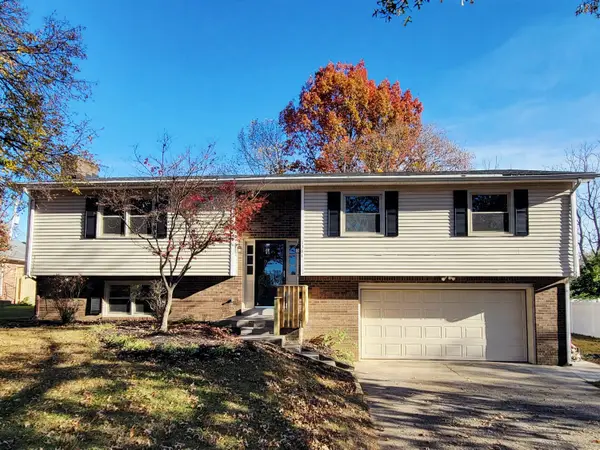 $344,900Active4 beds 3 baths2,300 sq. ft.
1361 Post Oak Road, Lexington, KY 40517
MLS# 26031849Listed by: HENDRICKS REAL ESTATE TEAM - New
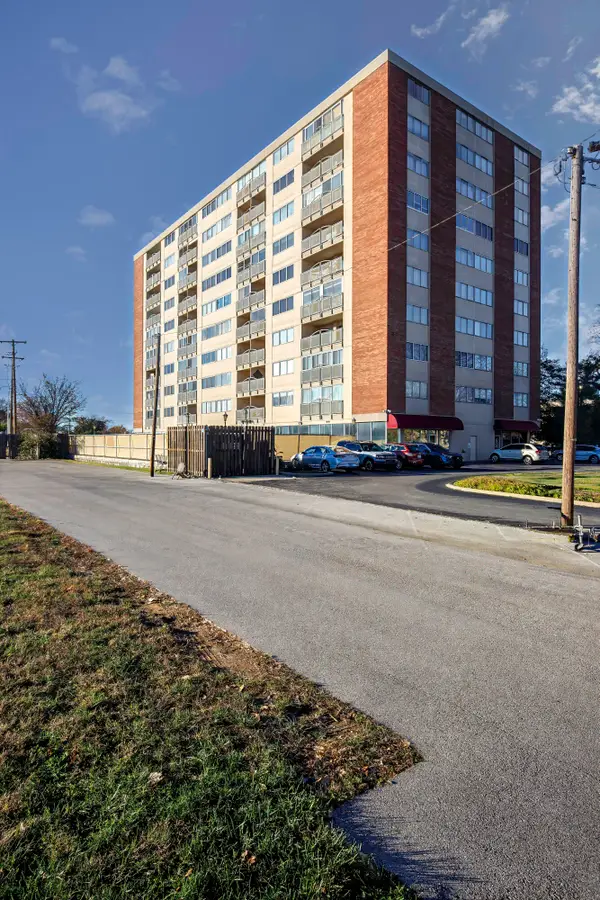 $134,900Active1 beds 1 baths601 sq. ft.
2121 Nicholasville Road #206, Lexington, KY 40503
MLS# 26031798Listed by: RECTOR HAYDEN REALTORS - New
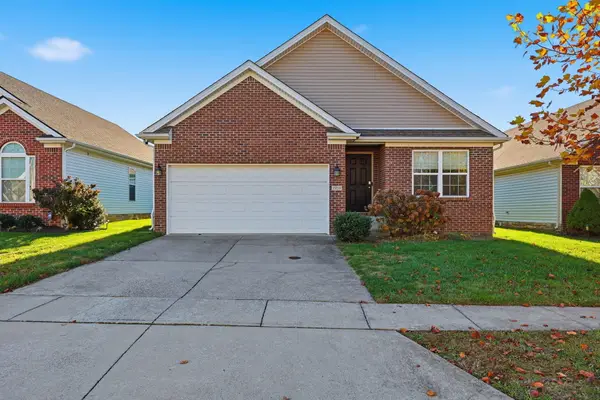 $329,900Active3 beds 2 baths1,325 sq. ft.
1958 Falling Leaves Lane, Lexington, KY 40509
MLS# 26031799Listed by: THE BROKERAGE - New
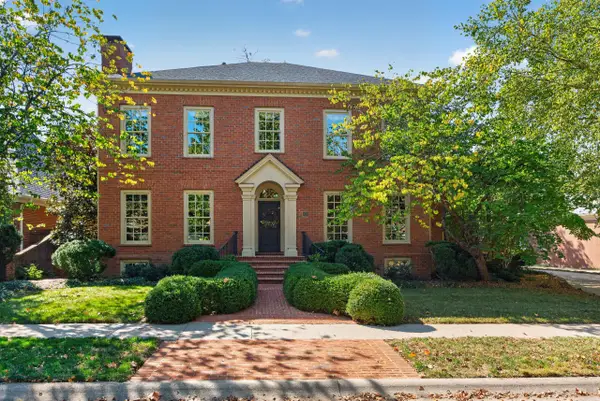 $1,459,000Active4 beds 4 baths4,322 sq. ft.
760 Garden Grove Walk, Lexington, KY 40502
MLS# 26031802Listed by: RE/MAX CREATIVE REALTY - New
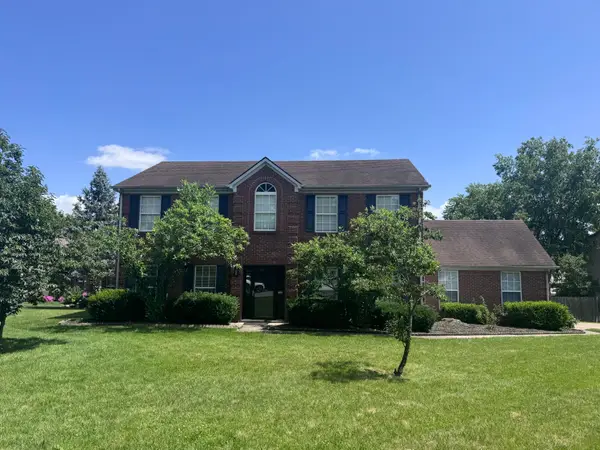 $477,000Active4 beds 3 baths2,345 sq. ft.
3644 Gladman Way, Lexington, KY 40503
MLS# 26031805Listed by: REALTY SOLUTIONS - Open Sat, 11am to 1pmNew
 $315,000Active3 beds 2 baths1,588 sq. ft.
4508 Shady Springs Court, Lexington, KY 40515
MLS# 26031661Listed by: UNITED REAL ESTATE BLUEGRASS


Protect your home and budget from life's surprises with an Assurant Home Warranty, backed by a partner that supports you through every step of homeownership. Explore Plans.
© 2023 - 2026 ERA Franchise Systems LLC. All rights reserved. ERA Franchise Systems LLC fully supports the principles of the Fair Housing Act and the Equal Opportunity Act. ERA, ERA Real Estate powered, and their respective logos are registered service marks of ERA Franchise Systems LLC. Each office is independently owned and operated.