
343 Curtin Drive, Lexington, KY 40503
Local realty services provided by:ERA Select Real Estate
343 Curtin Drive,Lexington, KY 40503
$699,000
- 5 Beds
- 3 Baths
- 2,922 sq. ft.
- Single family
- Active
Listed by: missy renfro
Office: re/max creative realty
MLS#:26018531
Source:KY_LBAR
Price summary
- Price:$699,000
- Price per sq. ft.:$239.22
About this home
Tucked away on a quiet street in one of South Lexington's most desirable established neighborhoods, this beautifully renovated home offers the rare combination of timeless character, exceptionally large rooms, and truly move-in-ready living. From the moment you enter, you'll notice the abundant natural light, gleaming hardwood floors, designer finishes, and thoughtfully redesigned open floor plan. At the heart of the home is the completely remodeled custom kitchen, featuring an oversized island, abundant white cabinetry, marble countertops, a farmhouse sink, stainless steel appliances, and a bright breakfast area designed for everyday living and effortless entertaining. One of this home's standout features is its remarkably spacious bedrooms—a rarity in many homes of this era. The second floor includes three generously sized guest bedrooms, an updated bath with dual vanities, and an impressive primary suite addition designed to create a true owner's retreat. Featuring vaulted ceilings, a spa-inspired ensuite with dual vanities and a walk-in shower, and an oversized walk-in closet, this thoughtfully added space brings the comfort and luxury of new construction to an established neighborhood. The fully remodeled lower level offers even more flexible living space with abundant natural light, a spacious family room anchored by a brick fireplace, a fifth bedroom that can serve as a second primary suite or private guest space, a third full bath, and plenty of storage. Step outside to enjoy the private, fully fenced backyard and custom paver patio—perfect for relaxing, entertaining, or family gatherings. Ideally located just minutes from Downtown Lexington, UK, hospitals, Southland Drive, The Summit at Fritz Farm, parks, shopping, and dining, this turnkey home offers the quality craftsmanship, generous living spaces, and quiet setting that today's buyers are searching for. Schedule your private showing today and experience everything this exceptional home has to offer....
Contact an agent
Home facts
- Year built:1966
- Subdivision & Development:Brookhaven
- Listing ID #:26018531
- Added:40 day(s) ago
- Updated:August 25, 2026 at 03:17 PM
Rooms and interior
- Bedrooms:5
- Total bathrooms:3
- Full bathrooms:3
- Rooms Total:13
- Flooring:Hardwood, Tile
- Basement:Yes
- Basement Description:Finished
- Living area:2,922 sq. ft.
Heating and cooling
- Cooling:Electric
- Heating:Forced Air, Natural Gas
Structure and exterior
- Year built:1966
- Building area:2,922 sq. ft.
- Lot area:0.26 Acres
- Construction Materials:Brick Veneer, Vinyl Siding
Schools
- High school:Henry Clay
- Middle school:Morton
- Elementary school:Glendover
Utilities
- Water:Public
- Sewer:Public Sewer
Finances and disclosures
- Price:$699,000
- Price per sq. ft.:$239.22
Features and amenities
- Laundry features:Electric Dryer Hookup, Washer Hookup
- Amenities:Ceiling Fan(s)
Parking
- Parking description:Driveway, Garage Door Opener, Garage Faces Front
- Garage:Yes
- Garage spaces:1

New listings near 343 Curtin Drive
- New
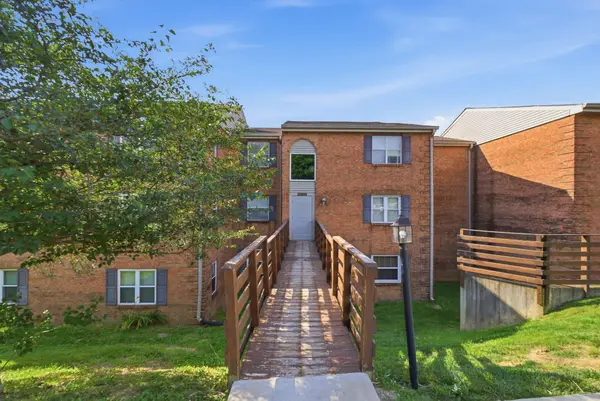 $167,500Active2 beds 2 baths929 sq. ft.
421 Redding Road #118, Lexington, KY 40517
MLS# 26023176Listed by: LIFSTYL REAL ESTATE - New
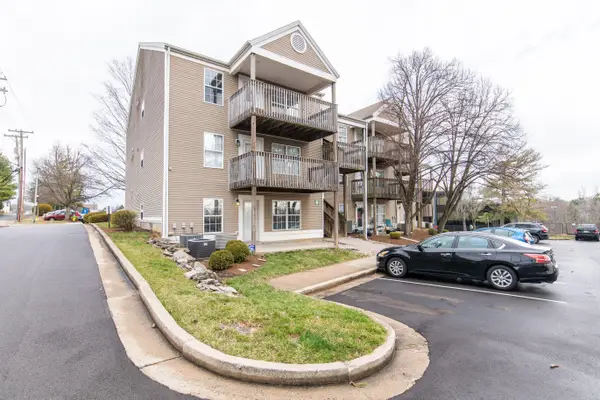 $219,500Active3 beds 2 baths1,277 sq. ft.
858 Malabu Drive #5000, Lexington, KY 40502
MLS# 26023177Listed by: LIFSTYL REAL ESTATE - New
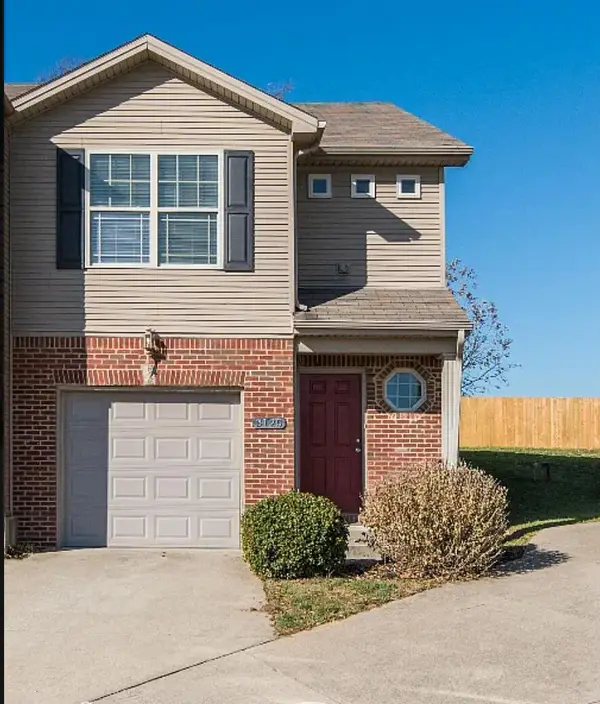 $259,500Active3 beds 3 baths1,436 sq. ft.
3125 Daly Place, Lexington, KY 40511
MLS# 26023155Listed by: LIFSTYL REAL ESTATE - Open Sun, 2 to 4pmNew
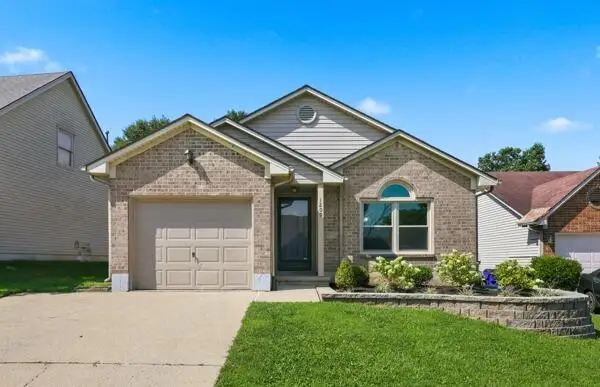 $295,000Active2 beds 2 baths1,280 sq. ft.
1209 Aspen Street, Lexington, KY 40509
MLS# 26023157Listed by: COLDWELL BANKER MCMAHAN - New
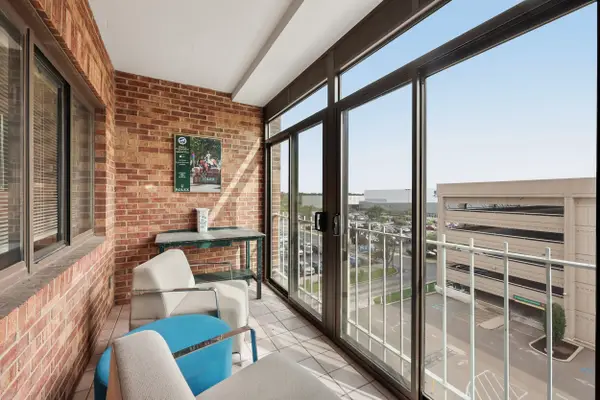 $330,000Active1 beds 1 baths908 sq. ft.
355 S Broadway #303, Lexington, KY 40508
MLS# 26022924Listed by: LYNNE SNEED REAL ESTATE - New
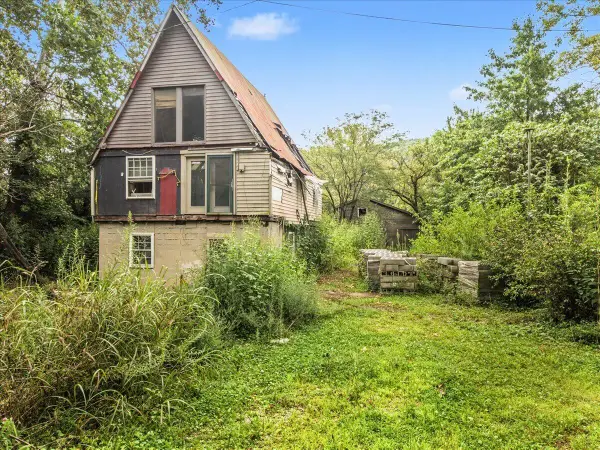 $55,000Active4 beds 2 baths1,792 sq. ft.
321 Camp Daniel Boone Road, Lexington, KY 40515
MLS# 26023132Listed by: KELLER WILLIAMS BLUEGRASS REALTY - New
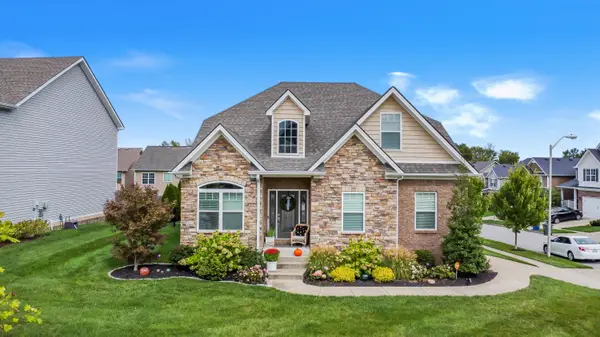 Listed by ERA$535,000Active4 beds 3 baths2,512 sq. ft.
2017 Lawton Flat, Lexington, KY 40509
MLS# 26023125Listed by: ERA SELECT REAL ESTATE - New
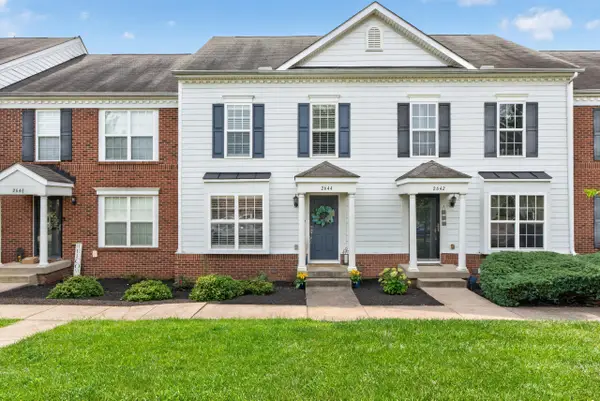 $385,000Active2 beds 3 baths1,920 sq. ft.
2644 Old Rosebud Road, Lexington, KY 40509
MLS# 26023086Listed by: BERKSHIRE HATHAWAY DE MOVELLAN PROPERTIES - New
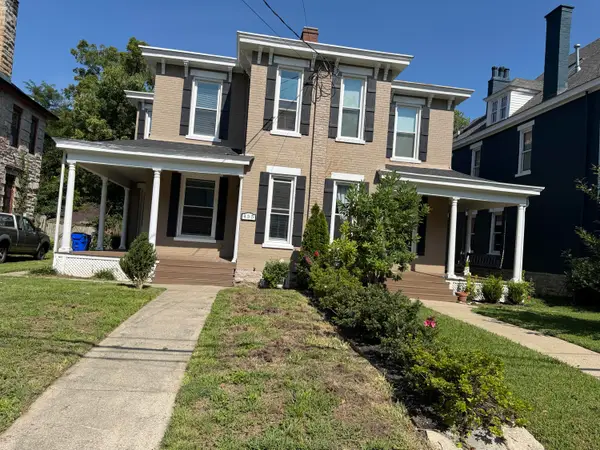 $425,000Active3 beds 4 baths2,512 sq. ft.
455 N Martin Luther King Boulevard, Lexington, KY 40508
MLS# 26023102Listed by: MILTON AND ASSOCIATES REAL ESTATE - New
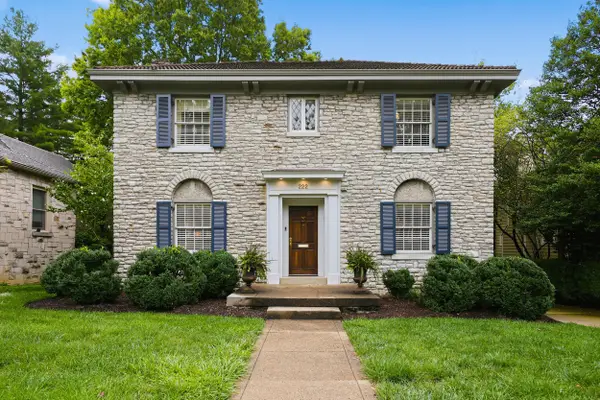 $950,000Active3 beds 3 baths2,024 sq. ft.
222 Kingsway Drive, Lexington, KY 40502
MLS# 26023112Listed by: BLUEGRASS SOTHEBY'S INTERNATIONAL REALTY


Protect your home and budget from life's surprises with an Assurant Home Warranty, backed by a partner that supports you through every step of homeownership. Explore Plans.
© 2023 - 2026 ERA Franchise Systems LLC. All rights reserved. ERA Franchise Systems LLC fully supports the principles of the Fair Housing Act and the Equal Opportunity Act. ERA, ERA Real Estate powered, and their respective logos are registered service marks of ERA Franchise Systems LLC. Each office is independently owned and operated.