
343 Manitoba Lane, Lexington, KY 40515
Local realty services provided by:ERA Select Real Estate
343 Manitoba Lane,Lexington, KY 40515
$489,990
- 3 Beds
- 3 Baths
- 2,736 sq. ft.
- Single family
- Active
Listed by: john black
Office: the brokerage
MLS#:26024851
Source:KY_LBAR
Price summary
- Price:$489,990
- Price per sq. ft.:$179.09
- Monthly HOA dues:$10.42
About this home
Welcome home to Glasford! This beautiful Talbot plan by Ball Homes, built in 2016, has been incredibly well maintained and is 100% move in ready. The two story foyer invites you with abundant natural light and gorgeous engineered hardwood flooring, which runs throughout the main level. The formal dining room features coffered ceilings and doubles as a great home office or bonus room. The open concept floor plan is perfect for entertaining, with a large family room centered around a cozy gas fireplace, a dining area, and a stunning kitchen! Here you'll find a sizable island for family breakfasts or morning coffee, plenty of cabinet storage and countertop space, a walk-in pantry, and sleek stainless appliances. A powder room for guests completes the first floor. The second floor is highlighted by a fantastic flex space overlooking the foyer that has limitless possibilities. The king-sized primary suite also features engineered hardwood floors and leads into the ensuite bath, which boasts double vanities, a soaker tub, a huge tiled shower, and an even bigger walk-in closet with custom shelving. Two additional bedrooms, a second full bathroom, and a separate laundry room finish out the second floor. The yard backs to mature trees, which creates a private space that's perfect for enjoying cookouts on the covered porch and summer nights around the fire pit. This is a special home! Schedule your tour today....
Contact an agent
Home facts
- Year built:2016
- Subdivision & Development:Glasford
- Listing ID #:26024851
- Added:1 day(s) ago
- Updated:September 10, 2026 at 04:46 AM
Rooms and interior
- Bedrooms:3
- Total bathrooms:3
- Full bathrooms:2
- Half bathrooms:1
- Rooms Total:10
- Flooring:Hardwood, Tile
- Living area:2,736 sq. ft.
Heating and cooling
- Cooling:Electric, Zoned
- Heating:Forced Air, Natural Gas, Zoned
Structure and exterior
- Year built:2016
- Building area:2,736 sq. ft.
- Lot area:0.15 Acres
- Architectural Style:Colonial
- Construction Materials:Brick Veneer, Vinyl Siding
Schools
- High school:Tates Creek
- Middle school:Southern
- Elementary school:Southern
Utilities
- Water:Public
- Sewer:Public Sewer
Finances and disclosures
- Price:$489,990
- Price per sq. ft.:$179.09
Features and amenities
- Laundry features:Electric Dryer Hookup, Washer Hookup
- Amenities:Blinds, Ceiling Fan(s), Insulated Windows, Screens
Parking
- Parking description:Driveway, Garage Door Opener, Garage Faces Front
- Garage:Yes
- Garage spaces:2

New listings near 343 Manitoba Lane
- New
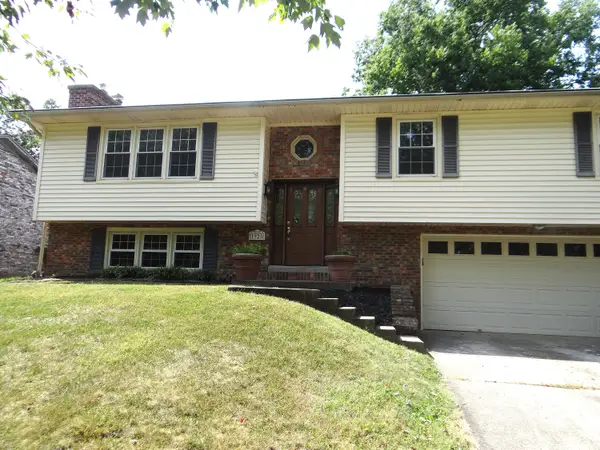 $395,000Active4 beds 3 baths2,060 sq. ft.
1928 Mint Julep Lane, Lexington, KY 40514
MLS# 26024857Listed by: KELLER WILLIAMS BLUEGRASS REALTY - Open Sun, 1 to 3pmNew
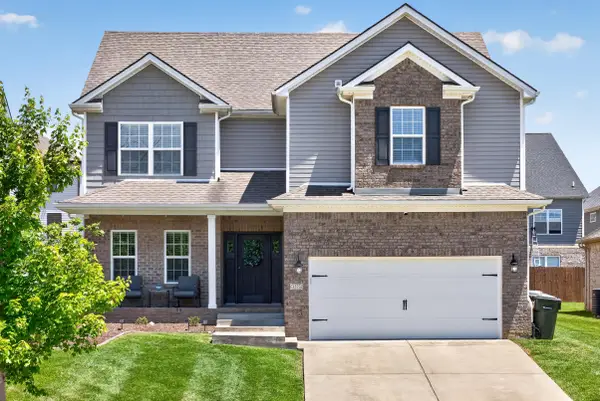 $535,000Active4 beds 3 baths2,773 sq. ft.
3573 Polo Club Boulevard, Lexington, KY 40509
MLS# 26024852Listed by: ENSOR REAL ESTATE, LLC - New
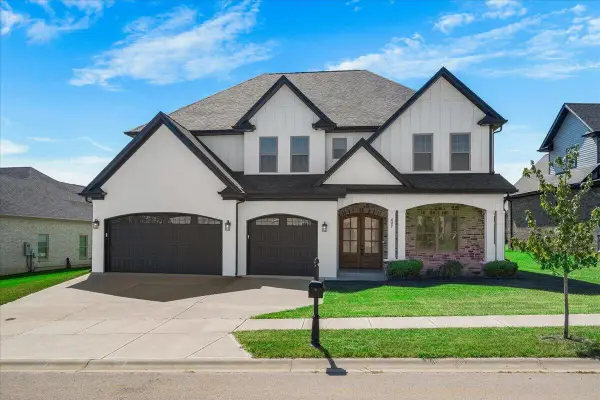 $1,199,000Active5 beds 5 baths4,277 sq. ft.
417 Weston Park, Lexington, KY 40515
MLS# 26024854Listed by: SIMPLIHOM - New
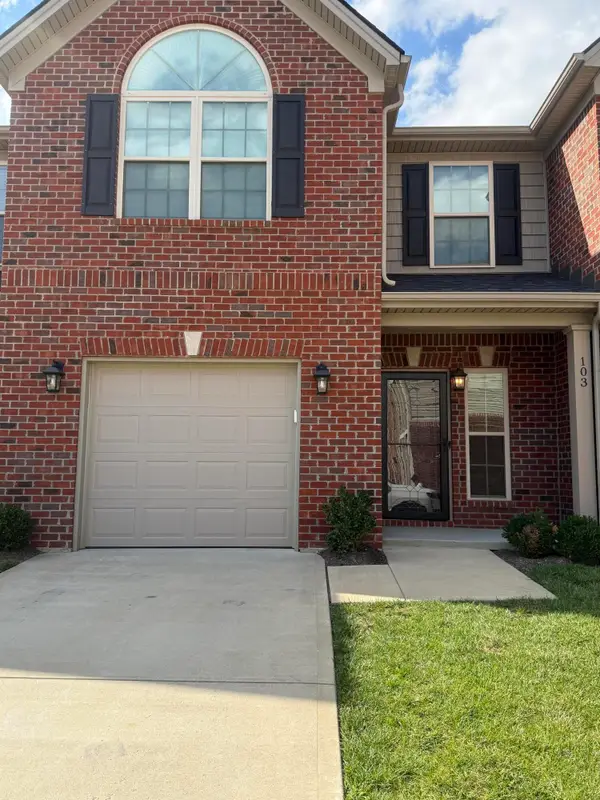 $349,500Active3 beds 3 baths1,746 sq. ft.
312 Hannah Todd Place #103, Lexington, KY 40509
MLS# 26024844Listed by: CENTURY 21 ADVANTAGE REALTY - Open Sun, 2 to 4pmNew
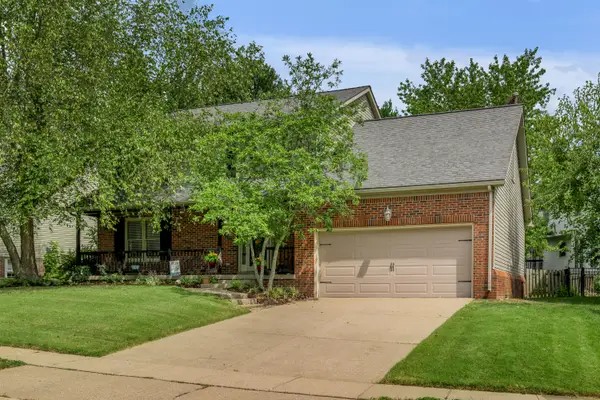 $489,900Active4 beds 3 baths2,441 sq. ft.
4560 Clubhouse Drive, Lexington, KY 40514
MLS# 26024804Listed by: BLUEGRASS SOTHEBY'S INTERNATIONAL REALTY - New
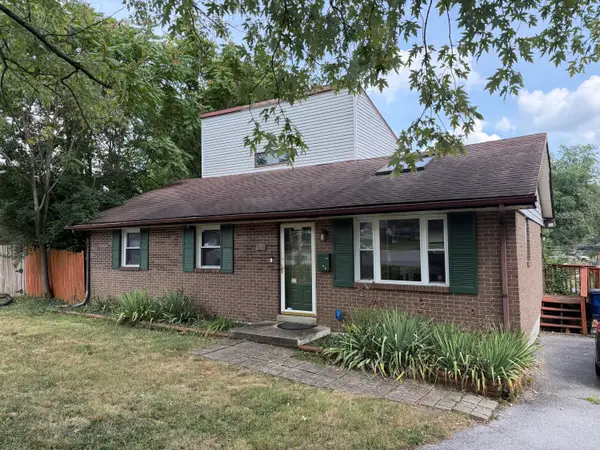 $215,000Active3 beds 1 baths1,247 sq. ft.
1339 Stephen Foster Drive, Lexington, KY 40517
MLS# 26024807Listed by: BIEDERMAN REAL ESTATE - New
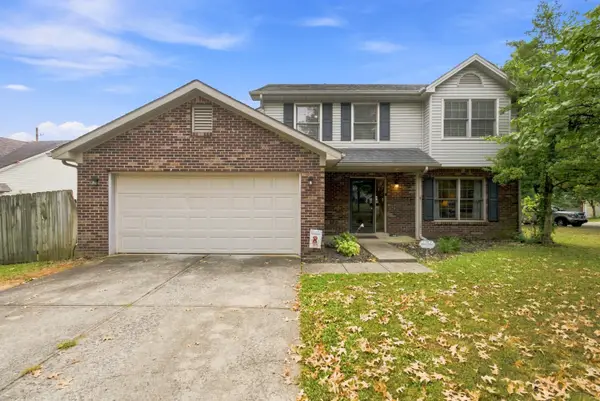 Listed by ERA$379,000Active4 beds 3 baths2,054 sq. ft.
360 Whitfield Drive, Lexington, KY 40515
MLS# 26024808Listed by: ERA SELECT REAL ESTATE - New
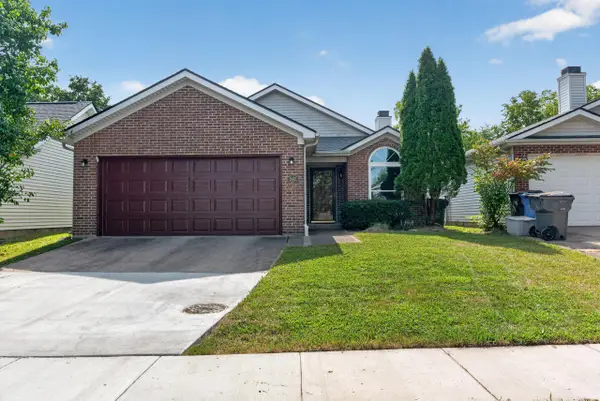 $280,000Active2 beds 2 baths1,068 sq. ft.
848 Revere Run Drive, Lexington, KY 40509
MLS# 26024794Listed by: COMMONWEALTH REAL ESTATE PROFESSIONALS - New
 $3,950,000Active5 beds 6 baths7,450 sq. ft.
2601 Old Cave Hill Lane, Lexington, KY 40513
MLS# 26024813Listed by: JUSTICE REAL ESTATE


Protect your home and budget from life's surprises with an Assurant Home Warranty, backed by a partner that supports you through every step of homeownership. Explore Plans.
© 2023 - 2026 ERA Franchise Systems LLC. All rights reserved. ERA Franchise Systems LLC fully supports the principles of the Fair Housing Act and the Equal Opportunity Act. ERA, ERA Real Estate powered, and their respective logos are registered service marks of ERA Franchise Systems LLC. Each office is independently owned and operated.