
3433 Lansdowne Drive, Lexington, KY 40517
Local realty services provided by:ERA Select Real Estate
Listed by: slava furs
Office: 85w real estate
MLS#:26018837
Source:KY_LBAR
Price summary
- Price:$525,000
- Price per sq. ft.:$190.98
About this home
Some homes simply check the boxes. This one makes you want to stay. Updated and move-in ready! This spacious ranch offers 4 main-level bedrooms and 3.5 baths, blending timeless charm with modern updates. Enjoy gleaming hardwood floors, fresh paint, a stunning custom kitchen with abundant cabinetry and workspace, updated baths, and a finished lower level ideal for a media room, game room, fitness area, home office, or guest retreat. The beautifully landscaped backyard with mature trees and extensive flower beds, 2-car garage, and extra parking add everyday convenience. Located in desirable Lansdowne, this is the kind of home buyers wait for—warm, welcoming, and ready to enjoy from day one.
Contact an agent
Home facts
- Year built:1963
- Subdivision & Development:Brookhaven
- Listing ID #:26018837
- Added:26 day(s) ago
- Updated:August 03, 2026 at 05:42 PM
Rooms and interior
- Bedrooms:4
- Total bathrooms:4
- Full bathrooms:3
- Half bathrooms:1
- Rooms Total:14
- Flooring:Carpet, Hardwood
- Basement:Yes
- Basement Description:Finished, Full
- Living area:2,749 sq. ft.
Heating and cooling
- Heating:Forced Air, Natural Gas
- Central air:Yes
Structure and exterior
- Year built:1963
- Building area:2,749 sq. ft.
- Lot area:0.32 Acres
- Construction Materials:Solid Masonry
Schools
- High school:Henry Clay
- Middle school:Morton
- Elementary school:Glendover
Utilities
- Water:Public
- Sewer:Public Sewer
Finances and disclosures
- Price:$525,000
- Price per sq. ft.:$190.98
Features and amenities
- Amenities:Ceiling Fan(s), Insulated Windows
Parking
- Parking description:Attached Carport, Basement, Garage Door Opener, Garage Faces Rear
- Garage:Yes
- Garage spaces:2

New listings near 3433 Lansdowne Drive
- New
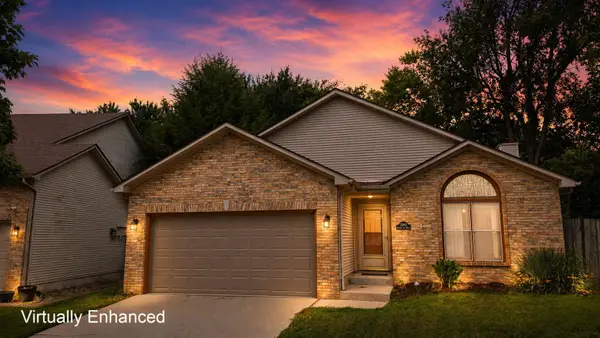 $294,500Active3 beds 2 baths1,338 sq. ft.
2940 Masters View Road, Lexington, KY 40511
MLS# 26021858Listed by: TRU LIFE REAL ESTATE - New
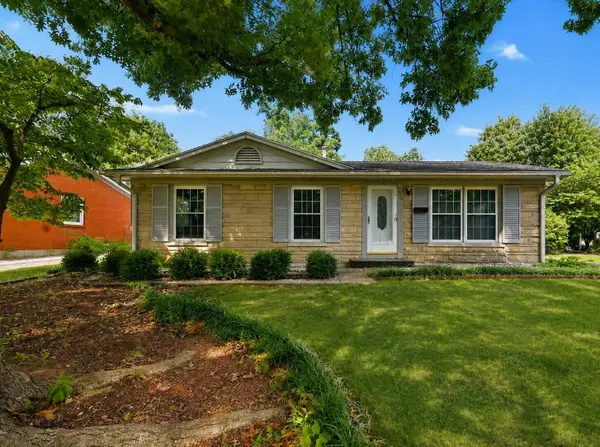 $275,000Active3 beds 2 baths1,567 sq. ft.
217 Inverness Drive, Lexington, KY 40517
MLS# 26021863Listed by: STEWART & CO REALTY LLC - New
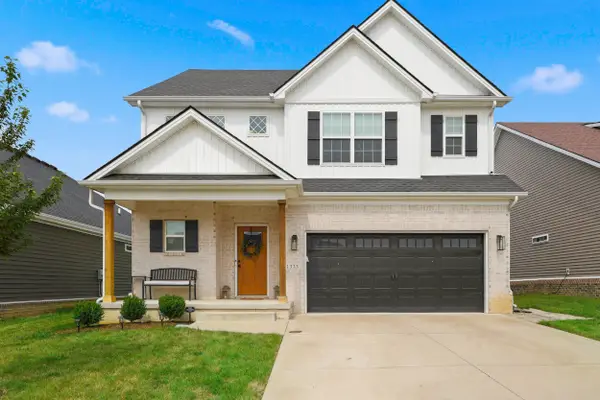 $514,900Active4 beds 3 baths2,231 sq. ft.
1333 Angus Trail, Lexington, KY 40509
MLS# 26021865Listed by: LIFSTYL REAL ESTATE - New
 $57,500,000Active7 beds 6 baths13,500 sq. ft.
2469 Iron Works Pike, Lexington, KY 40511
MLS# 26021823Listed by: BLUEGRASS SOTHEBY'S INTERNATIONAL REALTY - New
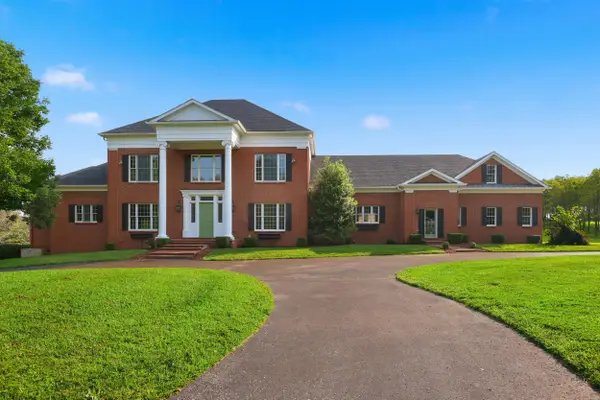 $2,250,000Active6 beds 9 baths12,852 sq. ft.
3021 Brookmonte Lane, Lexington, KY 40515
MLS# 26021824Listed by: THE BROKERAGE - New
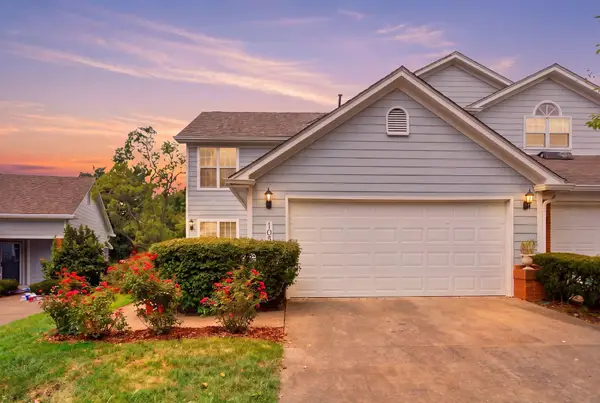 $369,000Active3 beds 3 baths1,737 sq. ft.
1058 Griffin Gate Drive, Lexington, KY 40511
MLS# 26021785Listed by: THE BROKERAGE - New
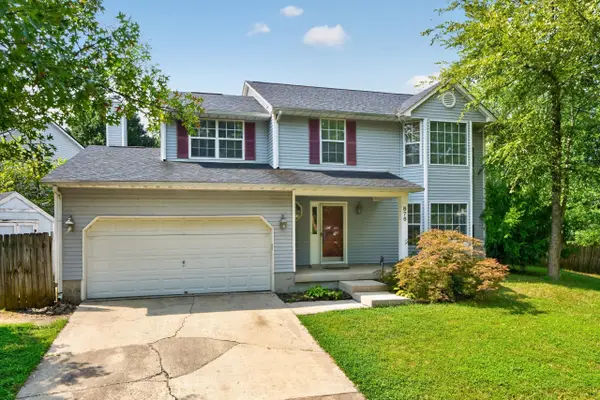 $349,900Active4 beds 3 baths1,952 sq. ft.
876 Ridgebrook Road, Lexington, KY 40509
MLS# 26021788Listed by: COLDWELL BANKER MCMAHAN - New
 $1,540,000Active4 beds 3 baths1,710 sq. ft.
0 Unity Drive, Lexington, KY 40504
MLS# 26021790Listed by: KELLER WILLIAMS LEGACY GROUP - New
 $385,000Active4 beds 3 baths1,710 sq. ft.
1163 Unity Drive, Lexington, KY 40504
MLS# 26021794Listed by: KELLER WILLIAMS LEGACY GROUP - New
 $385,000Active4 beds 3 baths1,710 sq. ft.
1161 Unity Drive, Lexington, KY 40504
MLS# 26021796Listed by: KELLER WILLIAMS LEGACY GROUP


Protect your home and budget from life's surprises with an Assurant Home Warranty, backed by a partner that supports you through every step of homeownership. Explore Plans.
© 2023 - 2026 ERA Franchise Systems LLC. All rights reserved. ERA Franchise Systems LLC fully supports the principles of the Fair Housing Act and the Equal Opportunity Act. ERA, ERA Real Estate powered, and their respective logos are registered service marks of ERA Franchise Systems LLC. Each office is independently owned and operated.