
352 Albany Road, Lexington, KY 40503
Local realty services provided by:ERA Select Real Estate
352 Albany Road,Lexington, KY 40503
$639,900
- 5 Beds
- 4 Baths
- 3,114 sq. ft.
- Single family
- Active
Listed by: andrew klein, steve klein
Office: bluegrass sotheby's international realty
MLS#:26022519
Source:KY_LBAR
Price summary
- Price:$639,900
- Price per sq. ft.:$205.49
About this home
Enjoy the perfect home, near schools, right in the heart of Glendover! This spacious two-story house has 5 bedrooms and 4 full bathrooms. The large eat-in kitchen with high end appliances and a spacious pantry is truly the heart of the house. The den area off the kitchen makes for a perfect family room, and with a closet and full bathroom, could easily be converted into a 6th bedroom and in-law suite. Upstairs you'll find 3 large bedrooms, including a recently updated primary suite with 2 closets. The sunroom and back patio are perfect for relaxing and hosting guests, and the fully fenced back yard with an electric driveway gate gives peace of mind for letting kids and pets play freely. A two-car detached garage with a workshop area and attic storage provides additional convenience. Recent updates include a top-of-the-line tankless water heater, poured concrete front porch, and electrical upgrades to support a whole-home backup generator. Walk to UK Football games or the Arboretum and enjoy living in one of Lexington's most charming and convenient neighborhoods....
Contact an agent
Home facts
- Year built:1959
- Subdivision & Development:Glendover
- Listing ID #:26022519
- Added:96 day(s) ago
- Updated:October 06, 2026 at 03:12 PM
Rooms and interior
- Bedrooms:5
- Total bathrooms:4
- Full bathrooms:4
- Rooms Total:11
- Flooring:Carpet, Hardwood, Tile
- Basement:Yes
- Basement Description:Crawl Space
- Living area:3,114 sq. ft.
Heating and cooling
- Cooling:Electric
- Heating:Forced Air, Natural Gas
Structure and exterior
- Year built:1959
- Building area:3,114 sq. ft.
- Lot area:0.29 Acres
- Construction Materials:Brick Veneer, HardiPlank Type, Vinyl Siding
Schools
- High school:Henry Clay
- Middle school:Morton
- Elementary school:Glendover
Utilities
- Water:Public
- Sewer:Public Sewer
Finances and disclosures
- Price:$639,900
- Price per sq. ft.:$205.49
Features and amenities
- Laundry features:Electric Dryer Hookup, Gas Dryer Hookup, Main Level
- Amenities:Ceiling Fan(s)
Parking
- Parking description:Driveway
- Garage:Yes
- Garage spaces:2

New listings near 352 Albany Road
- New
 $310,000Active3 beds 2 baths1,211 sq. ft.
1037 Lemon Rue Way, Lexington, KY 40515
MLS# 26027601Listed by: BLUEGRASS SOTHEBY'S INTERNATIONAL REALTY - New
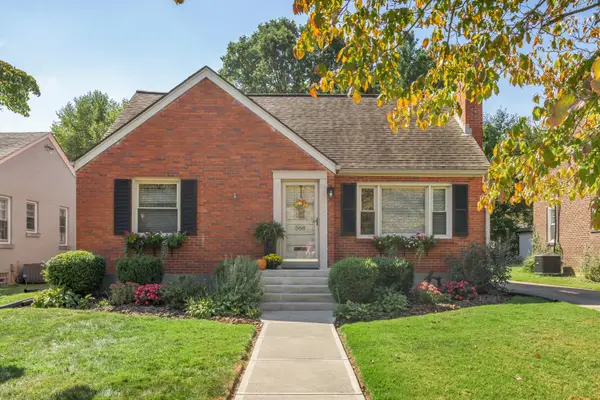 $389,500Active3 beds 2 baths1,550 sq. ft.
568 Mitchell Avenue, Lexington, KY 40503
MLS# 26027586Listed by: BLUEGRASS SOTHEBY'S INTERNATIONAL REALTY - New
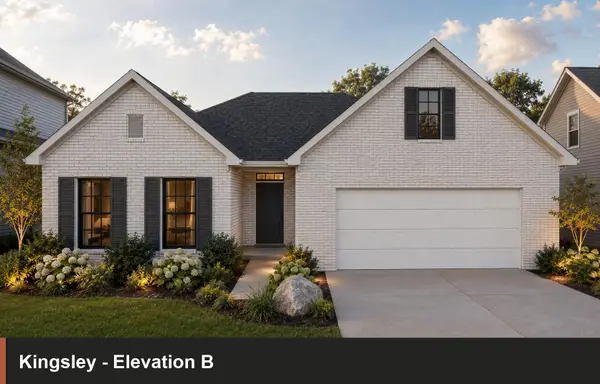 $602,452Active4 beds 3 baths2,651 sq. ft.
3480 Night Heron Way, Lexington, KY 40515
MLS# 26027589Listed by: CHRISTIES INTERNATIONAL REAL ESTATE BLUEGRASS - New
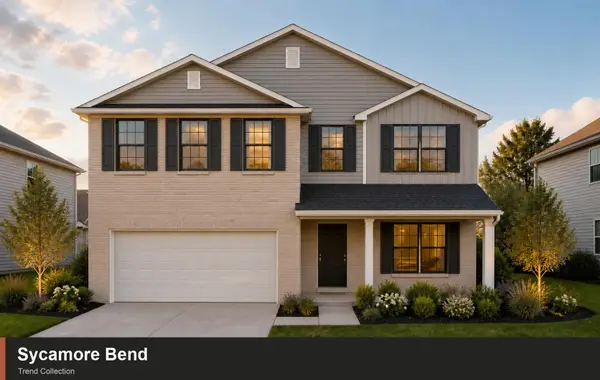 $401,829Active4 beds 3 baths2,519 sq. ft.
2945 Lupine Lane, Lexington, KY 40511
MLS# 26027590Listed by: CHRISTIES INTERNATIONAL REAL ESTATE BLUEGRASS - New
 $534,516Active3 beds 3 baths3,042 sq. ft.
2225 Cravat Pass, Lexington, KY 40511
MLS# 26027593Listed by: CHRISTIES INTERNATIONAL REAL ESTATE BLUEGRASS - New
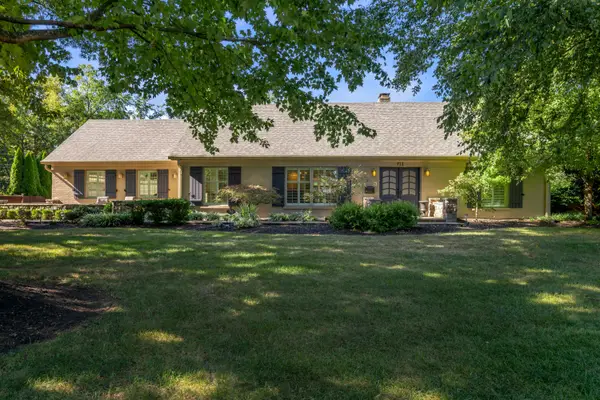 $1,499,000Active4 beds 4 baths5,236 sq. ft.
712 Burkshire Drive, Lexington, KY 40502
MLS# 26027512Listed by: THE GIBSON COMPANY - New
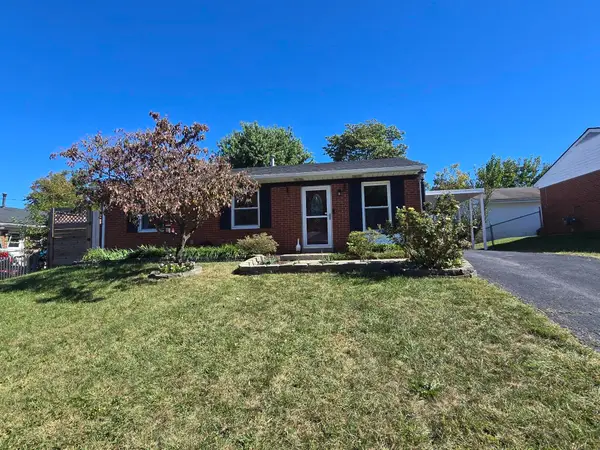 $270,000Active3 beds 2 baths1,188 sq. ft.
3820 Wem Drive, Lexington, KY 40517
MLS# 26027561Listed by: RE/MAX ELITE REALTY - New
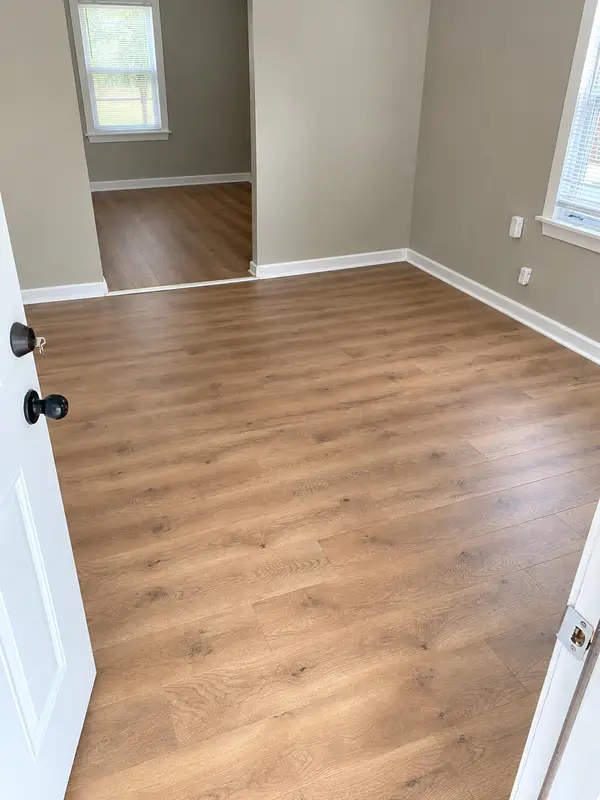 $145,999Active3 beds 1 baths1,226 sq. ft.
436 Lindberg Drive, Lexington, KY 40508
MLS# 26027530Listed by: THE BROKERAGE - New
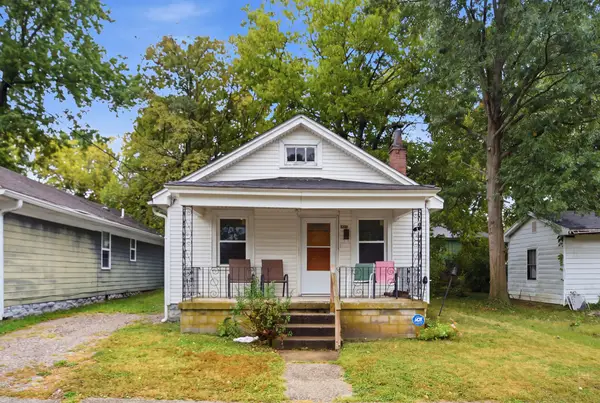 $89,900Active2 beds 1 baths828 sq. ft.
452 Lindberg Drive, Lexington, KY 40508
MLS# 26027503Listed by: THE BROKERAGE - New
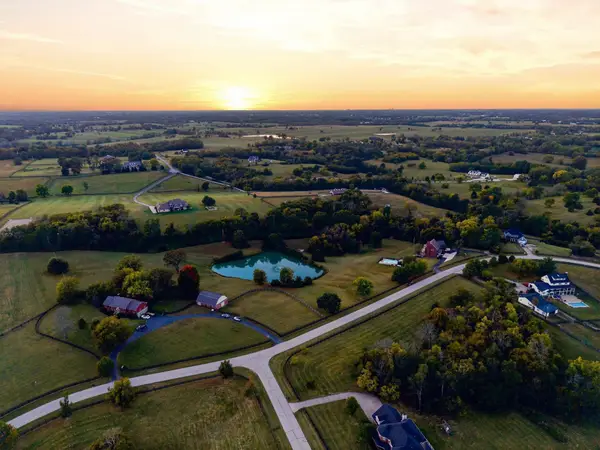 $1,350,000Active4 beds 4 baths5,707 sq. ft.
3151 Raven Creek Drive, Lexington, KY 40515
MLS# 26027488Listed by: LIFSTYL REAL ESTATE


Protect your home and budget from life's surprises with an Assurant Home Warranty, backed by a partner that supports you through every step of homeownership. Explore Plans.
© 2023 - 2026 ERA Franchise Systems LLC. All rights reserved. ERA Franchise Systems LLC fully supports the principles of the Fair Housing Act and the Equal Opportunity Act. ERA, ERA Real Estate powered, and their respective logos are registered service marks of ERA Franchise Systems LLC. Each office is independently owned and operated.