
3529 Harper Woods Lane, Lexington, KY 40515
Local realty services provided by:ERA Select Real Estate
3529 Harper Woods Lane,Lexington, KY 40515
$859,000
- 3 Beds
- 4 Baths
- 2,660 sq. ft.
- Single family
- Active
Listed by: bob sophiea, brandon cox
Office: exp realty, llc.
MLS#:26019987
Source:KY_LBAR
Price summary
- Price:$859,000
- Price per sq. ft.:$322.93
- Monthly HOA dues:$350
About this home
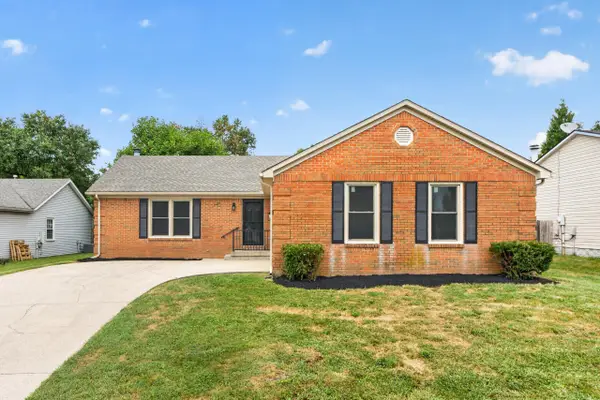
No mowing, no trimming hedges, no mulching, and no yard work. The HOA covers all of it. There's even a sprinkler system that runs itself every morning at 7am. That's $150 to $300 a month most homeowners pay elsewhere, already built in. Experience refined living in this beautifully crafted Craftsman home in the gated Harper Woods community, enhanced with over $20,000 in upgrades since the current owners purchased the home. Thoughtfully designed with 3 bedrooms, 3 full baths, 1 half bath, and approximately 2,660 square feet, this 1½-story residence offers an open, inviting floor plan that blends timeless style with modern comfort. The spacious great room features a cozy fireplace and flows seamlessly into the well-appointed kitchen, complete with a breakfast bar, eat-in dining area, gas range, refrigerator, dishwasher, microwave, disposal, and a generous walk-in pantry. The first-floor primary suite provides a private retreat with a walk-in closet, while the two spacious upstairs bedrooms each feature their own private full bath and walk-in closet, offering exceptional comfort and privacy for family members or guests. Step outside to the covered rear patio overlooking mature trees, creating a peaceful setting for morning coffee or evening gatherings. The professionally installed irrigation system, added by the builder, services both the front and back yards and operates automatically during the season, helping maintain beautiful landscaping with ease. A tankless water heater adds energy efficiency and endless hot water for everyday comfort. The full walk-out basement has already been drywalled and plumbed, providing approximately 1,700 square feet of versatile space ready to be finished to suit your needs. Whether you envision additional living areas, a home theater, fitness room, guest suite, or abundant storage, the possibilities are yours to shape. Located in southeast Lexington, Harper Woods offers the privacy and security of a gated community while placing you just minutes from The Summit at Fritz Farm, Hamburg Pavilion, the University of Kentucky, downtown Lexington, and Interstate 75....
Contact an agent
Home facts
- Year built:2025
- Subdivision & Development:Harper Woods
- Listing ID #:26019987
- Added:44 day(s) ago
- Updated:September 13, 2026 at 03:01 PM
Rooms and interior
- Bedrooms:3
- Total bathrooms:4
- Full bathrooms:3
- Half bathrooms:1
- Rooms Total:10
- Flooring:Carpet, Hardwood, Tile
- Basement:Yes
- Basement Description:Full, Unfinished
- Living area:2,660 sq. ft.
Heating and cooling
- Cooling:Electric
- Heating:Forced Air, Natural Gas
Structure and exterior
- Year built:2025
- Building area:2,660 sq. ft.
- Lot area:0.19 Acres
- Architectural Style:Craftsman
- Construction Materials:Brick Veneer
Schools
- High school:Tates Creek
- Middle school:Tates Creek
- Elementary school:Squires
Utilities
- Water:Public
- Sewer:Public Sewer
Finances and disclosures
- Price:$859,000
- Price per sq. ft.:$322.93
Features and amenities
- Laundry features:Electric Dryer Hookup, Main Level, Washer Hookup
- Amenities:Ceiling Fan(s)
Parking
- Parking description:Driveway, Garage Faces Front
- Garage:Yes
- Garage spaces:2

New listings near 3529 Harper Woods Lane
- New
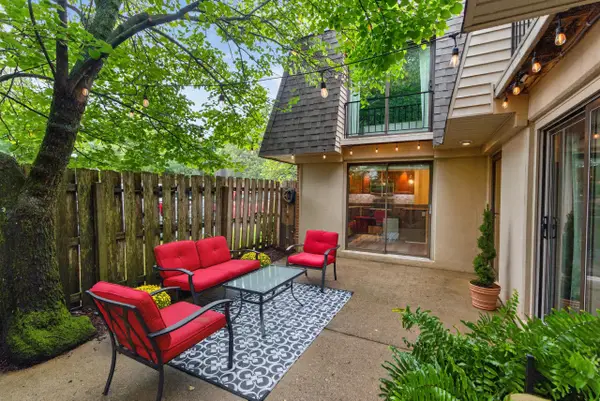 $189,000Active2 beds 2 baths1,134 sq. ft.
401 Redding Road #29, Lexington, KY 40517
MLS# 26025182Listed by: NEW DOORS REAL ESTATE - New
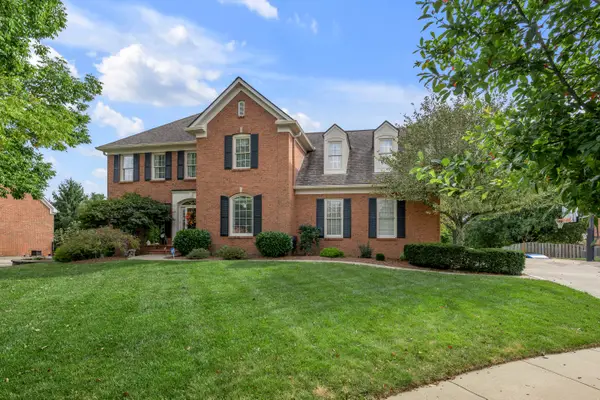 $899,900Active5 beds 4 baths5,090 sq. ft.
2233 Broadhead Place, Lexington, KY 40515
MLS# 26025175Listed by: EXP REALTY, LLC - New
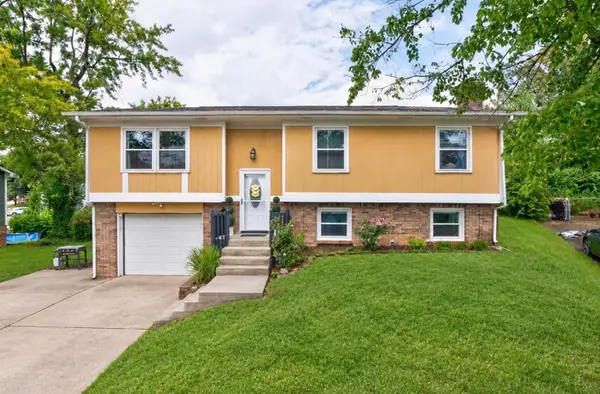 $319,900Active4 beds 2 baths1,716 sq. ft.
3068 Tuscaloosa Lane, Lexington, KY 40515
MLS# 26025169Listed by: RE/MAX ELITE LEXINGTON - New
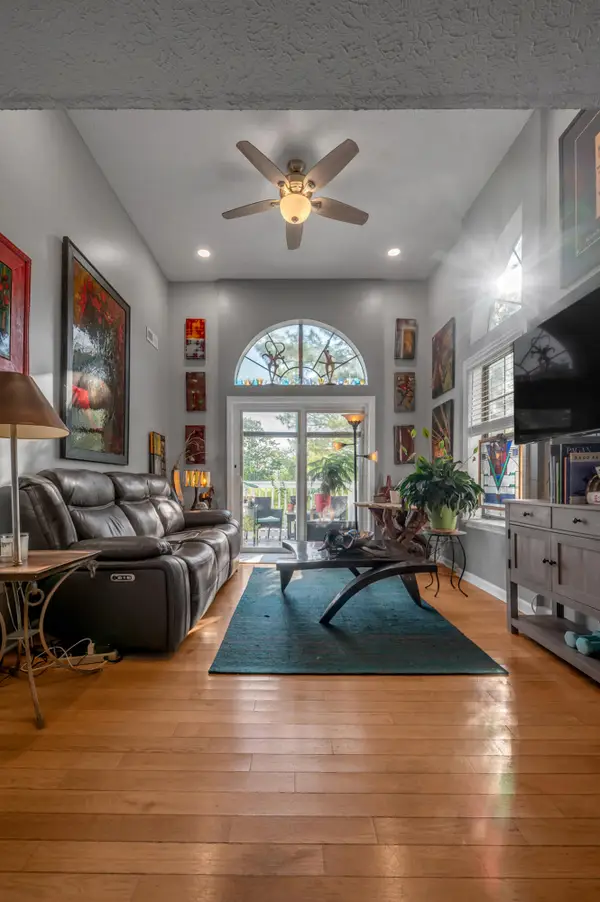 $179,000Active2 beds 2 baths783 sq. ft.
404 Bainbridge Court #A4, Lexington, KY 40509
MLS# 26025167Listed by: LIFSTYL REAL ESTATE - New
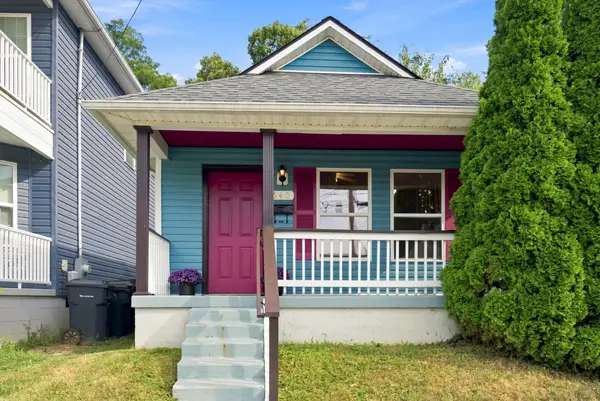 $225,000Active2 beds 1 baths900 sq. ft.
640 Jackson Street, Lexington, KY 40505
MLS# 26025144Listed by: RECTOR HAYDEN REALTORS - New
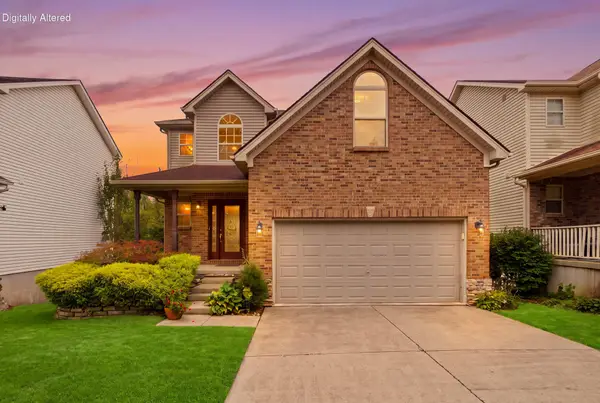 $455,000Active3 beds 4 baths2,446 sq. ft.
3233 Royal Troon Road, Lexington, KY 40509
MLS# 26024816Listed by: KELLER WILLIAMS COMMONWEALTH - New
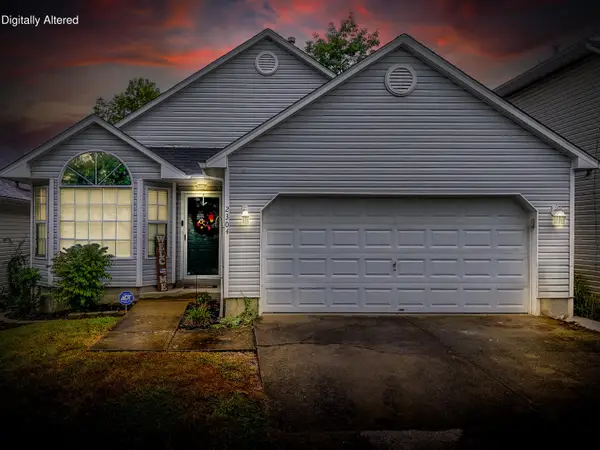 $260,000Active2 beds 2 baths1,112 sq. ft.
2304 Independence Court, Lexington, KY 40509
MLS# 26025111Listed by: HOMELAND REAL ESTATE INC - New
 $234,000Active3 beds 1 baths975 sq. ft.
1980 Greenleaf Drive, Lexington, KY 40505
MLS# 26025118Listed by: RE/MAX ELITE LEXINGTON - New
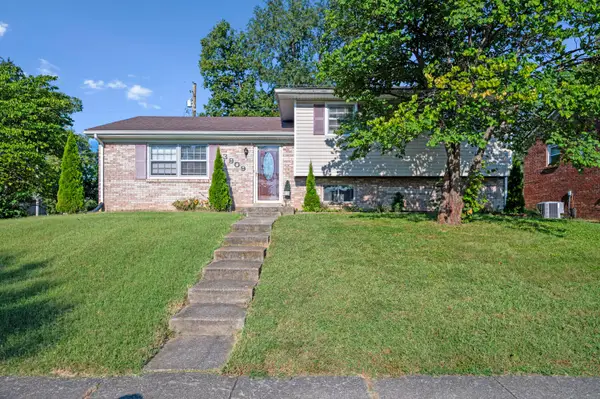 $375,000Active4 beds 3 baths1,996 sq. ft.
3909 Gladman Way, Lexington, KY 40514
MLS# 26025091Listed by: LIFSTYL REAL ESTATE - New
 $409,900Active3 beds 2 baths1,508 sq. ft.
421 Merribrook Court, Lexington, KY 40503
MLS# 26025097Listed by: LEXREALTY


Protect your home and budget from life's surprises with an Assurant Home Warranty, backed by a partner that supports you through every step of homeownership. Explore Plans.
© 2023 - 2026 ERA Franchise Systems LLC. All rights reserved. ERA Franchise Systems LLC fully supports the principles of the Fair Housing Act and the Equal Opportunity Act. ERA, ERA Real Estate powered, and their respective logos are registered service marks of ERA Franchise Systems LLC. Each office is independently owned and operated.