
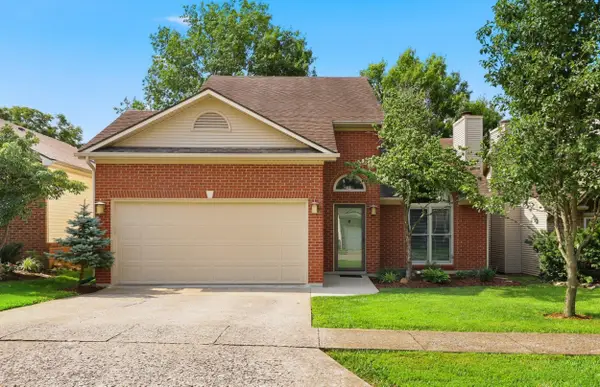
3533 Lochdale Terrace, Lexington, KY 40514
Local realty services provided by:ERA Select Real Estate
3533 Lochdale Terrace,Lexington, KY 40514
$224,900
- 2 Beds
- 2 Baths
- 1,050 sq. ft.
- Townhouse
- Active
Listed by: holly brady
Office: berkshire hathaway de movellan properties
MLS#:26019704
Source:KY_LBAR
Price summary
- Price:$224,900
- Price per sq. ft.:$214.19
- Monthly HOA dues:$90
About this home
This charming townhome is low-maintenance living at its best in one of the city's most desirable areas! Near to Fayette Mall, The Summit, and Brannon Crossing; with all of the restaurants and shops nearby, you will never run out of things to do. The split foyer floor plan places the two bedrooms and full bathroom downstairs making them completely private from the upper living area. Parts of the home have been given brand new flooring and there is fresh paint throughout. Washer and dryer hookups near the bedrooms make laundry a breeze. Upstairs, the wood paneled, high ceilings are a beautiful, stand-out feature. The deck directly off of the living area provides a wonderful spot to extend your living space when entertaining. Additionally, the attached one car garage plus driveway gives parking space for two cars. An unbeatable location and a great opportunity, this home is a must see!
Contact an agent
Home facts
- Year built:2005
- Listing ID #:26019704
- Added:1 day(s) ago
- Updated:July 25, 2026 at 03:14 PM
Rooms and interior
- Bedrooms:2
- Total bathrooms:2
- Full bathrooms:1
- Half bathrooms:1
- Rooms Total:7
- Flooring:Vinyl
- Basement:Yes
- Basement Description:Finished
- Living area:1,050 sq. ft.
Heating and cooling
- Cooling:Electric
- Heating:Electric, Heat Pump
Structure and exterior
- Year built:2005
- Building area:1,050 sq. ft.
- Lot area:0.04 Acres
- Construction Materials:Brick Veneer, Vinyl Siding
Schools
- High school:Lafayette
- Middle school:Jessie Clark
- Elementary school:Wellington
Utilities
- Water:Public
- Sewer:Public Sewer
Finances and disclosures
- Price:$224,900
- Price per sq. ft.:$214.19
Features and amenities
- Laundry features:Electric Dryer Hookup, Washer Hookup
- Amenities:Blinds, Ceiling Fan(s), Insulated Windows
Parking
- Parking description:Driveway, Garage Door Opener, Garage Faces Front
- Garage:Yes
- Garage spaces:1

New listings near 3533 Lochdale Terrace
- New
 $425,000Active3 beds 2 baths1,837 sq. ft.
560 Southpoint Drive, Lexington, KY 40515
MLS# 26019885Listed by: RECTOR HAYDEN REALTORS - New
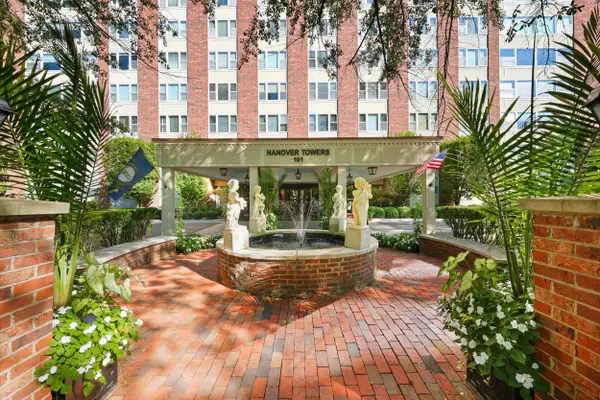 $355,000Active2 beds 2 baths1,305 sq. ft.
101 S Hanover Avenue #5B, Lexington, KY 40502
MLS# 26019887Listed by: BERKSHIRE HATHAWAY DE MOVELLAN PROPERTIES - New
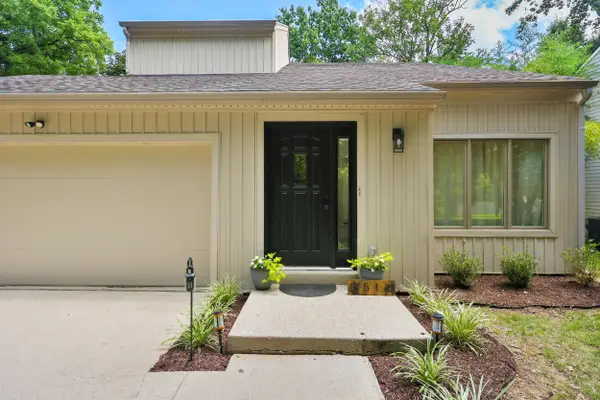 $365,000Active3 beds 3 baths1,781 sq. ft.
3512 Winding Drive, Lexington, KY 40517
MLS# 26019889Listed by: REAL BROKER, LLC - New
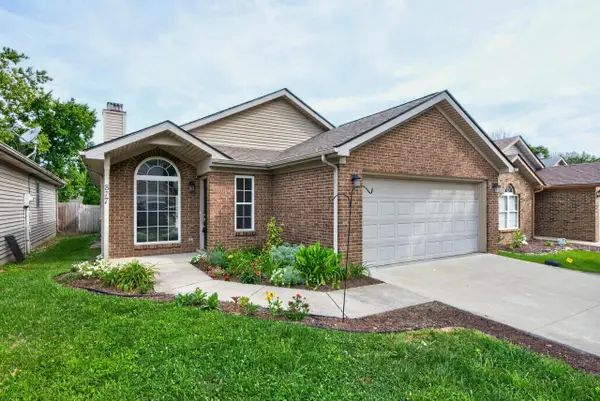 $289,900Active2 beds 2 baths1,056 sq. ft.
877 Marblehead Drive, Lexington, KY 40509
MLS# 26019872Listed by: THE BROKERAGE - New
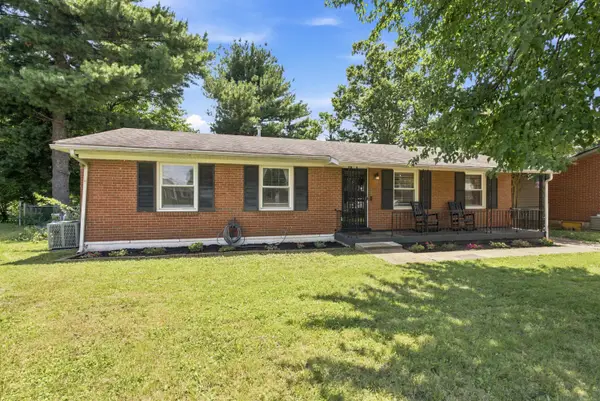 $259,000Active3 beds 1 baths1,321 sq. ft.
1894 Marlboro Drive, Lexington, KY 40505
MLS# 26019623Listed by: NATIONAL REAL ESTATE - Open Sun, 12 to 2pmNew
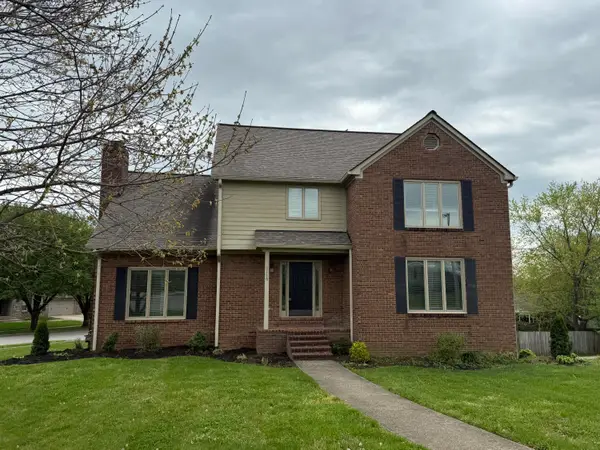 $489,000Active5 beds 4 baths3,609 sq. ft.
1116 Shagbark Lane, Lexington, KY 40515
MLS# 26019849Listed by: UNITED REAL ESTATE BLUEGRASS - New
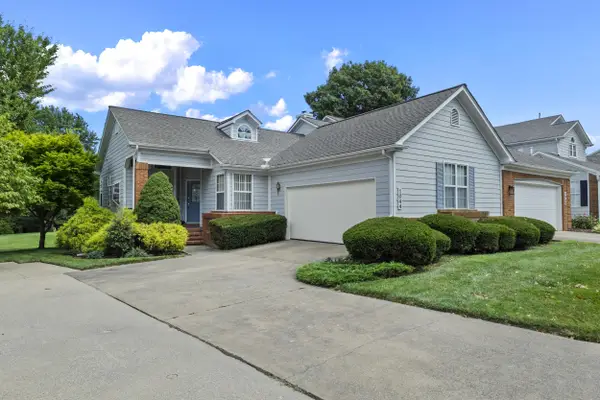 $305,000Active1 beds 2 baths1,256 sq. ft.
1044 Griffin Gate Drive, Lexington, KY 40511
MLS# 26019864Listed by: LIFSTYL REAL ESTATE - New
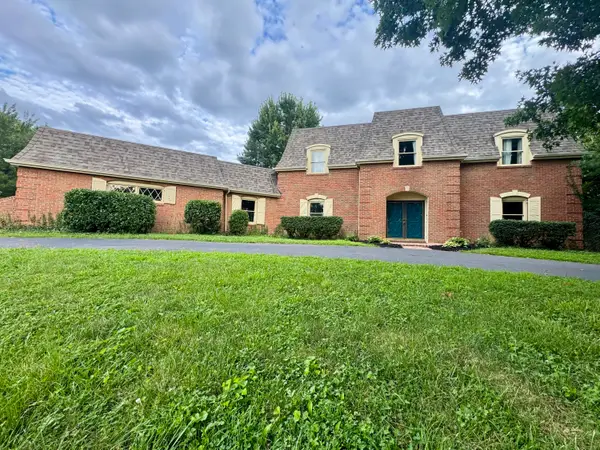 $690,000Active4 beds 4 baths3,260 sq. ft.
972 Edgewater Drive, Lexington, KY 40502
MLS# 26019858Listed by: CENTURY 21 PINNACLE - New
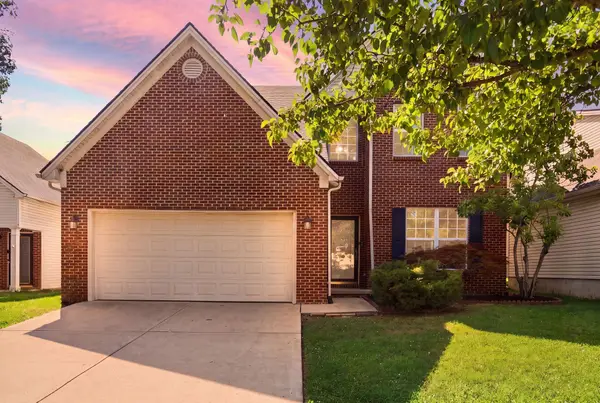 Listed by ERA$375,000Active4 beds 3 baths2,423 sq. ft.
597 Hopewell Park, Lexington, KY 40511
MLS# 26019822Listed by: ERA SELECT REAL ESTATE - New
 $340,000Active3 beds 3 baths1,592 sq. ft.
4513 Hartland Parkway, Lexington, KY 40515
MLS# 26019825Listed by: THE LOCAL AGENTS


Protect your home and budget from life's surprises with an Assurant Home Warranty, backed by a partner that supports you through every step of homeownership. Explore Plans.
© 2023 - 2026 ERA Franchise Systems LLC. All rights reserved. ERA Franchise Systems LLC fully supports the principles of the Fair Housing Act and the Equal Opportunity Act. ERA, ERA Real Estate powered, and their respective logos are registered service marks of ERA Franchise Systems LLC. Each office is independently owned and operated.