
3601 Beechwood Circle, Lexington, KY 40514
Local realty services provided by:ERA Select Real Estate
3601 Beechwood Circle,Lexington, KY 40514
$379,900
- 3 Beds
- 3 Baths
- 1,959 sq. ft.
- Single family
- Active
Listed by: heather baber
Office: rector hayden realtors
MLS#:26021525
Source:KY_LBAR
Price summary
- Price:$379,900
- Price per sq. ft.:$193.93
About this home
Corner lot!!! Curb appeal meets comfortable living in this well-maintained 3-bedroom, 2.5-bath home! Step inside the foyer that opens to the dining room and offers easy access to both the living room with gas logs and the kitchen with a cozy breakfast area. Just off the breakfast area is a private backyard and deck, perfect for morning coffee or relaxing evenings. The seamless flow between the dining, living, and kitchen areas makes entertaining effortless. Upstairs, unwind in the spacious primary bedroom complete with private ensuite bath. Two additional bedrooms and a full bath provide plenty of room for family, guests, or a home office. Ample storage throughout the home helps keep everything organized and out of sight. With its desirable corner-lot setting on a circle, functional layout, inviting outdoor space, and move-in-ready feel, this home checks all the boxes.
Contact an agent
Home facts
- Year built:1995
- Subdivision & Development:Willow Bend
- Listing ID #:26021525
- Added:44 day(s) ago
- Updated:September 24, 2026 at 03:13 PM
Rooms and interior
- Bedrooms:3
- Total bathrooms:3
- Full bathrooms:2
- Half bathrooms:1
- Rooms Total:11
- Flooring:Carpet, Hardwood, Laminate
- Living area:1,959 sq. ft.
Heating and cooling
- Cooling:Electric
- Heating:Electric, Forced Air
- Central air:Yes
Structure and exterior
- Year built:1995
- Building area:1,959 sq. ft.
- Lot area:0.16 Acres
- Construction Materials:Brick Veneer, Vinyl Siding
Schools
- High school:Lafayette
- Middle school:Jessie Clark
- Elementary school:Wellington
Utilities
- Water:Public
- Sewer:Public Sewer
Finances and disclosures
- Price:$379,900
- Price per sq. ft.:$193.93
Features and amenities
- Laundry features:Electric Dryer Hookup, Main Level, Washer Hookup
- Amenities:Blinds, Ceiling Fan(s), Screens, Storm Window(s), Window Treatments
Parking
- Parking description:Driveway, Garage Door Opener, Garage Faces Side, Off Street
- Garage:Yes
- Garage spaces:2

New listings near 3601 Beechwood Circle
- New
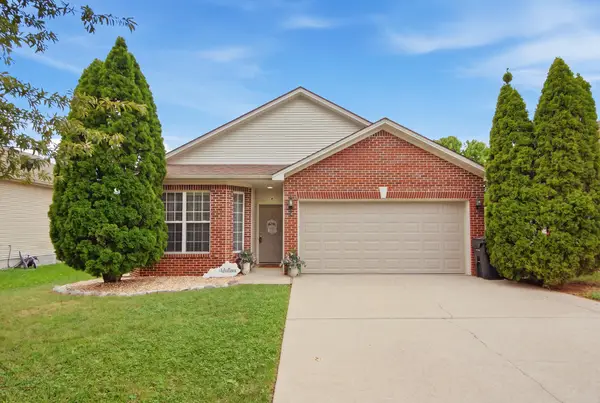 $328,900Active3 beds 2 baths1,450 sq. ft.
2736 Mill Wood Cove, Lexington, KY 40511
MLS# 26026416Listed by: RECTOR HAYDEN REALTORS - New
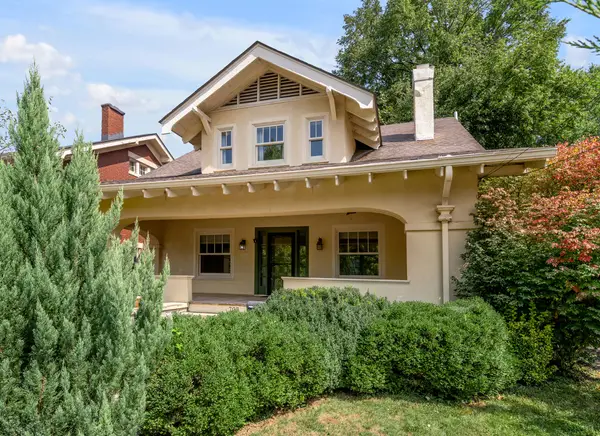 $695,000Active3 beds 3 baths2,001 sq. ft.
703 Bullock Place, Lexington, KY 40508
MLS# 26026405Listed by: TURF TOWN PROPERTIES - Open Sat, 2 to 4pmNew
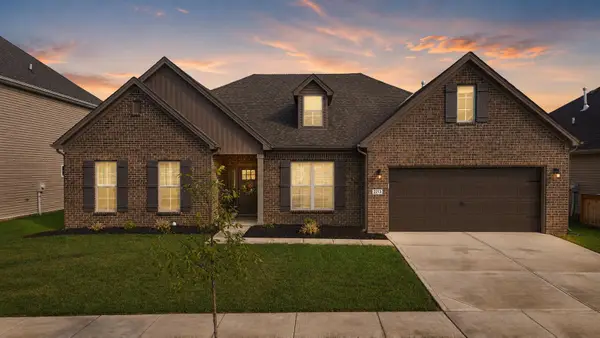 $495,000Active3 beds 2 baths2,499 sq. ft.
2213 Clematis Way, Lexington, KY 40511
MLS# 26026400Listed by: THE BROKERAGE - New
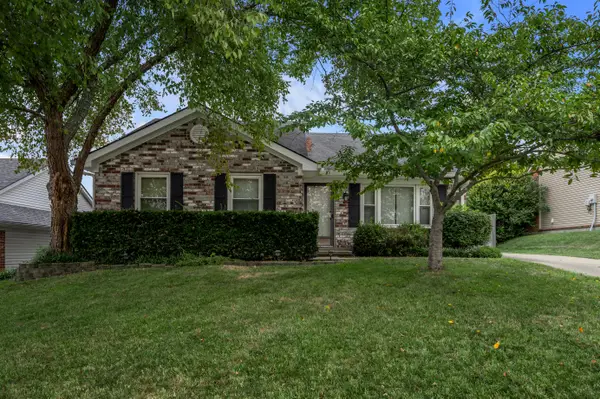 $259,900Active3 beds 2 baths1,309 sq. ft.
4664 Hathway Drive, Lexington, KY 40515
MLS# 26026399Listed by: BLUEGRASS SOTHEBY'S INTERNATIONAL REALTY - New
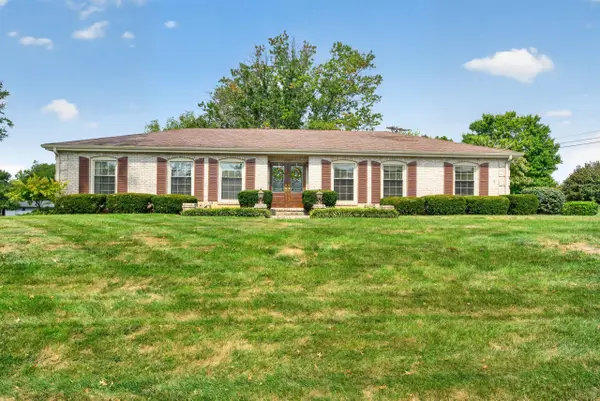 $510,000Active3 beds 3 baths2,937 sq. ft.
3367 Clays Mill Road, Lexington, KY 40503
MLS# 26025712Listed by: BLUEGRASS HOME GROUP - New
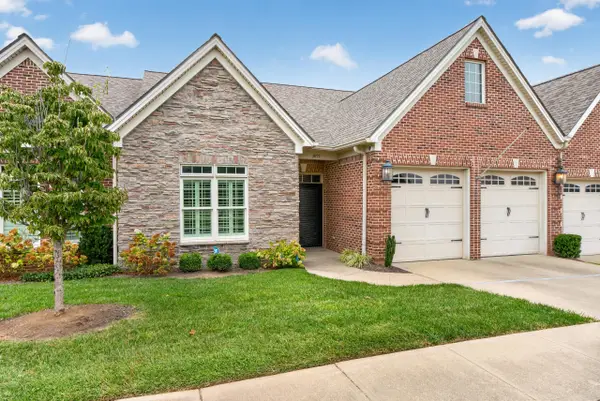 $545,000Active3 beds 2 baths1,870 sq. ft.
3891 Wentworth Place, Lexington, KY 40515
MLS# 26026100Listed by: LPT REALTY - New
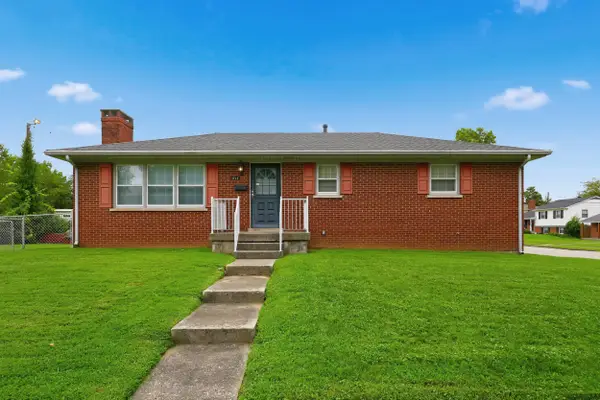 $275,000Active3 beds 2 baths1,718 sq. ft.
1715 Harrogate Road, Lexington, KY 40505
MLS# 26026387Listed by: KELLER WILLIAMS BLUEGRASS REALTY - New
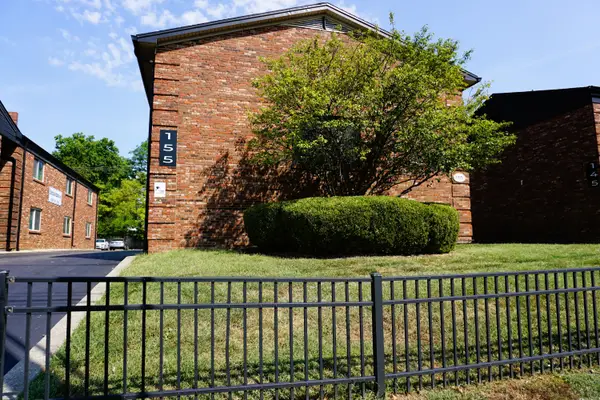 $180,000Active1 beds 1 baths596 sq. ft.
155 Virginia Avenue #201, Lexington, KY 40508
MLS# 26026363Listed by: RECTOR HAYDEN REALTORS - New
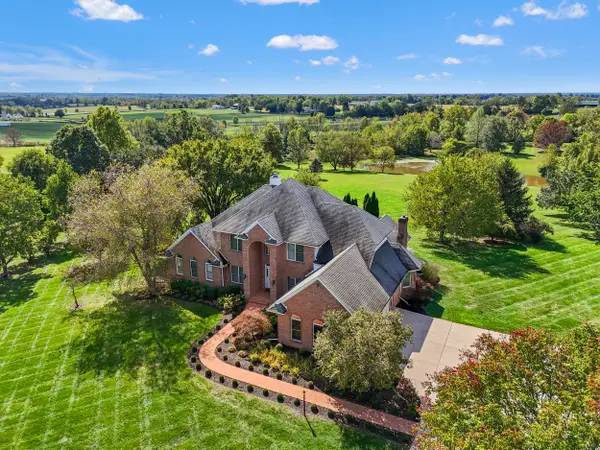 $2,100,000Active6 beds 7 baths7,100 sq. ft.
229 Harp Innis Road, Lexington, KY 40511
MLS# 26026351Listed by: KELLER WILLIAMS LEGACY GROUP - New
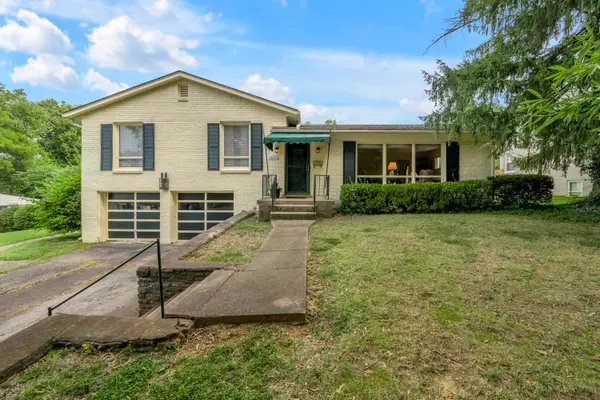 $420,000Active3 beds 3 baths2,135 sq. ft.
1011 Castleton Way, Lexington, KY 40517
MLS# 26026323Listed by: TURF TOWN PROPERTIES


Protect your home and budget from life's surprises with an Assurant Home Warranty, backed by a partner that supports you through every step of homeownership. Explore Plans.
© 2023 - 2026 ERA Franchise Systems LLC. All rights reserved. ERA Franchise Systems LLC fully supports the principles of the Fair Housing Act and the Equal Opportunity Act. ERA, ERA Real Estate powered, and their respective logos are registered service marks of ERA Franchise Systems LLC. Each office is independently owned and operated.