
364 Chamberlain Drive, Lexington, KY 40517
Local realty services provided by:ERA Select Real Estate
364 Chamberlain Drive,Lexington, KY 40517
$325,000
- 3 Beds
- 2 Baths
- 1,437 sq. ft.
- Single family
- Active
Upcoming open houses
- Thu, Sep 0305:00 pm - 06:00 pm
Listed by: brittany taylor
Office: re/max elite realty
MLS#:26023666
Source:KY_LBAR
Price summary
- Price:$325,000
- Price per sq. ft.:$226.17
About this home
Beautifully remodeled and move-in ready! Welcome to 364 Chamberlain Drive, a spacious 3-bedroom, 2 Full bath home offering over 1,400 sq ft of comfortable living space in a fantastic Lexington location. The home features a versatile secondary living area/family den, giving you the extra space you need for a home office, playroom, movie room, or additional gathering space. Recent updates make this home truly turnkey, including granite countertops, new lighting, flooring throughout, fresh paint, updated light and plumbing fixtures, new garage door, brand-new stainless steel appliances, and a new deck perfect for relaxing or entertaining with a fenced in back yard. Location is hard to beat! Easy access to shopping, dining, and entertainment at The Summit and Fayette Mall, while Meadowbrook Park is nearby for outdoor recreation. This is one you won't want to miss!
Contact an agent
Home facts
- Year built:1979
- Subdivision & Development:Devondale
- Listing ID #:26023666
- Added:1 day(s) ago
- Updated:August 30, 2026 at 02:58 PM
Rooms and interior
- Bedrooms:3
- Total bathrooms:2
- Full bathrooms:1
- Half bathrooms:1
- Rooms Total:7
- Flooring:Carpet
- Basement:Yes
- Basement Description:Finished
- Living area:1,437 sq. ft.
Heating and cooling
- Cooling:Electric, Heat Pump
- Heating:Electric, Heat Pump
Structure and exterior
- Year built:1979
- Building area:1,437 sq. ft.
- Lot area:0.25 Acres
- Construction Materials:Brick Veneer, Wood Siding
Schools
- High school:Tates Creek
- Middle school:Southern
- Elementary school:Southern
Utilities
- Water:Public
- Sewer:Public Sewer
Finances and disclosures
- Price:$325,000
- Price per sq. ft.:$226.17
Features and amenities
- Laundry features:Electric Dryer Hookup, Gas Dryer Hookup, Washer Hookup
- Amenities:Blinds, Ceiling Fan(s)
Parking
- Garage:Yes
- Garage spaces:1

New listings near 364 Chamberlain Drive
- New
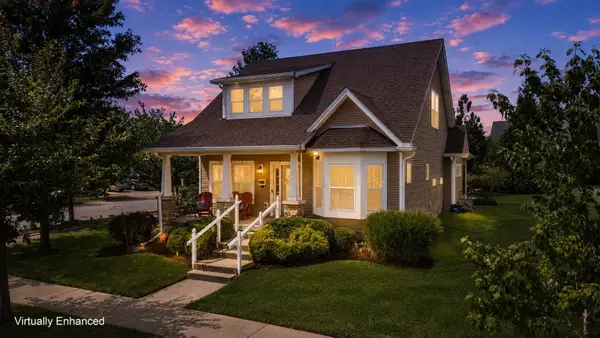 $350,000Active3 beds 3 baths1,981 sq. ft.
2772 Burnt Mill Road, Lexington, KY 40511
MLS# 26023725Listed by: THE BROKERAGE - New
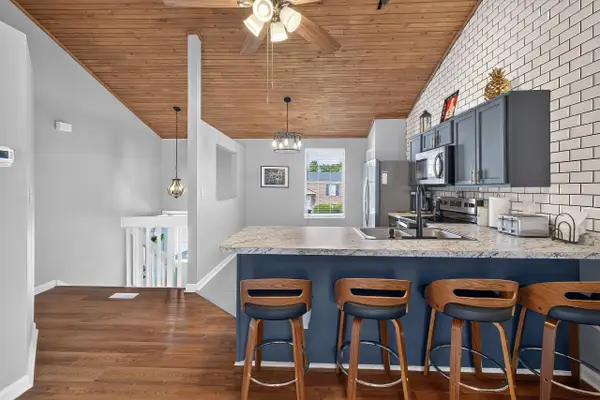 Listed by ERA$210,000Active2 beds 2 baths1,008 sq. ft.
3504 Roundtable Way, Lexington, KY 40515
MLS# 26023204Listed by: ERA SELECT REAL ESTATE - New
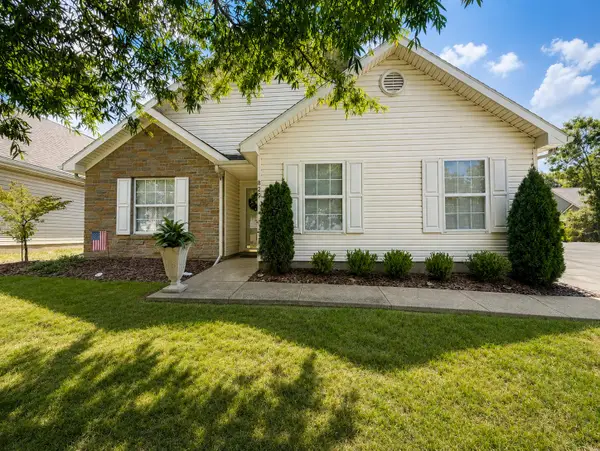 $249,900Active3 beds 1 baths1,109 sq. ft.
829 Statesman Way, Lexington, KY 40505
MLS# 26023391Listed by: THE LOCAL AGENTS - Open Sun, 2 to 4pmNew
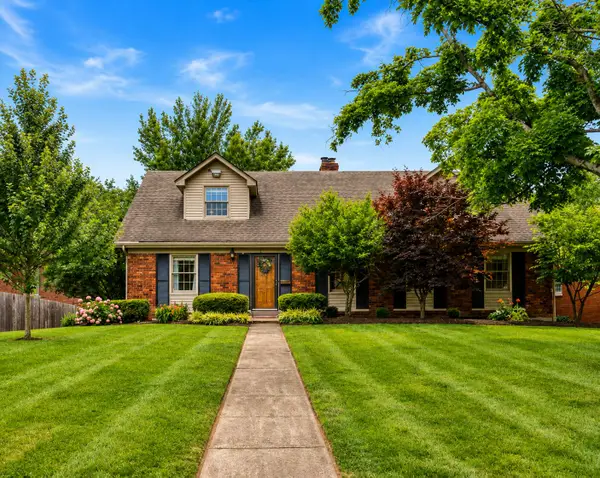 $549,900Active4 beds 2 baths3,056 sq. ft.
328 Leawood Drive, Lexington, KY 40502
MLS# 26023707Listed by: LIFSTYL REAL ESTATE - Open Sun, 2 to 4pmNew
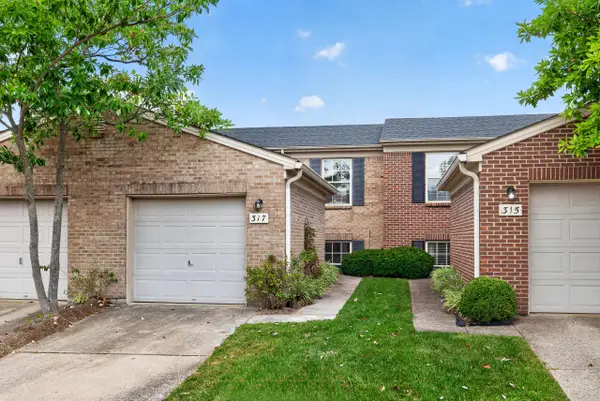 $224,900Active2 beds 2 baths1,055 sq. ft.
317 Johns Turn Trail, Lexington, KY 40514
MLS# 26023714Listed by: RE/MAX ELITE REALTY - New
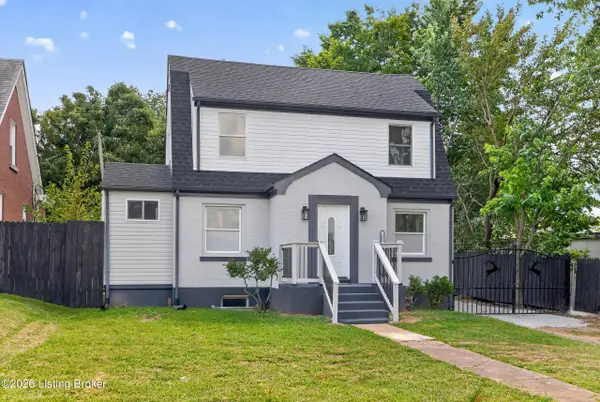 $339,000Active3 beds 2 baths1,592 sq. ft.
1204 N Broadway, Lexington, KY 40505
MLS# 1727715Listed by: FIRST SATURDAY REAL ESTATE - Open Sun, 2 to 4pmNew
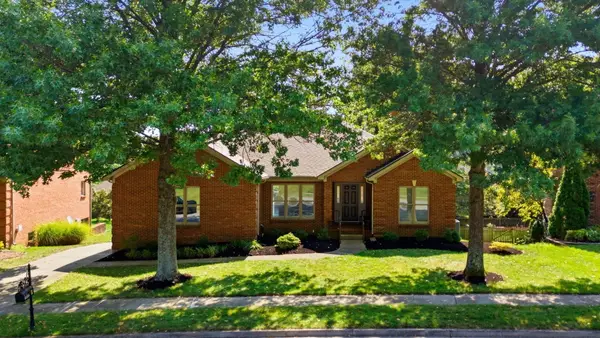 $750,000Active4 beds 3 baths4,157 sq. ft.
4684 Firebrook Boulevard, Lexington, KY 40513
MLS# 26023699Listed by: COLDWELL BANKER MCMAHAN - New
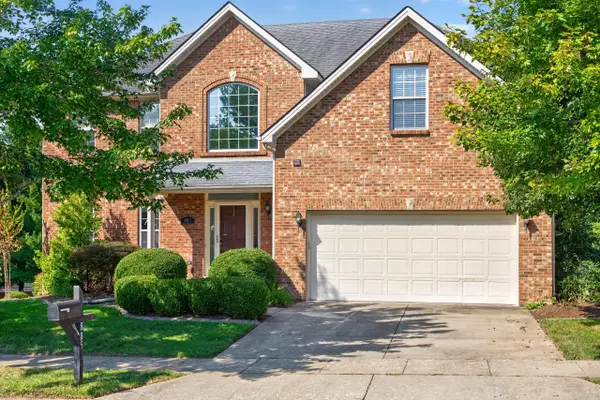 $625,000Active5 beds 4 baths3,942 sq. ft.
885 Fiddler Creek Way, Lexington, KY 40515
MLS# 26023701Listed by: RE/MAX CREATIVE REALTY - New
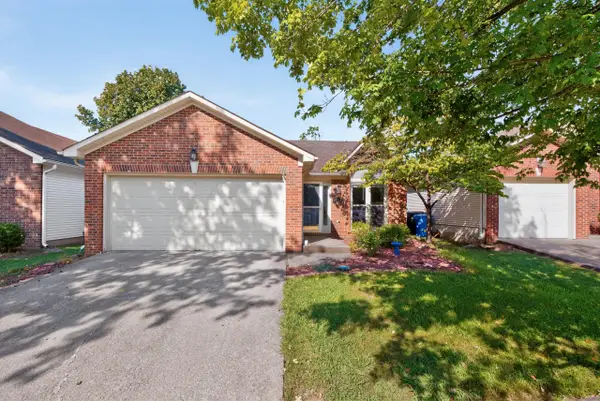 $339,900Active3 beds 2 baths1,237 sq. ft.
1141 Iron Lace Court, Lexington, KY 40509
MLS# 26023703Listed by: THE BROKERAGE - New
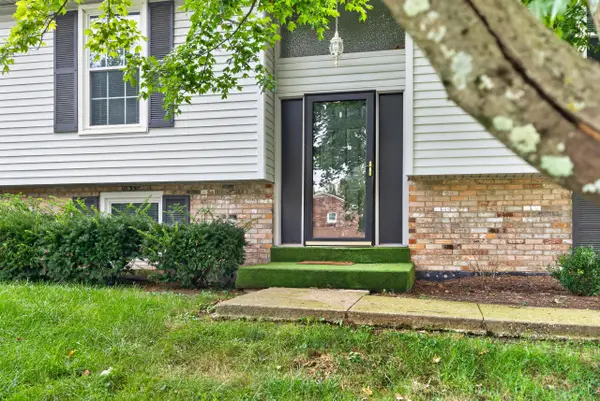 $325,000Active4 beds 2 baths2,085 sq. ft.
4013 Elora Lane, Lexington, KY 40515
MLS# 26023692Listed by: THE AGENCY


Protect your home and budget from life's surprises with an Assurant Home Warranty, backed by a partner that supports you through every step of homeownership. Explore Plans.
© 2023 - 2026 ERA Franchise Systems LLC. All rights reserved. ERA Franchise Systems LLC fully supports the principles of the Fair Housing Act and the Equal Opportunity Act. ERA, ERA Real Estate powered, and their respective logos are registered service marks of ERA Franchise Systems LLC. Each office is independently owned and operated.