
3648 Horsemint Trail, Lexington, KY 40509
Local realty services provided by:ERA Select Real Estate
3648 Horsemint Trail,Lexington, KY 40509
$949,000
- 4 Beds
- 4 Baths
- 3,915 sq. ft.
- Single family
- Active
Listed by: whitney pannell
Office: team pannell real estate
MLS#:26025230
Source:KY_LBAR
Price summary
- Price:$949,000
- Price per sq. ft.:$242.4
- Monthly HOA dues:$50
About this home
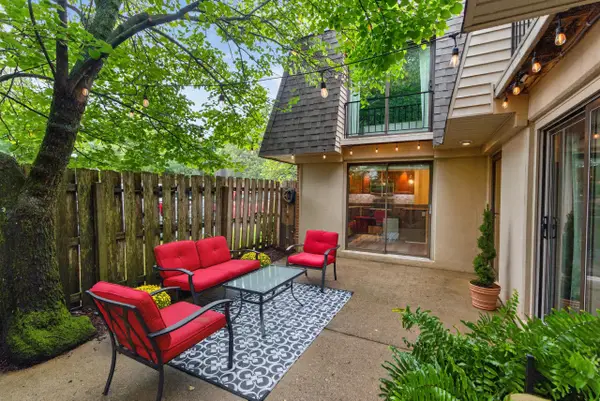
This Jimmy Nash home was built to save you money every month. With Anderson Low-E windows, cellulose insulation, geothermal HVAC, and tankless hot water this house was built smart, not just pretty. Hardwood runs through the first floor, second-floor hall, and primary suite. The family room stuns with a coffered ceiling and fireplace. The kitchen is wide open with granite counters and stainless appliances. The dining room's tray ceiling adds the wow factor. Upstairs, the primary suite is the reason to fall in love—it features a coffered barrel ceiling. The bath has been upgraded with heated floors, and the closet includes built-in shelving. You will feel like you're staying at the Four Seasons. Three more bedrooms and a full bath with granite counters finish the floor. The finished basement includes a gathering room with built-ins, a wet bar with a center island, a full bath, and a bonus room ready for a gym or golf simulator. Outside: irrigation, a fenced yard, a covered back porch, and an extended garage. Minutes to Hamburg Shopping, top schools, and I-75. This is Still Meadow living at its best....
Contact an agent
Home facts
- Year built:2012
- Subdivision & Development:Still Meadow
- Listing ID #:26025230
- Added:1 day(s) ago
- Updated:September 14, 2026 at 05:44 PM
Rooms and interior
- Bedrooms:4
- Total bathrooms:4
- Full bathrooms:3
- Half bathrooms:1
- Rooms Total:17
- Flooring:Carpet, Hardwood, Tile
- Basement:Yes
- Basement Description:Finished, Full
- Living area:3,915 sq. ft.
Heating and cooling
- Cooling:Geothermal
- Heating:Geothermal
Structure and exterior
- Year built:2012
- Building area:3,915 sq. ft.
- Lot area:0.19 Acres
- Construction Materials:Brick Veneer, HardiPlank Type
Schools
- High school:Frederick Douglass
- Middle school:Edythe J. Hayes
- Elementary school:Athens-Chilesburg
Utilities
- Water:Public
- Sewer:Public Sewer
Finances and disclosures
- Price:$949,000
- Price per sq. ft.:$242.4
Features and amenities
- Laundry features:Washer Hookup
- Amenities:Blinds, Ceiling Fan(s), Insulated Windows
Parking
- Garage:Yes
- Garage spaces:2

New listings near 3648 Horsemint Trail
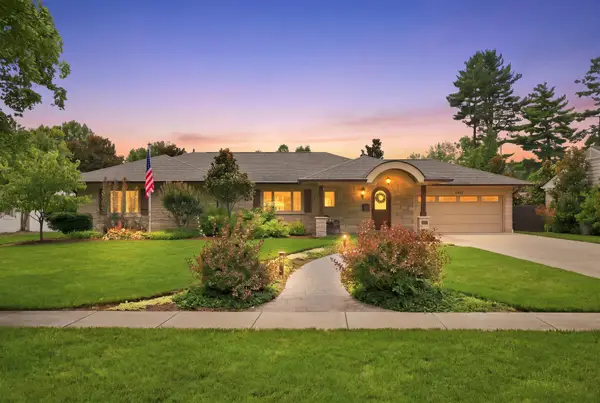 $1,800,000Pending4 beds 4 baths3,952 sq. ft.
1436 Lakewood Drive, Lexington, KY 40502
MLS# 26025264Listed by: CHRISTIES INTERNATIONAL REAL ESTATE BLUEGRASS- New
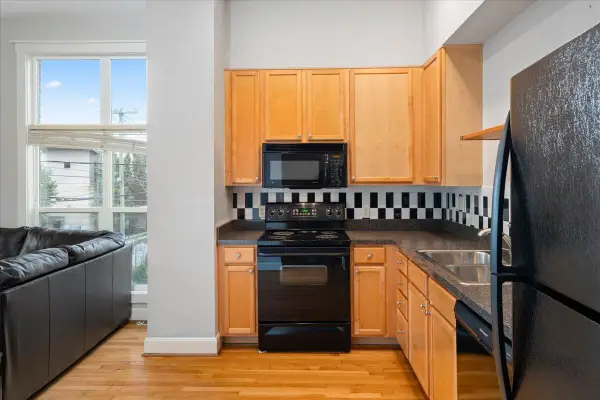 $379,900Active2 beds 2 baths1,154 sq. ft.
529 S Mill Street, Lexington, KY 40508
MLS# 26025240Listed by: THE AGENCY - New
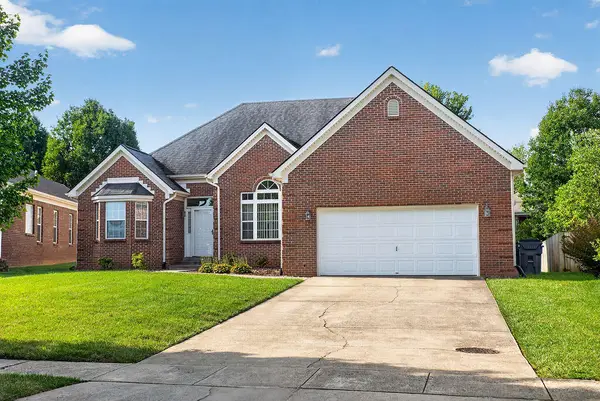 $499,000Active3 beds 2 baths2,245 sq. ft.
661 Mannington Place, Lexington, KY 40503
MLS# 26025243Listed by: THRESHOLD REAL ESTATE SERVICES - New
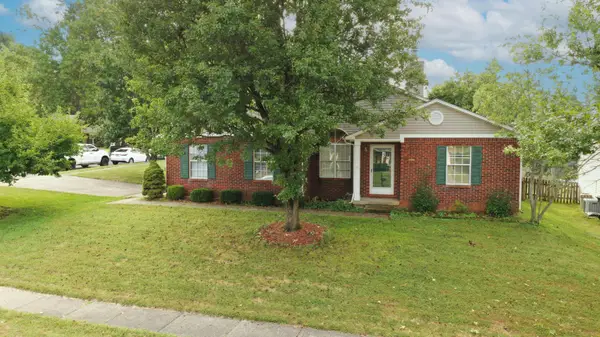 $379,900Active3 beds 2 baths1,464 sq. ft.
1841 Haverwood Park, Lexington, KY 40514
MLS# 26025261Listed by: HOMESELECT REALTY - New
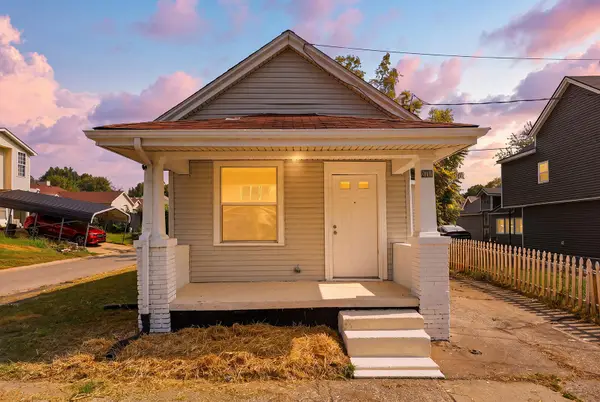 $179,900Active2 beds 1 baths956 sq. ft.
271 E Fourth Street, Lexington, KY 40508
MLS# 26025234Listed by: TORREY SMITH REALTY CO, LLC - New
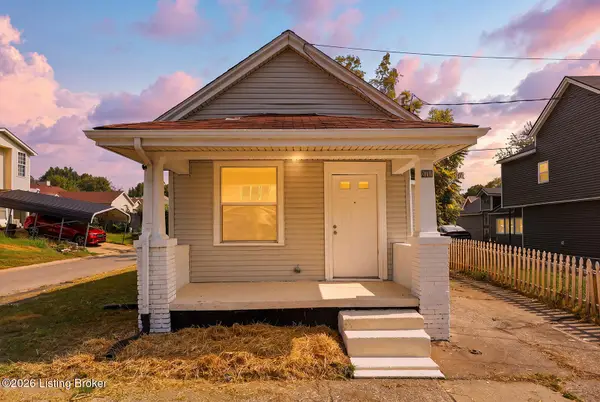 $179,000Active2 beds 1 baths956 sq. ft.
271 E Fourth St, Lexington, KY 40508
MLS# 1729019Listed by: TORREY SMITH REALTY CO., LLC - New
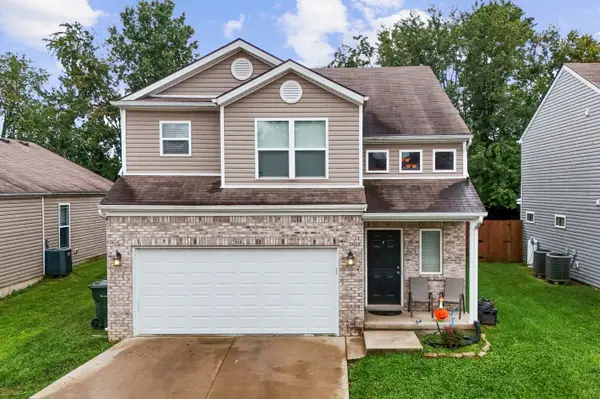 $349,900Active3 beds 3 baths1,597 sq. ft.
2808 Red Clover Lane, Lexington, KY 40511
MLS# 26025223Listed by: KELLER WILLIAMS LEGACY GROUP - New
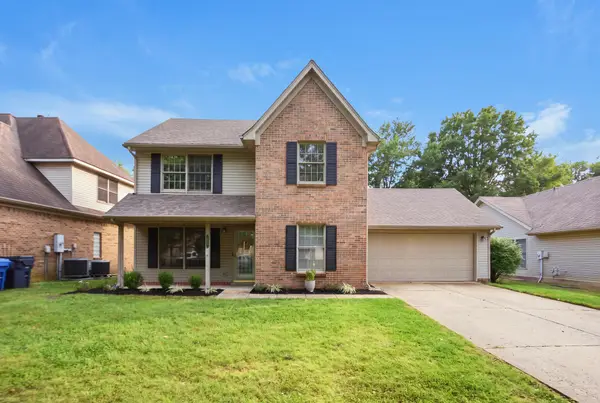 $350,000Active3 beds 3 baths1,578 sq. ft.
464 Amberley Drive, Lexington, KY 40515
MLS# 26025212Listed by: LIFSTYL REAL ESTATE - New
 $189,000Active2 beds 2 baths1,134 sq. ft.
401 Redding Road #29, Lexington, KY 40517
MLS# 26025182Listed by: NEW DOORS REAL ESTATE


Protect your home and budget from life's surprises with an Assurant Home Warranty, backed by a partner that supports you through every step of homeownership. Explore Plans.
© 2023 - 2026 ERA Franchise Systems LLC. All rights reserved. ERA Franchise Systems LLC fully supports the principles of the Fair Housing Act and the Equal Opportunity Act. ERA, ERA Real Estate powered, and their respective logos are registered service marks of ERA Franchise Systems LLC. Each office is independently owned and operated.