
367 Gawaine Drive, Lexington, KY 40517
Local realty services provided by:ERA Select Real Estate
367 Gawaine Drive,Lexington, KY 40517
$295,500
- 3 Beds
- 2 Baths
- 1,775 sq. ft.
- Single family
- Active
Listed by: betsy bryant
Office: guide realty, inc.
MLS#:26024729
Source:KY_LBAR
Price summary
- Price:$295,500
- Price per sq. ft.:$166.48
About this home
Welcome to this move-in ready 3-bedroom, 2-bathroom tri-level home in the desirable Camelot neighborhood! Situated on a quiet, tree-lined street, this home offers striking curb appeal with fresh landscaping, classic red brick, and forest green accents. Inside, the main level features engineered hardwood flooring, a spacious living room, and an inviting kitchen with stainless steel appliances and a pantry closet. Upstairs, you'll find original hardwood flooring, three generously sized bedrooms with ample closet space, and a large full bathroom featuring an updated oversized vanity. The walk-out basement provides additional living space with a versatile multi-purpose room, newer carpeting, a wood-burning fireplace, and an updated full bathroom/laundry combination. Step outside and enjoy the large, shaded backyard surrounded by mature trees—perfect for relaxing or entertaining. The exterior also offers additional parking or patio space, along with a shed for convenient storage. All of this in a fantastic location just minutes from Fayette Mall, The Summit at Fritz Farm, parks, shopping, dining, and more. A well-maintained home with flexible living space, a great backyard, and an unbeatable location—come see all this Camelot gem has to offer!...
Contact an agent
Home facts
- Year built:1968
- Subdivision & Development:Camelot
- Listing ID #:26024729
- Added:5 day(s) ago
- Updated:September 14, 2026 at 11:55 AM
Rooms and interior
- Bedrooms:3
- Total bathrooms:2
- Full bathrooms:2
- Rooms Total:8
- Flooring:Carpet, Tile
- Basement:Yes
- Basement Description:Crawl Space, Finished
- Living area:1,775 sq. ft.
Heating and cooling
- Heating:Natural Gas
- Central air:Yes
Structure and exterior
- Year built:1968
- Building area:1,775 sq. ft.
- Lot area:0.19 Acres
- Construction Materials:Brick Veneer, Vinyl Siding
Schools
- High school:Tates Creek
- Middle school:Southern
- Elementary school:Lansdowne
Utilities
- Water:Public
- Sewer:Public Sewer
Finances and disclosures
- Price:$295,500
- Price per sq. ft.:$166.48
Features and amenities
- Laundry features:Electric Dryer Hookup, Washer Hookup
- Amenities:Blinds, Ceiling Fan(s)
Parking
- Parking description:Driveway, Off Street

New listings near 367 Gawaine Drive
- New
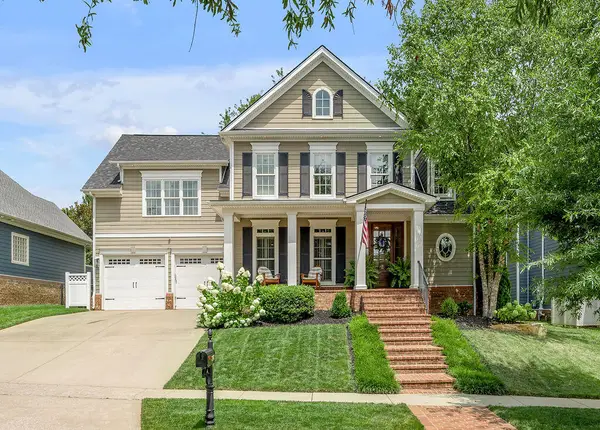 $949,000Active4 beds 4 baths3,915 sq. ft.
3648 Horsemint Trail, Lexington, KY 40509
MLS# 26025230Listed by: TEAM PANNELL REAL ESTATE - New
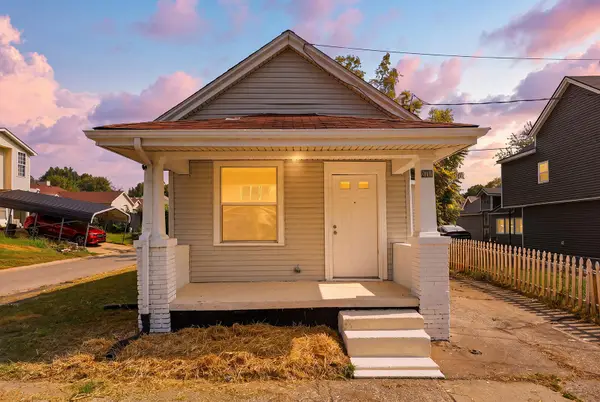 $179,900Active2 beds 1 baths956 sq. ft.
271 E Fourth Street, Lexington, KY 40508
MLS# 26025234Listed by: TORREY SMITH REALTY CO, LLC - New
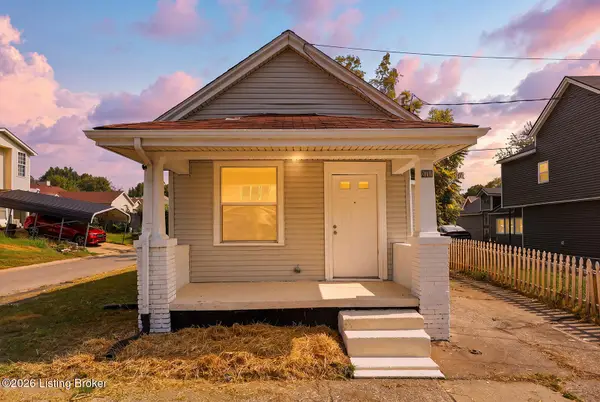 $179,000Active2 beds 1 baths956 sq. ft.
271 E Fourth St, Lexington, KY 40508
MLS# 1729019Listed by: TORREY SMITH REALTY CO., LLC - New
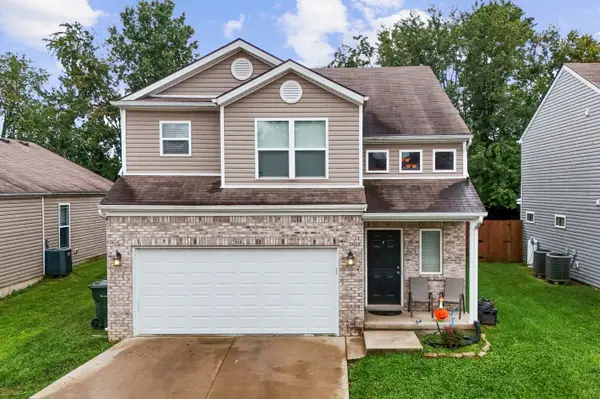 $349,900Active3 beds 3 baths1,597 sq. ft.
2808 Red Clover Lane, Lexington, KY 40511
MLS# 26025223Listed by: KELLER WILLIAMS LEGACY GROUP - New
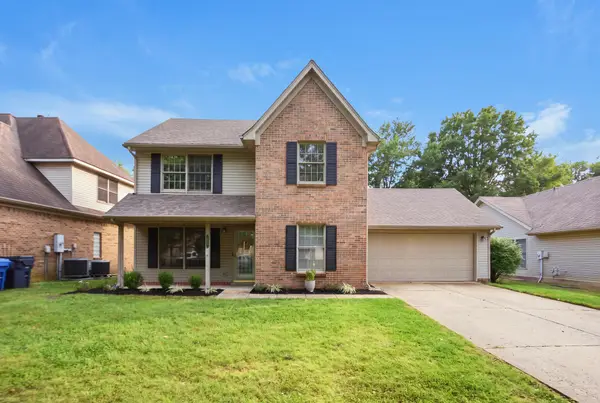 $350,000Active3 beds 3 baths1,578 sq. ft.
464 Amberley Drive, Lexington, KY 40515
MLS# 26025212Listed by: LIFSTYL REAL ESTATE - New
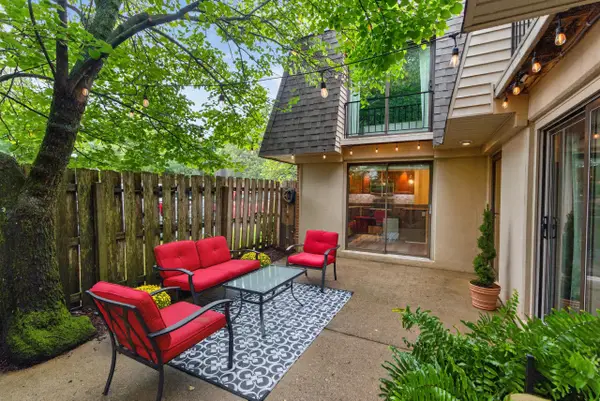 $189,000Active2 beds 2 baths1,134 sq. ft.
401 Redding Road #29, Lexington, KY 40517
MLS# 26025182Listed by: NEW DOORS REAL ESTATE - New
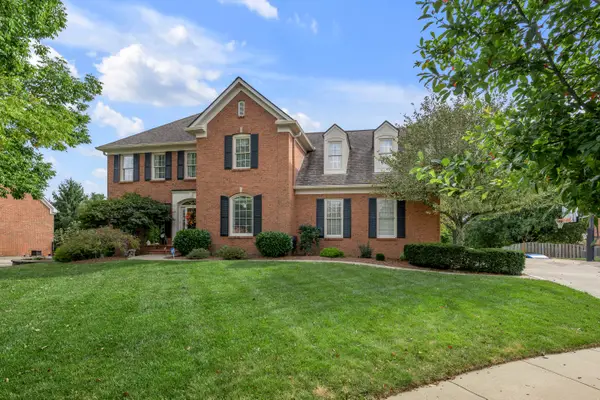 $899,900Active4 beds 4 baths5,090 sq. ft.
2233 Broadhead Place, Lexington, KY 40515
MLS# 26025175Listed by: EXP REALTY, LLC - New
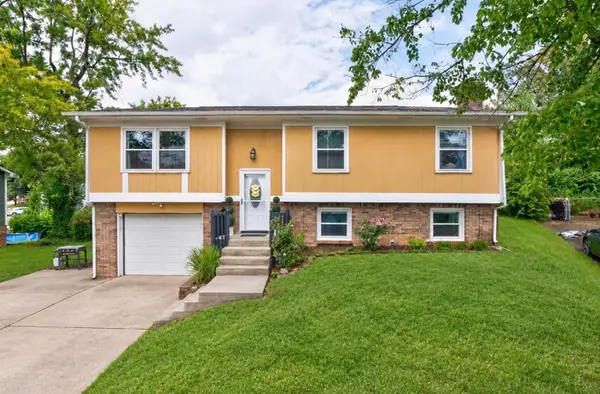 $319,900Active4 beds 2 baths1,716 sq. ft.
3068 Tuscaloosa Lane, Lexington, KY 40515
MLS# 26025169Listed by: RE/MAX ELITE LEXINGTON - New
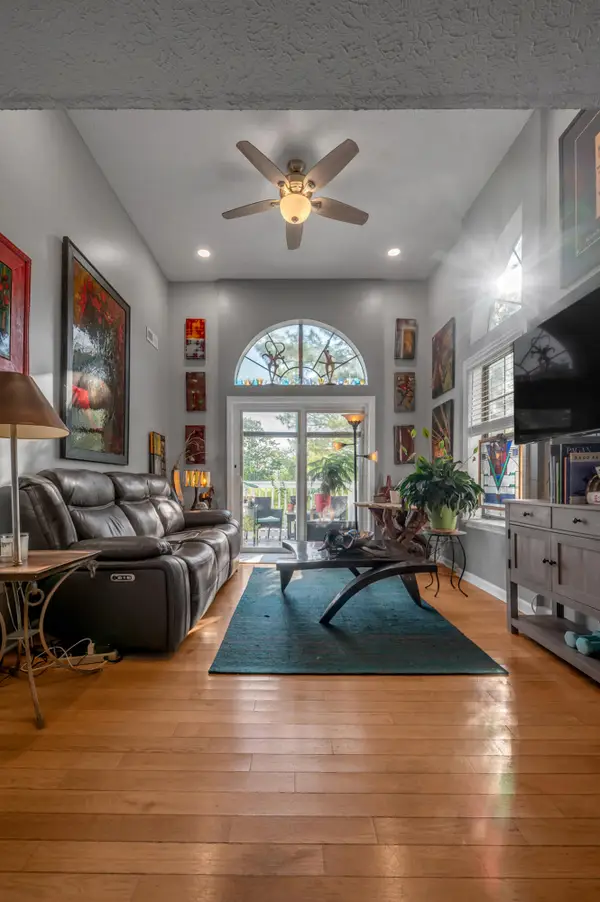 $179,000Active2 beds 2 baths783 sq. ft.
404 Bainbridge Court #A4, Lexington, KY 40509
MLS# 26025167Listed by: LIFSTYL REAL ESTATE - New
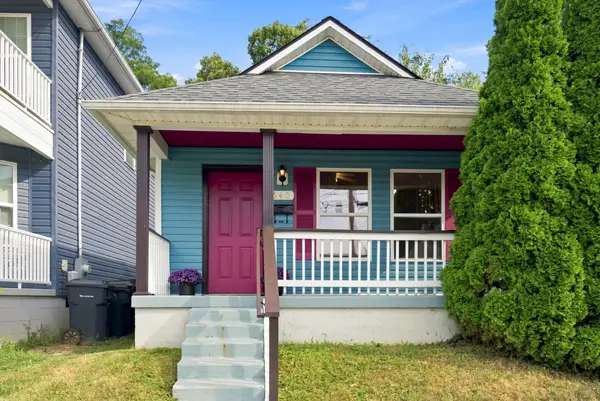 $225,000Active2 beds 1 baths900 sq. ft.
640 Jackson Street, Lexington, KY 40505
MLS# 26025144Listed by: RECTOR HAYDEN REALTORS


Protect your home and budget from life's surprises with an Assurant Home Warranty, backed by a partner that supports you through every step of homeownership. Explore Plans.
© 2023 - 2026 ERA Franchise Systems LLC. All rights reserved. ERA Franchise Systems LLC fully supports the principles of the Fair Housing Act and the Equal Opportunity Act. ERA, ERA Real Estate powered, and their respective logos are registered service marks of ERA Franchise Systems LLC. Each office is independently owned and operated.