
3780 Dicksonia Drive, Lexington, KY 40517
Local realty services provided by:ERA Select Real Estate
3780 Dicksonia Drive,Lexington, KY 40517
$349,900
- 3 Beds
- 3 Baths
- 1,961 sq. ft.
- Single family
- Pending
Listed by: michelle dietzel
Office: re/max elite lexington
MLS#:26011793
Source:KY_LBAR
Price summary
- Price:$349,900
- Price per sq. ft.:$178.43
About this home
What is the most interesting thing about this home? The living space, the yard, or multiple areas of entertainment? Your next home is move-in ready, includes granite, and has lots of natural lighting on the main floor and full, finished basement. The primary bedroom offers a separate entrance to the deck and yard, a bathroom, and walk-in closet. Hardwood, Coretec Original Waterproof Flooring, and tile flooring have been installed in most areas. Home is minutes away from the Summit At Fritz Farm, Fayette Mall, Dining, Schools, and Local Parks!
Contact an agent
Home facts
- Year built:1983
- Subdivision & Development:Belleau Wood
- Listing ID #:26011793
- Added:68 day(s) ago
- Updated:June 25, 2026 at 10:07 PM
Rooms and interior
- Bedrooms:3
- Total bathrooms:3
- Full bathrooms:2
- Half bathrooms:1
- Rooms Total:10
- Flooring:Hardwood, Tile
- Basement:Yes
- Basement Description:Finished, Full
- Living area:1,961 sq. ft.
Heating and cooling
- Cooling:Electric, Heat Pump
- Heating:Electric, Forced Air, Heat Pump
- Central air:Yes
Structure and exterior
- Year built:1983
- Building area:1,961 sq. ft.
- Lot area:0.21 Acres
- Construction Materials:Brick Veneer, Vinyl Siding
Schools
- High school:Tates Creek
- Middle school:Southern
- Elementary school:Southern
Utilities
- Water:Public
- Sewer:Public Sewer
Finances and disclosures
- Price:$349,900
- Price per sq. ft.:$178.43
Features and amenities
- Laundry features:Electric Dryer Hookup, Washer Hookup
- Amenities:Blinds, Ceiling Fan(s), Screens, Skylight(s), Window Treatments
Parking
- Parking description:Basement, Driveway, Garage Door Opener, Garage Faces Rear
- Garage:Yes
- Garage spaces:2

New listings near 3780 Dicksonia Drive
- New
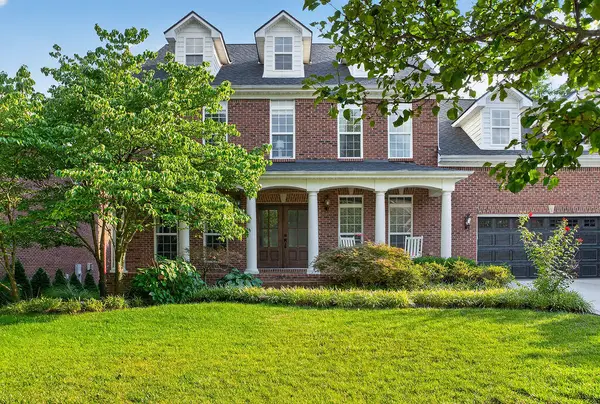 $1,049,000Active5 beds 5 baths4,780 sq. ft.
3761 Hemingway Lane, Lexington, KY 40513
MLS# 26020365Listed by: THRESHOLD REAL ESTATE SERVICES - New
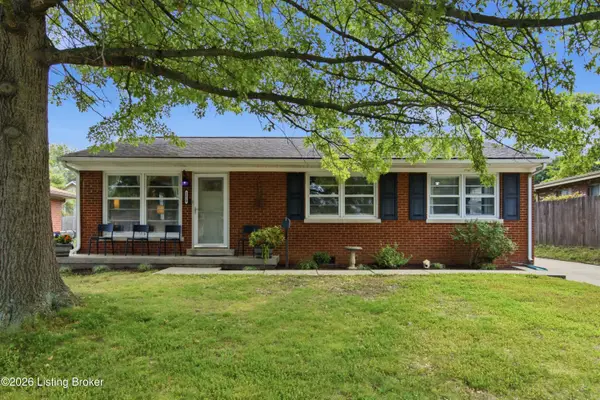 $250,000Active3 beds 1 baths1,107 sq. ft.
2029 Saint Teresa Dr, Lexington, KY 40502
MLS# 1724859Listed by: UNITED REAL ESTATE LOUISVILLE 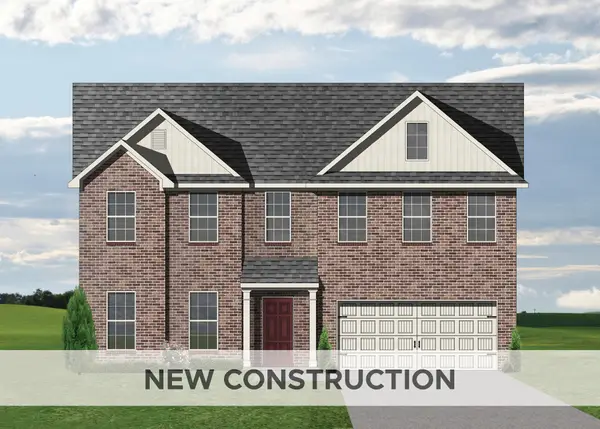 $464,590Pending4 beds 3 baths2,498 sq. ft.
1937 Belhurst Way, Lexington, KY 40509
MLS# 26020332Listed by: CHRISTIES INTERNATIONAL REAL ESTATE BLUEGRASS- New
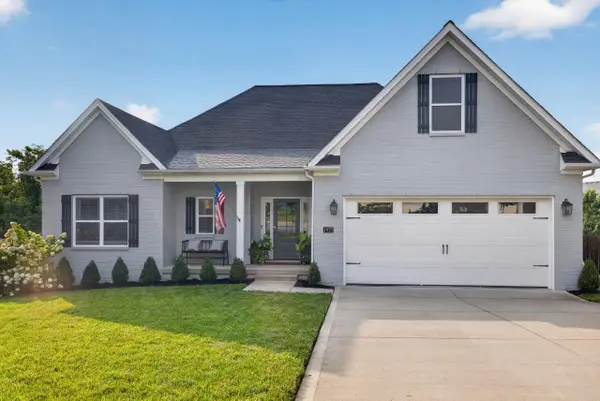 $625,000Active4 beds 3 baths2,810 sq. ft.
1975 Covington Point, Lexington, KY 40509
MLS# 26020346Listed by: BLOCK + LOT HOMES - New
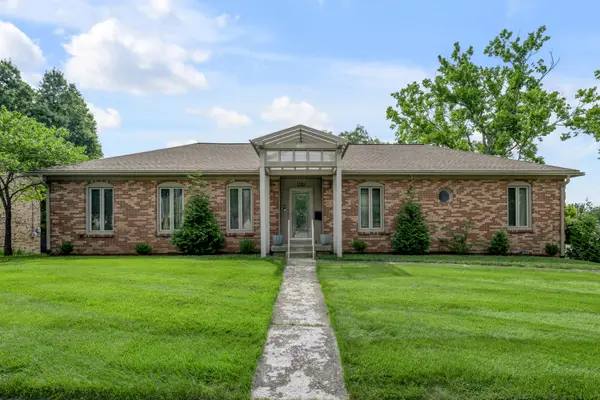 $399,000Active4 beds 3 baths3,552 sq. ft.
3362 Pimlico Parkway, Lexington, KY 40517
MLS# 26020347Listed by: BLUEGRASS SOTHEBY'S INTERNATIONAL REALTY - New
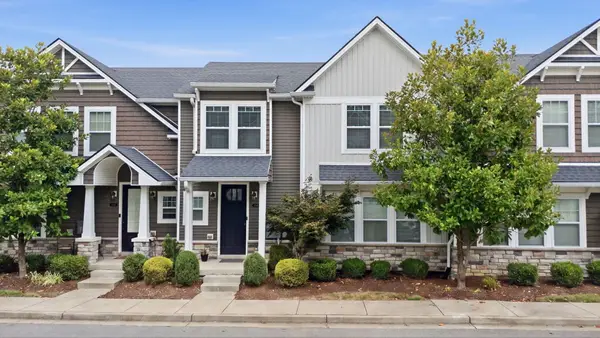 $525,000Active3 beds 4 baths2,392 sq. ft.
3740 Kings Glen Park, Lexington, KY 40514
MLS# 26020351Listed by: DIAMOND REAL ESTATE GROUP, INC - New
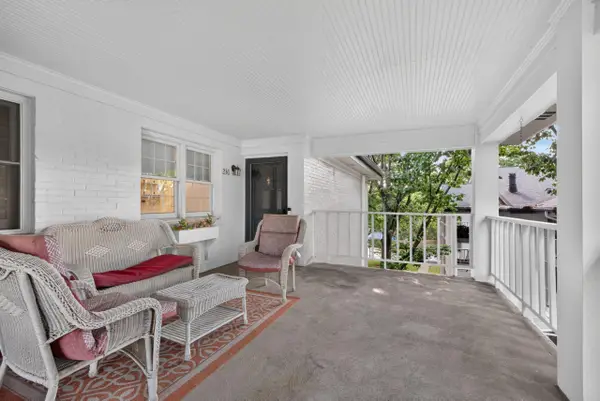 $250,000Active2 beds 2 baths1,450 sq. ft.
395 Redding Road #230, Lexington, KY 40517
MLS# 26020321Listed by: BUILDING THE BLUEGRASS REALTY - New
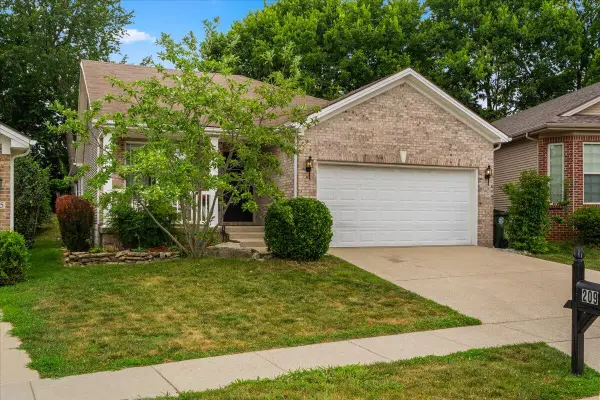 $318,000Active3 beds 2 baths1,471 sq. ft.
209 Shell Court, Lexington, KY 40511
MLS# 26020329Listed by: KELLER WILLIAMS BLUEGRASS REALTY - Open Sat, 2 to 4pmNew
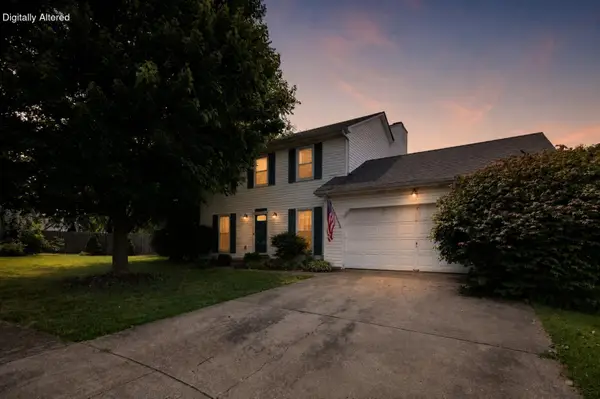 $337,500Active3 beds 3 baths1,624 sq. ft.
3521 Windrush Circle, Lexington, KY 40503
MLS# 26020228Listed by: THE BROKERAGE - New
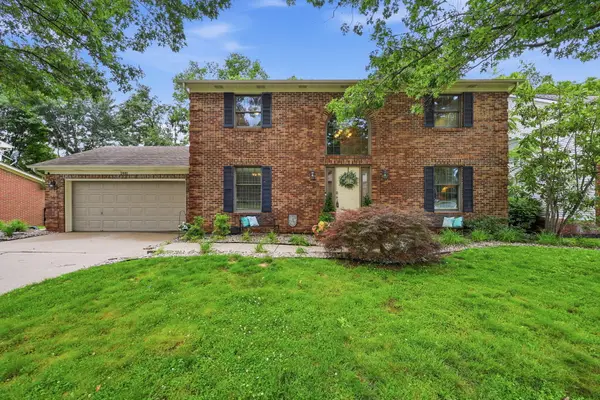 $549,900Active4 beds 4 baths3,382 sq. ft.
2441 Doubletree Court, Lexington, KY 40514
MLS# 26020302Listed by: RE/MAX CREATIVE REALTY


Protect your home and budget from life's surprises with an Assurant Home Warranty, backed by a partner that supports you through every step of homeownership. Explore Plans.
© 2023 - 2026 ERA Franchise Systems LLC. All rights reserved. ERA Franchise Systems LLC fully supports the principles of the Fair Housing Act and the Equal Opportunity Act. ERA, ERA Real Estate powered, and their respective logos are registered service marks of ERA Franchise Systems LLC. Each office is independently owned and operated.