
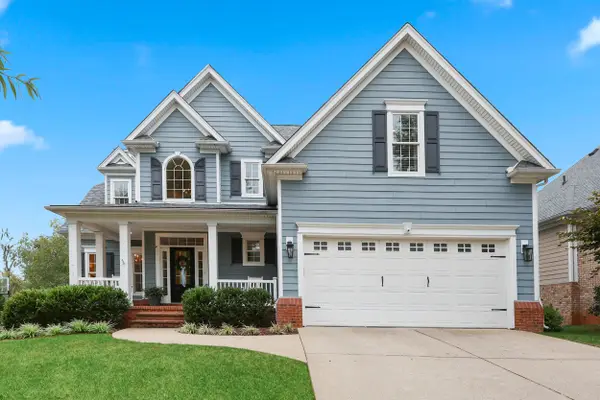
3785 White Pine Drive, Lexington, KY 40514
Local realty services provided by:ERA Select Real Estate
3785 White Pine Drive,Lexington, KY 40514
$399,900
- 3 Beds
- 3 Baths
- 1,831 sq. ft.
- Single family
- Active
Listed by: elizabeth rice
Office: keller williams legacy group
MLS#:26026662
Source:KY_LBAR
Price summary
- Price:$399,900
- Price per sq. ft.:$218.41
About this home
Welcome to 3785 White Pine Drive! This inviting Lexington home offers three bedrooms, two-and-a-half baths, and a comfortable layout designed for everyday living and entertaining. A beautiful staircase creates an impressive focal point as you enter the foyer, while the private dining room provides a dedicated space for meals and gatherings. Upstairs, you?ll find newer updates in both bathrooms. Outside, the fenced yard offers plenty of room to relax, play, or entertain. A new roof is also scheduled to be installed in October, adding even more value to this wonderful move in ready home.
Contact an agent
Home facts
- Year built:1994
- Subdivision & Development:Willow Bend
- Listing ID #:26026662
- Added:1 day(s) ago
- Updated:September 26, 2026 at 11:47 PM
Rooms and interior
- Bedrooms:3
- Total bathrooms:3
- Full bathrooms:2
- Half bathrooms:1
- Rooms Total:4
- Flooring:Carpet, Ceramic Tile, Laminate
- Living area:1,831 sq. ft.
Heating and cooling
- Cooling:Electric, Heat Pump
- Heating:Heat Pump, Natural Gas
Structure and exterior
- Year built:1994
- Building area:1,831 sq. ft.
- Lot area:0.12 Acres
- Lot Features:Wooded
- Construction Materials:Brick Veneer, Vinyl Siding
Schools
- High school:Lafayette
- Middle school:Jessie Clark
- Elementary school:Wellington
Utilities
- Water:Public
- Sewer:Public Sewer
Finances and disclosures
- Price:$399,900
- Price per sq. ft.:$218.41
Features and amenities
- Laundry features:Electric Dryer Hookup, Main Level
- Amenities:Blinds, Ceiling Fan(s)
Parking
- Parking description:Driveway, Garage Door Opener, Garage Faces Front
- Garage:Yes
- Garage spaces:2

New listings near 3785 White Pine Drive
- New
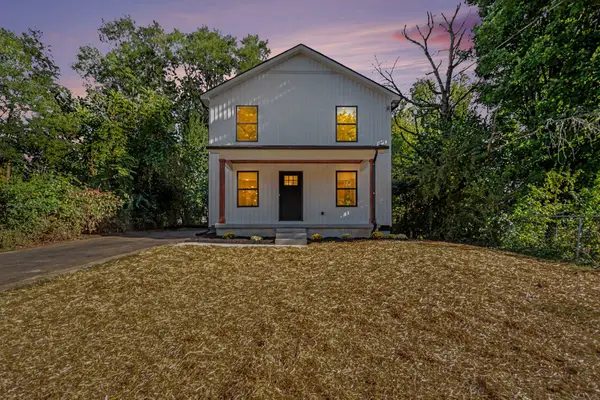 $625,000Active4 beds 3 baths2,005 sq. ft.
362 Preston Avenue, Lexington, KY 40502
MLS# 26026644Listed by: TNT REALTY - New
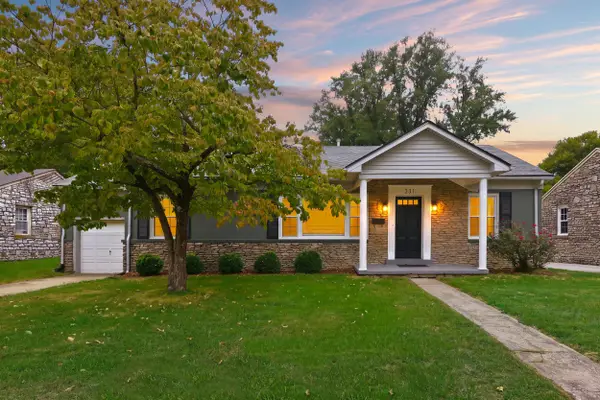 $390,000Active3 beds 2 baths1,794 sq. ft.
231 Southport Drive, Lexington, KY 40503
MLS# 26026646Listed by: THE BROKERAGE - New
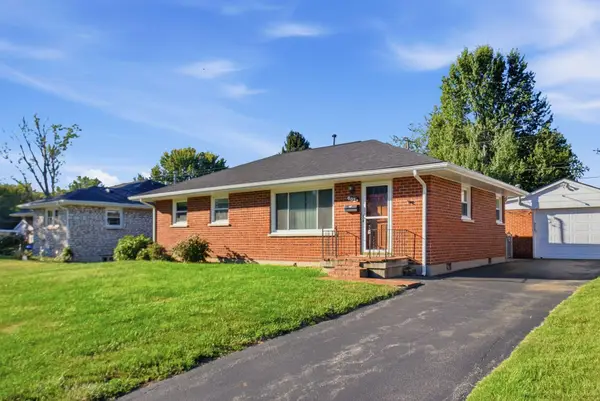 $229,900Active3 beds 1 baths1,015 sq. ft.
602 Freeman Drive, Lexington, KY 40505
MLS# 26026648Listed by: STEWART & CO REALTY LLC - Open Sun, 2 to 4pmNew
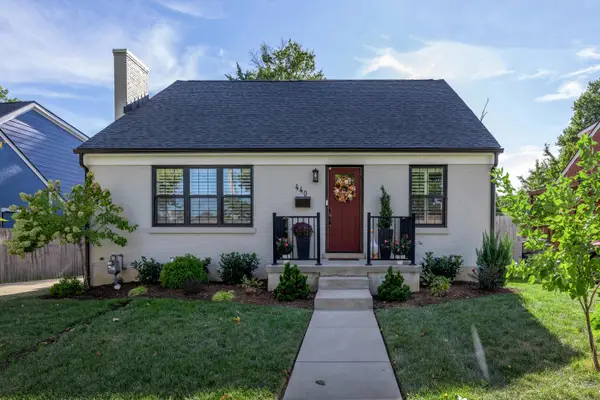 $500,000Active4 beds 2 baths2,462 sq. ft.
440 Longview Drive, Lexington, KY 40503
MLS# 26026660Listed by: KELLER WILLIAMS COMMONWEALTH - New
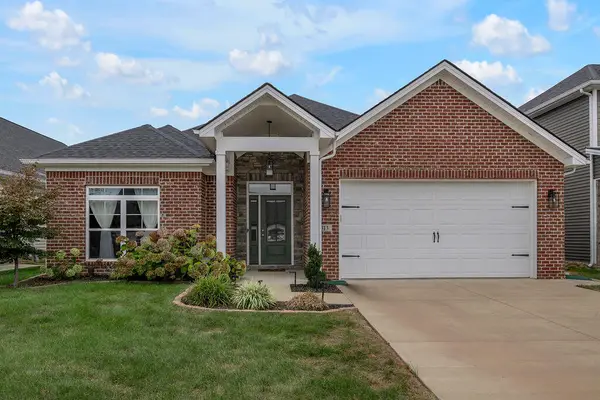 $485,000Active3 beds 2 baths1,939 sq. ft.
1313 Angus Trail, Lexington, KY 40509
MLS# 26026550Listed by: KELLER WILLIAMS COMMONWEALTH - New
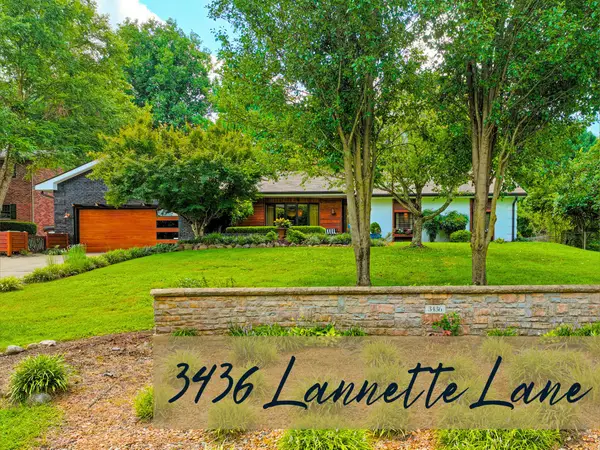 $469,900Active3 beds 3 baths2,040 sq. ft.
3436 Lannette Lane, Lexington, KY 40503
MLS# 26026634Listed by: THE BROKERAGE - New
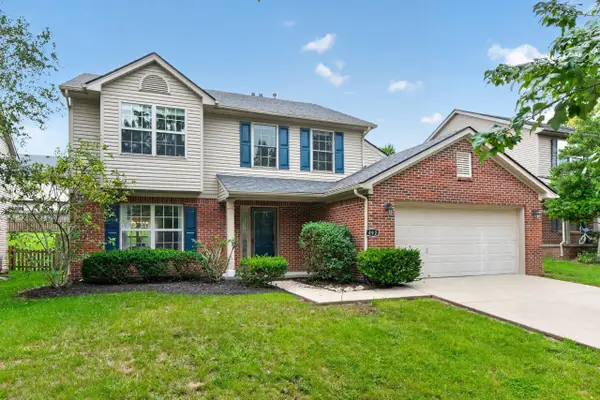 $424,900Active4 beds 3 baths2,057 sq. ft.
492 Alderbrook Way, Lexington, KY 40515
MLS# 26026624Listed by: LEGACY REAL ESTATE FIRM 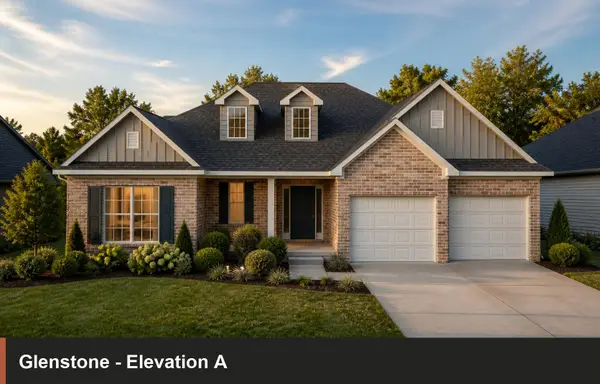 $577,265Pending4 beds 4 baths2,930 sq. ft.
721 Sunny Landing Trail, Lexington, KY 40515
MLS# 26026599Listed by: CHRISTIES INTERNATIONAL REAL ESTATE BLUEGRASS- New
 $899,000Active5 beds 4 baths4,241 sq. ft.
3637 Horsemint Trail, Lexington, KY 40509
MLS# 26026600Listed by: BLUEGRASS SOTHEBY'S INTERNATIONAL REALTY


Protect your home and budget from life's surprises with an Assurant Home Warranty, backed by a partner that supports you through every step of homeownership. Explore Plans.
© 2023 - 2026 ERA Franchise Systems LLC. All rights reserved. ERA Franchise Systems LLC fully supports the principles of the Fair Housing Act and the Equal Opportunity Act. ERA, ERA Real Estate powered, and their respective logos are registered service marks of ERA Franchise Systems LLC. Each office is independently owned and operated.