
3861 Wentworth Place, Lexington, KY 40515
Local realty services provided by:ERA Select Real Estate
3861 Wentworth Place,Lexington, KY 40515
$615,000
- 3 Beds
- 3 Baths
- 3,243 sq. ft.
- Townhouse
- Pending
Listed by: kelsey jones
Office: the brokerage
MLS#:26015629
Source:KY_LBAR
Price summary
- Price:$615,000
- Price per sq. ft.:$189.64
- Monthly HOA dues:$400
About this home
Stunning Luxury Townhome in Ellerslie - Priced Well Below Appraisal! Welcome home to this beautifully updated 3-bedroom, 2.5-bath townhome in Lexington's desirable Ellerslie neighborhood, offering 3,243 finished square feet of thoughtfully upgraded living space. Motivated sellers have priced this home significantly below most recent appraised value — an incredible opportunity you won't want to miss! Step inside to find fresh, professional paint throughout, new LVP flooring and carpet, and brand-new light fixtures and ceiling fans in every room. The kitchen shines with all-new dual-tone appliances and elegant undermount cabinet lighting, perfect for both everyday living and entertaining. The spacious first-floor primary suite offers main-level convenience, complete with a stunning new soaking tub and designer tile in the en-suite bath. In the living room, architectural character abounds with a striking new wood ceiling beam, updated stairway balusters, railing, and spindles, and gorgeous new skylights that flood the home with natural light. Major systems have been thoughtfully updated for worry-free ownership, including a new first-floor HVAC unit and a new tankless water heater. Enjoy low-maintenance living with an HOA that covers exterior maintenance and lawn care. This home also features a beautifully landscaped, fenced backyard — ideal for a small pet. Location can't be beat: conveniently situated off Richmond Road near Man O' War Boulevard and I-75, with quick access to Jacobson Park and Hamburg Shopping Center for shopping, dining, and entertainment. This move-in ready home combines modern upgrades, prime location, and incredible value. Schedule your showing today!...
Contact an agent
Home facts
- Year built:2009
- Subdivision & Development:Ellerslie at Delong
- Listing ID #:26015629
- Added:35 day(s) ago
- Updated:July 13, 2026 at 01:26 AM
Rooms and interior
- Bedrooms:3
- Total bathrooms:3
- Full bathrooms:2
- Half bathrooms:1
- Rooms Total:11
- Flooring:Carpet, Tile
- Living area:3,243 sq. ft.
Heating and cooling
- Cooling:Electric
- Heating:Dual Fuel, Heat Pump, Zoned
Structure and exterior
- Year built:2009
- Building area:3,243 sq. ft.
- Lot area:0.13 Acres
- Construction Materials:Brick Veneer, Vinyl Siding
Schools
- High school:Henry Clay
- Middle school:Edythe J. Hayes
- Elementary school:Brenda Cowan
Utilities
- Water:Public
- Sewer:Public Sewer
Finances and disclosures
- Price:$615,000
- Price per sq. ft.:$189.64
Features and amenities
- Laundry features:Main Level
- Amenities:Blinds, Ceiling Fan(s)
Parking
- Parking description:Driveway
- Garage:Yes
- Garage spaces:2

New listings near 3861 Wentworth Place
- New
 $57,500,000Active7 beds 6 baths13,500 sq. ft.
2469 Iron Works Pike, Lexington, KY 40511
MLS# 26021823Listed by: BLUEGRASS SOTHEBY'S INTERNATIONAL REALTY - New
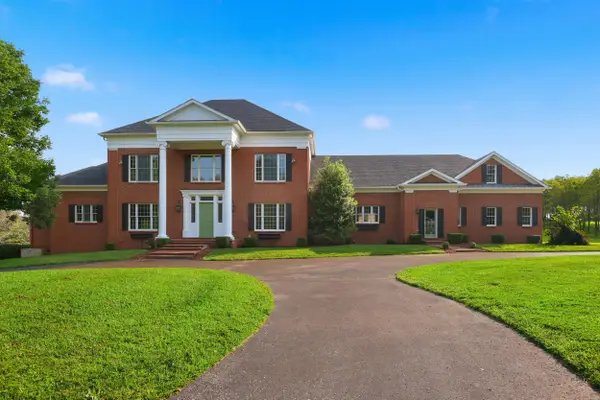 $2,250,000Active6 beds 9 baths12,852 sq. ft.
3021 Brookmonte Lane, Lexington, KY 40515
MLS# 26021824Listed by: THE BROKERAGE - New
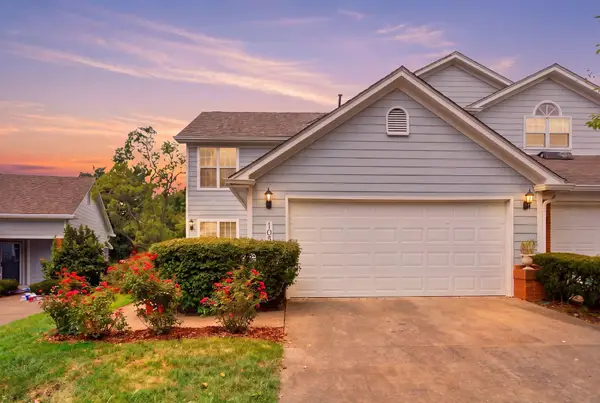 $369,000Active3 beds 3 baths1,737 sq. ft.
1058 Griffin Gate Drive, Lexington, KY 40511
MLS# 26021785Listed by: THE BROKERAGE - New
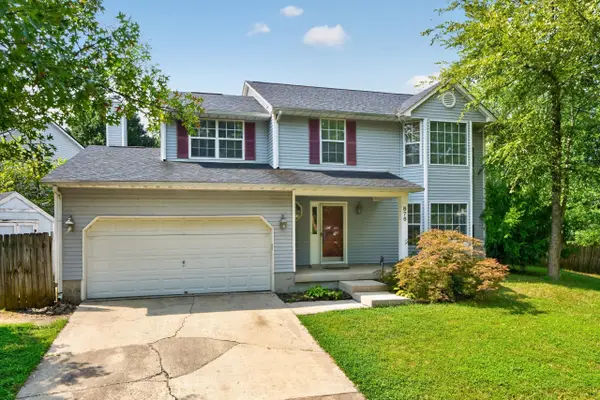 $349,900Active4 beds 3 baths1,952 sq. ft.
876 Ridgebrook Road, Lexington, KY 40509
MLS# 26021788Listed by: COLDWELL BANKER MCMAHAN - New
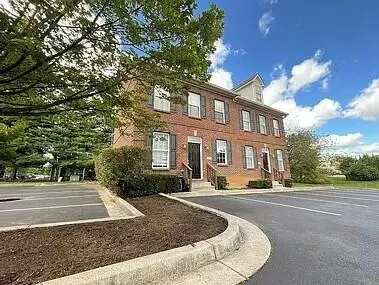 $1,540,000Active4 beds 3 baths1,710 sq. ft.
0 Unity Drive, Lexington, KY 40504
MLS# 26021790Listed by: KELLER WILLIAMS LEGACY GROUP - New
 $385,000Active4 beds 3 baths1,710 sq. ft.
1163 Unity Drive, Lexington, KY 40504
MLS# 26021794Listed by: KELLER WILLIAMS LEGACY GROUP - New
 $385,000Active4 beds 3 baths1,710 sq. ft.
1161 Unity Drive, Lexington, KY 40504
MLS# 26021796Listed by: KELLER WILLIAMS LEGACY GROUP - New
 $385,000Active4 beds 3 baths1,710 sq. ft.
1159 Unity Drive, Lexington, KY 40504
MLS# 26021797Listed by: KELLER WILLIAMS LEGACY GROUP - New
 $385,000Active4 beds 3 baths1,710 sq. ft.
1157 Unity Drive, Lexington, KY 40504
MLS# 26021799Listed by: KELLER WILLIAMS LEGACY GROUP - New
 $290,000Active3 beds 3 baths1,445 sq. ft.
2806 Kasey Court, Lexington, KY 40517
MLS# 26021779Listed by: BLUEGRASS SOTHEBY'S INTERNATIONAL REALTY


Protect your home and budget from life's surprises with an Assurant Home Warranty, backed by a partner that supports you through every step of homeownership. Explore Plans.
© 2023 - 2026 ERA Franchise Systems LLC. All rights reserved. ERA Franchise Systems LLC fully supports the principles of the Fair Housing Act and the Equal Opportunity Act. ERA, ERA Real Estate powered, and their respective logos are registered service marks of ERA Franchise Systems LLC. Each office is independently owned and operated.