
3920 Boston Road, Lexington, KY 40514
Local realty services provided by:ERA Select Real Estate
3920 Boston Road,Lexington, KY 40514
$349,000
- 4 Beds
- 3 Baths
- 1,936 sq. ft.
- Single family
- Active
Listed by: abigail sparks
Office: woods realty group
MLS#:26022145
Source:KY_LBAR
Price summary
- Price:$349,000
- Price per sq. ft.:$180.27
About this home
Welcome to this beautifully designed home in a highly sought-after location, just minutes from restaurants, shopping, and parks. Featuring numerous recent upgrades, including a new HVAC system (July 2026), new appliances, and new flooring throughout, this home is truly move in ready. With multiple finished levels offering plenty of space for entertaining, along with a large, private yard, there's room to gather both indoors and out. All that's left to do is move in and make it your own! Schedule your private showing today.
Contact an agent
Home facts
- Year built:1988
- Subdivision & Development:Hidden Springs
- Listing ID #:26022145
- Added:1 day(s) ago
- Updated:August 15, 2026 at 02:46 AM
Rooms and interior
- Bedrooms:4
- Total bathrooms:3
- Full bathrooms:3
- Rooms Total:2
- Flooring:Carpet, Hardwood, Wood
- Basement:Yes
- Basement Description:Finished, Full
- Living area:1,936 sq. ft.
Heating and cooling
- Cooling:Electric
- Heating:Forced Air
Structure and exterior
- Year built:1988
- Building area:1,936 sq. ft.
- Lot area:0.17 Acres
- Construction Materials:Brick Veneer, Wood Siding
Schools
- High school:Lafayette
- Middle school:Jessie Clark
- Elementary school:Wellington
Utilities
- Water:Public
- Sewer:Public Sewer
Finances and disclosures
- Price:$349,000
- Price per sq. ft.:$180.27
Parking
- Parking description:Basement, Driveway, Off Street
- Garage:Yes
- Garage spaces:2

New listings near 3920 Boston Road
- New
 $299,900Active3 beds 2 baths1,405 sq. ft.
1910 Greenleaf Drive, Lexington, KY 40505
MLS# 26022156Listed by: BLUEGRASS PROPERTY EXCHANGE - Open Sun, 2 to 4pmNew
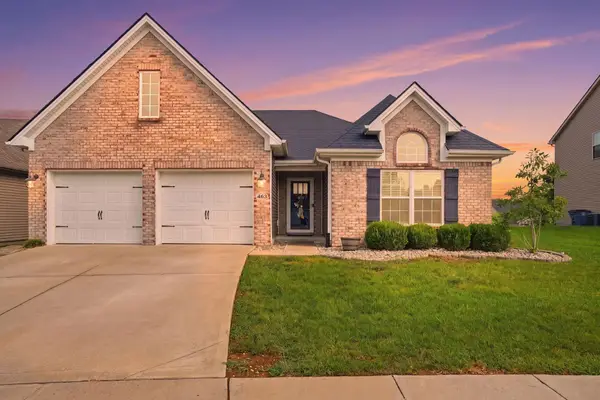 $375,000Active3 beds 2 baths2,019 sq. ft.
463 Estrella Drive, Lexington, KY 40511
MLS# 26022151Listed by: THE BROKERAGE - Open Sun, 2 to 4pmNew
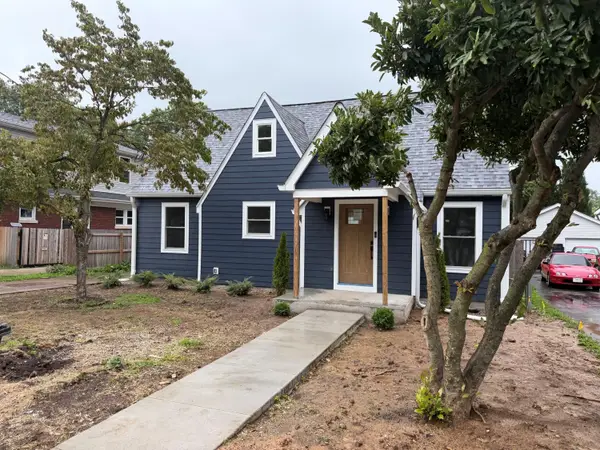 $597,000Active3 beds 3 baths1,724 sq. ft.
224 Bassett Avenue, Lexington, KY 40502
MLS# 26022152Listed by: BLUEGRASS SOTHEBY'S INTERNATIONAL REALTY - Open Sun, 1 to 3pmNew
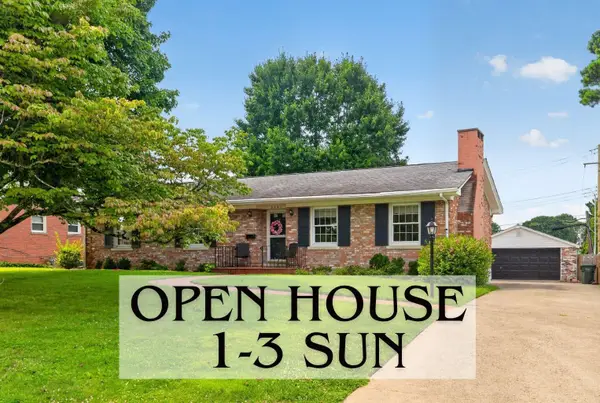 $400,000Active3 beds 2 baths2,131 sq. ft.
2791 Clays Mill Road, Lexington, KY 40503
MLS# 26022111Listed by: KELLER WILLIAMS BLUEGRASS REALTY - New
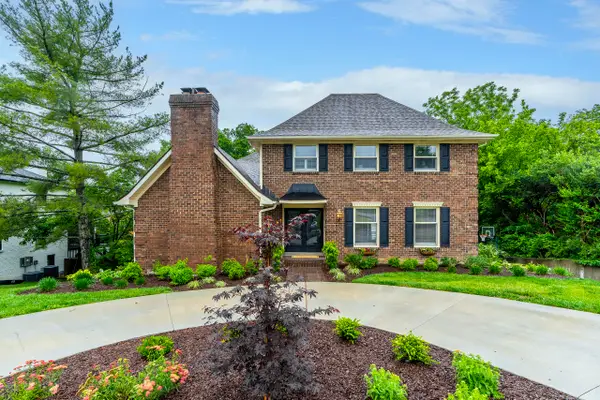 $1,149,000Active5 beds 5 baths4,315 sq. ft.
2063 Manor Drive, Lexington, KY 40502
MLS# 26022118Listed by: THE BROKERAGE - New
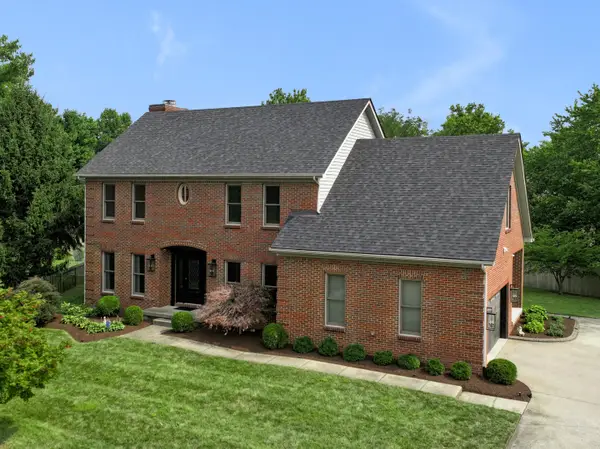 $765,000Active4 beds 4 baths3,632 sq. ft.
4713 Inman Drive, Lexington, KY 40513
MLS# 26022123Listed by: BLUEGRASS SOTHEBY'S INTERNATIONAL REALTY - New
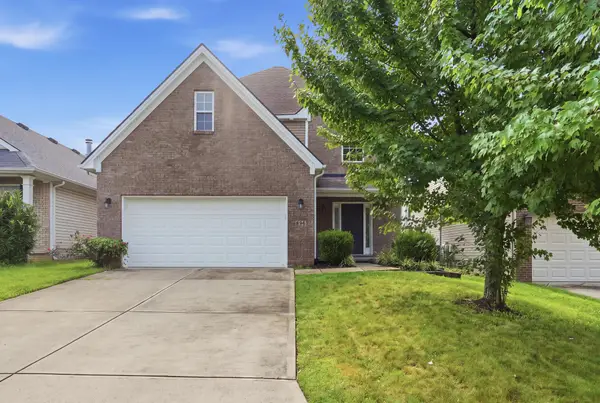 $405,000Active3 beds 3 baths1,924 sq. ft.
896 Sugarbush Trail, Lexington, KY 40509
MLS# 26022128Listed by: THE BROKERAGE - New
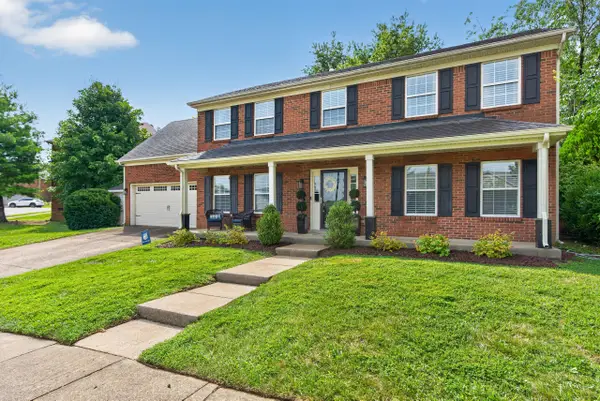 $515,000Active4 beds 3 baths2,275 sq. ft.
4000 Palmetto Springs Way, Lexington, KY 40513
MLS# 26022130Listed by: THE AGENCY - New
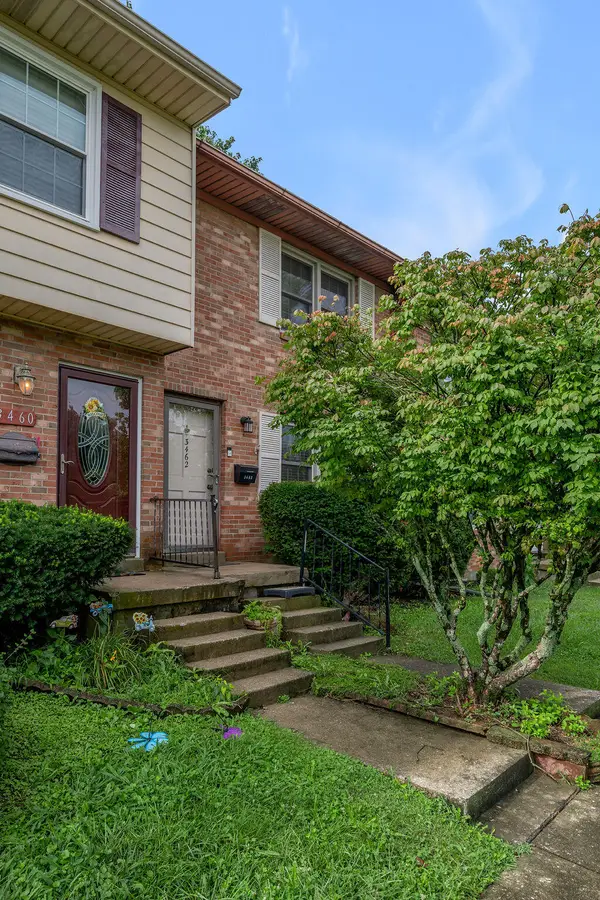 $180,000Active2 beds 2 baths1,040 sq. ft.
3462 Sutherland Drive, Lexington, KY 40517
MLS# 26022144Listed by: RECTOR HAYDEN REALTORS


Protect your home and budget from life's surprises with an Assurant Home Warranty, backed by a partner that supports you through every step of homeownership. Explore Plans.
© 2023 - 2026 ERA Franchise Systems LLC. All rights reserved. ERA Franchise Systems LLC fully supports the principles of the Fair Housing Act and the Equal Opportunity Act. ERA, ERA Real Estate powered, and their respective logos are registered service marks of ERA Franchise Systems LLC. Each office is independently owned and operated.