
4016 Sweetspire Drive, Lexington, KY 40514
Local realty services provided by:ERA Select Real Estate
4016 Sweetspire Drive,Lexington, KY 40514
$469,900
- 4 Beds
- 3 Baths
- 2,812 sq. ft.
- Single family
- Active
Listed by: heather kuykendoll
Office: bluegrass properties group
MLS#:26016966
Source:KY_LBAR
Price summary
- Price:$469,900
- Price per sq. ft.:$167.11
- Monthly HOA dues:$10
About this home
Fall in love before you even step inside this stunning corner-lot home, highlighted by a striking two-story exterior turret and beautiful professional landscaping. The main level welcomes you with gleaming wood floors, neutral paint, and elegant arched entrances leading to the formal living and dining rooms. Designed for modern living, the open-concept layout features a sun-drenched great room anchored by a cozy gas-log fireplace. The chef-friendly kitchen boasts ample counter space, abundant cabinetry, pantry and rounding out the main floor, a convenient powder room nearby. Retreat upstairs to the massive primary suite with wood flooring, double tray ceiling and complete with a versatile bonus space perfect for an office, nursery, or workout room. The spa-like ensuite features a double-bowl vanity, soaking tub, a beautifully tiled step-in shower, and a generous walk-in closet. Three additional spacious guest bedrooms filled with natural light share a well-appointed full bath with a double bowl vanity. Even chores are a breeze in the oversized laundry room, fully equipped with a folding station and storage cabinets. Outside, your private, fully fenced backyard oasis awaits. Don't miss this Willow Bend gem with lots of charm!...
Contact an agent
Home facts
- Year built:2007
- Subdivision & Development:Willow Bend
- Listing ID #:26016966
- Added:60 day(s) ago
- Updated:September 07, 2026 at 03:11 PM
Rooms and interior
- Bedrooms:4
- Total bathrooms:3
- Full bathrooms:2
- Half bathrooms:1
- Rooms Total:12
- Flooring:Carpet, Hardwood, Tile, Wood
- Living area:2,812 sq. ft.
Heating and cooling
- Cooling:Electric, Heat Pump
- Heating:Electric, Heat Pump
Structure and exterior
- Year built:2007
- Building area:2,812 sq. ft.
- Lot area:0.16 Acres
- Architectural Style:Colonial
- Construction Materials:Brick Veneer, Vinyl Siding
Schools
- High school:Lafayette
- Middle school:Jessie Clark
- Elementary school:Stonewall
Utilities
- Water:Public
- Sewer:Public Sewer
Finances and disclosures
- Price:$469,900
- Price per sq. ft.:$167.11
Features and amenities
- Laundry features:Electric Dryer Hookup, Washer Hookup
- Amenities:Blinds, Ceiling Fan(s), Insulated Windows, Screens
Parking
- Parking description:Garage Door Opener, Garage Faces Front
- Garage:Yes
- Garage spaces:2

New listings near 4016 Sweetspire Drive
- New
 $1,249,000Active5 beds 6 baths5,819 sq. ft.
2331 Coroneo Lane, Lexington, KY 40509
MLS# 26024548Listed by: DIY FLAT FEE.COM - New
 $320,000Active3 beds 2 baths1,663 sq. ft.
238 E Fourth Street, Lexington, KY 40508
MLS# 26024520Listed by: INDIGO & CO - New
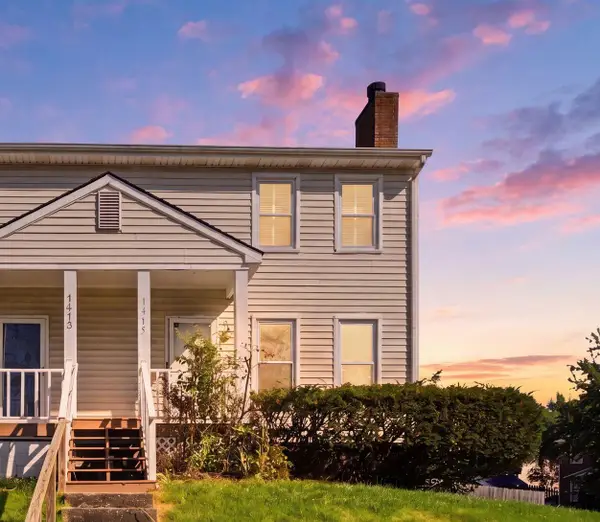 $250,000Active3 beds 3 baths1,860 sq. ft.
1415 Ridgecrest Drive, Lexington, KY 40517
MLS# 26024491Listed by: RE/MAX CREATIVE REALTY - New
 $1,100,000Active4 beds 4 baths3,213 sq. ft.
403 Chinoe Road, Lexington, KY 40502
MLS# 26024493Listed by: THE BROKERAGE - New
 $488,000Active5 beds 4 baths3,048 sq. ft.
532 Meadowcrest Park, Lexington, KY 40515
MLS# 26024477Listed by: BLUEGRASS MENU REALTY - New
 $1,299,000Active4 beds 3 baths3,065 sq. ft.
1820 Richmond Road, Lexington, KY 40502
MLS# 26024479Listed by: TURF TOWN PROPERTIES - New
 $549,000Active4 beds 4 baths3,052 sq. ft.
982 Village Green Avenue, Lexington, KY 40509
MLS# 26024480Listed by: WARNER REALTY - New
 $365,000Active3 beds 2 baths1,562 sq. ft.
1209 Melody Lane, Lexington, KY 40514
MLS# 26024481Listed by: BLUEGRASS HOME GROUP - New
 $252,900Active3 beds 2 baths1,355 sq. ft.
600 Vincent Way #2208, Lexington, KY 40503
MLS# 26024460Listed by: BLUEGRASS SOTHEBY'S INTERNATIONAL REALTY - New
 $650,000Active3 beds 3 baths3,128 sq. ft.
4736 Firebrook Boulevard, Lexington, KY 40513
MLS# 26024432Listed by: WEESNER PROPERTIES, INC.


Protect your home and budget from life's surprises with an Assurant Home Warranty, backed by a partner that supports you through every step of homeownership. Explore Plans.
© 2023 - 2026 ERA Franchise Systems LLC. All rights reserved. ERA Franchise Systems LLC fully supports the principles of the Fair Housing Act and the Equal Opportunity Act. ERA, ERA Real Estate powered, and their respective logos are registered service marks of ERA Franchise Systems LLC. Each office is independently owned and operated.