
405 Hart Road, Lexington, KY 40502
Local realty services provided by:ERA Select Real Estate
405 Hart Road,Lexington, KY 40502
$1,295,000
- 4 Beds
- 3 Baths
- 3,166 sq. ft.
- Single family
- Active
Listed by: j. richard queen
Office: turf town properties
MLS#:26029906
Source:KY_LBAR
Price summary
- Price:$1,295,000
- Price per sq. ft.:$409.03
About this home
Exceptional Residence in the Heart of Chevy Chase! A truly distinguished residence showcasing exquisite craftsmanship, timeless elegance, and exceptional attention to detail throughout. Ideally situated in the heart of coveted Chevy Chase, this beautiful 4-bedroom, 3-bath home offers an inviting floor plan perfectly suited for both gracious entertaining and everyday living. The main level features an elegant formal living room with fireplace, beautifully appointed custom kitchen with upgraded stainless steel appliances and adjoining breakfast area, and an impressive family room highlighted by soaring ceilings, fireplace, and custom walnut built-in cabinetry. A private home office/study, guest bedroom, and full bath complete the first level. The second level offers an exquisite primary suite featuring a fireplace, sitting area, walk-in closets, and ensuite bath, along with two additional bedrooms, a full bath, and conveniently located laundry room. A walk-up attic provides abundant storage. Outdoor living is equally inviting, with a spacious rear deck overlooking beautifully landscaped, park-like grounds and a fenced backyard. Numerous exceptional appointments and amenities include gorgeous hardwood flooring, ceramic tile baths, custom ironwork stair railing, plantation shutters and custom interior wood blinds, Bose surround sound system in the family room, three-zone HVAC, copper flashing, gutters and downspouts, concrete driveway, and a detached two-car garage. Beautiful professional décor further enhances the home's sophisticated appeal. Enjoy an outstanding location just moments from Romany Road, Chevy Chase shopping and dining, the University of Kentucky, and all the conveniences of this highly desirable neighborhood. A rare opportunity to own one of Chevy Chase's truly special residences, offering timeless character, exceptional quality, and an enviable location. Don't miss this extraordinary offering!...
Contact an agent
Home facts
- Year built:1939
- Subdivision & Development:Chevy Chase
- Listing ID #:26029906
- Added:1 day(s) ago
- Updated:October 29, 2026 at 10:48 PM
Rooms and interior
- Bedrooms:4
- Total bathrooms:3
- Full bathrooms:3
- Rooms Total:14
- Flooring:Carpet, Hardwood, Tile
- Basement:Yes
- Basement Description:Crawl Space, Partially Finished
- Living area:3,166 sq. ft.
Heating and cooling
- Cooling:Electric, Heat Pump, Zoned
- Heating:Electric, Forced Air, Heat Pump, Natural Gas, Zoned
Structure and exterior
- Year built:1939
- Building area:3,166 sq. ft.
- Lot area:0.17 Acres
- Architectural Style:Colonial
- Construction Materials:Brick Veneer, Wood Siding
Schools
- High school:Henry Clay
- Middle school:Morton
- Elementary school:Cassidy
Utilities
- Water:Public
- Sewer:Public Sewer
Finances and disclosures
- Price:$1,295,000
- Price per sq. ft.:$409.03
Features and amenities
- Laundry features:Electric Dryer Hookup, Washer Hookup
- Amenities:Blinds, Ceiling Fan(s), Window Treatments
Parking
- Parking description:Garage Door Opener, Garage Faces Front
- Garage:Yes
- Garage spaces:2

New listings near 405 Hart Road
- New
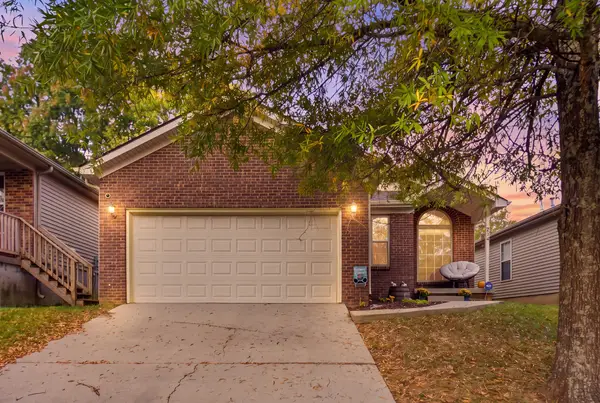 Listed by ERA$269,900Active2 beds 2 baths1,056 sq. ft.
934 Revere Run Drive, Lexington, KY 40509
MLS# 26029946Listed by: ERA SELECT REAL ESTATE - New
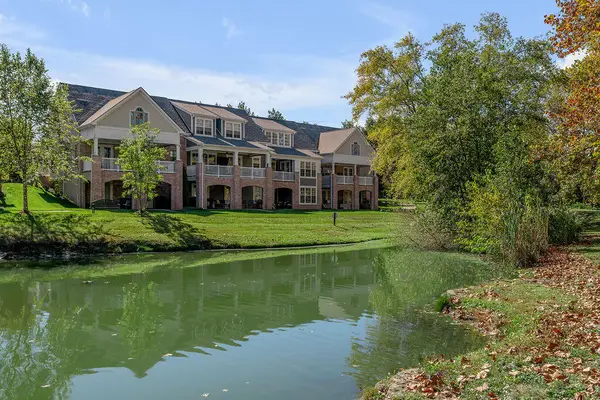 $624,900Active3 beds 4 baths3,021 sq. ft.
2103 Patchen Lake Lane, Lexington, KY 40505
MLS# 26029948Listed by: LIFSTYL REAL ESTATE - New
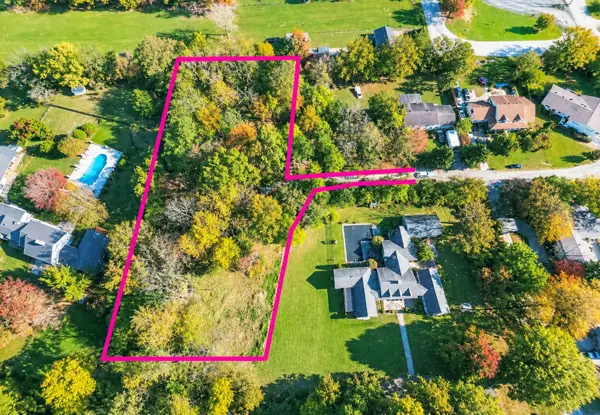 $249,000Active1.15 Acres
25 Tanglewood Drive, Lexington, KY 40505
MLS# 26029945Listed by: UNITED REAL ESTATE BLUEGRASS - New
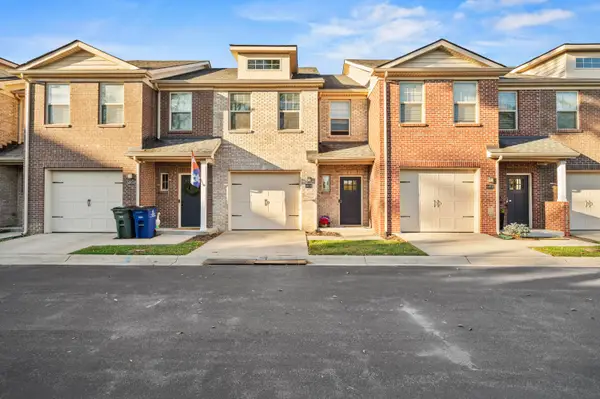 $397,500Active2 beds 3 baths1,679 sq. ft.
222 Midland Avenue #6103, Lexington, KY 40508
MLS# 26029909Listed by: LRC LEXINGTON'S REAL ESTATE CO - New
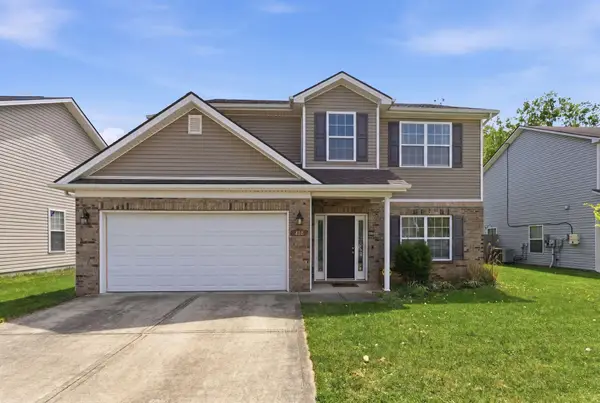 $323,800Active3 beds 3 baths1,704 sq. ft.
408 Cunningham Lane, Lexington, KY 40508
MLS# 26029910Listed by: THE BROKERAGE - New
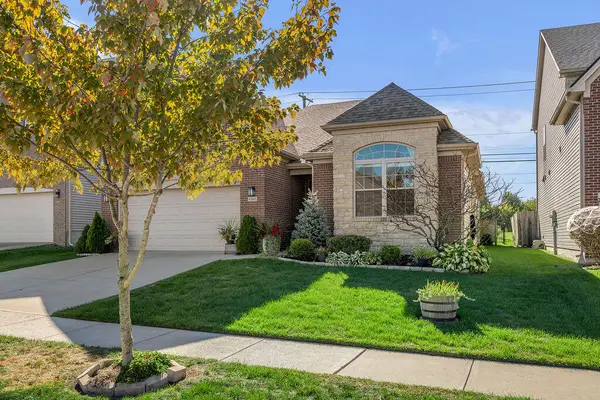 $409,900Active3 beds 2 baths1,947 sq. ft.
4560 Larkhill Lane, Lexington, KY 40509
MLS# 26029914Listed by: LIFSTYL REAL ESTATE - New
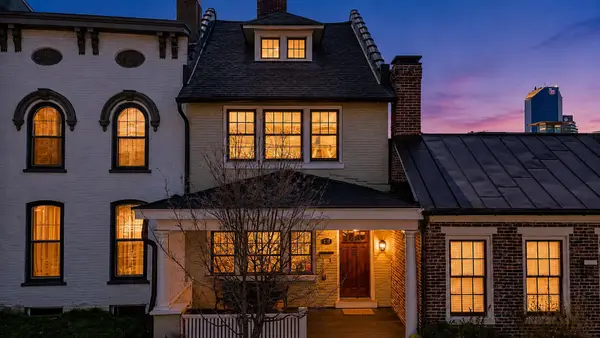 $970,000Active3 beds 3 baths3,205 sq. ft.
128 E Third Street, Lexington, KY 40508
MLS# 26029933Listed by: BLUEGRASS HOME GROUP - New
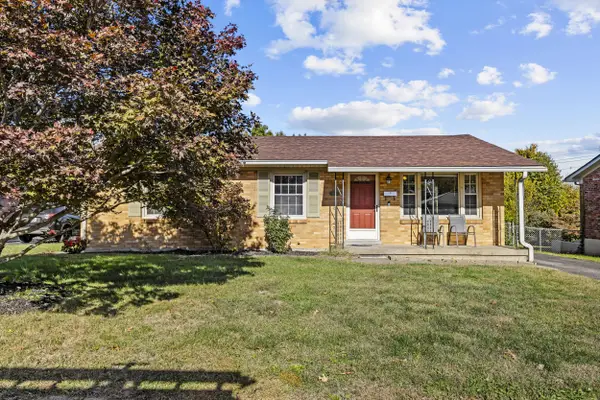 $265,000Active3 beds 1 baths1,050 sq. ft.
1031 Pine Bloom Drive, Lexington, KY 40504
MLS# 26029934Listed by: PLUM TREE REALTY - New
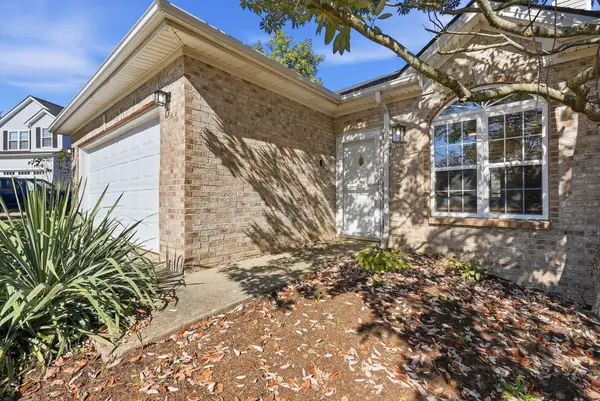 $289,900Active3 beds 2 baths1,374 sq. ft.
3713 Lady Di Lane, Lexington, KY 40517
MLS# 26029937Listed by: RO&CO REAL ESTATE 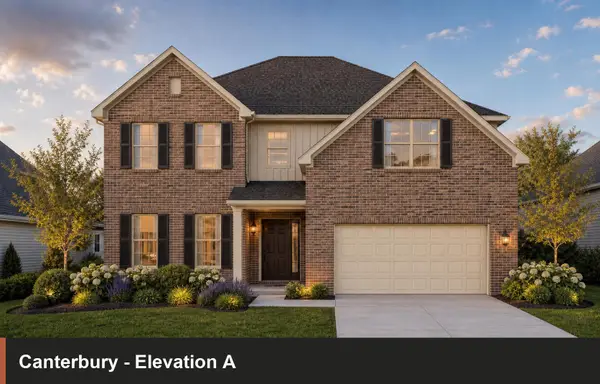 $593,370Pending5 beds 4 baths3,364 sq. ft.
705 Sunny Landing Trail, Lexington, KY 40515
MLS# 26029925Listed by: CHRISTIES INTERNATIONAL REAL ESTATE BLUEGRASS


Protect your home and budget from life's surprises with an Assurant Home Warranty, backed by a partner that supports you through every step of homeownership. Explore Plans.
© 2023 - 2026 ERA Franchise Systems LLC. All rights reserved. ERA Franchise Systems LLC fully supports the principles of the Fair Housing Act and the Equal Opportunity Act. ERA, ERA Real Estate powered, and their respective logos are registered service marks of ERA Franchise Systems LLC. Each office is independently owned and operated.