
4133 Meadowlark Road, Lexington, KY 40509
Local realty services provided by:ERA Select Real Estate
4133 Meadowlark Road,Lexington, KY 40509
$420,000
- 3 Beds
- 2 Baths
- 1,330 sq. ft.
- Single family
- Active
Listed by: brandon l hedinger
Office: keller williams bluegrass realty
MLS#:26019306
Source:KY_LBAR
Price summary
- Price:$420,000
- Price per sq. ft.:$315.79
- Monthly HOA dues:$10.42
About this home
The Tiffany floor plan is a thoughtfully designed ranch-style home where modern style, everyday comfort, and easy one-level living come together beautifully. Step inside to a bright, open-concept layout where the kitchen, dining area, and living room flow seamlessly—perfect for relaxed evenings or entertaining guests. The spacious kitchen takes center stage with a large breakfast island, granite countertops, and soft-close cabinetry. Granite continues into the bathrooms, complemented by elegant soft-close vanities for a polished, custom feel. Durable LVP flooring adds warmth and style while providing the low-maintenance convenience today's households appreciate. The primary suite offers a peaceful private retreat, highlighted by a spa-inspired bathroom featuring a fully tiled shower with a sleek glass enclosure. A two-car attached garage provides additional parking and storage. This home has not yet been built, giving you the exciting opportunity to personalize available selections and finishes to reflect your individual style. Build the Tiffany floor plan and make it feel like home from the very beginning....
Contact an agent
Home facts
- Year built:2026
- Subdivision & Development:The Home Place
- Listing ID #:26019306
- Added:94 day(s) ago
- Updated:October 24, 2026 at 03:03 PM
Rooms and interior
- Bedrooms:3
- Total bathrooms:2
- Full bathrooms:2
- Rooms Total:8
- Flooring:Carpet
- Living area:1,330 sq. ft.
Heating and cooling
- Cooling:Heat Pump
- Heating:Heat Pump
Structure and exterior
- Year built:2026
- Building area:1,330 sq. ft.
- Lot area:0.14 Acres
- Construction Materials:Brick Veneer, Vinyl Siding
Schools
- High school:Frederick Douglass
- Middle school:Edythe J. Hayes
- Elementary school:Garrett Morgan
Utilities
- Water:Public
- Sewer:Public Sewer
Finances and disclosures
- Price:$420,000
- Price per sq. ft.:$315.79
Features and amenities
- Laundry features:Electric Dryer Hookup, Washer Hookup
Parking
- Parking description:Driveway
- Garage:Yes
- Garage spaces:2

New listings near 4133 Meadowlark Road
- New
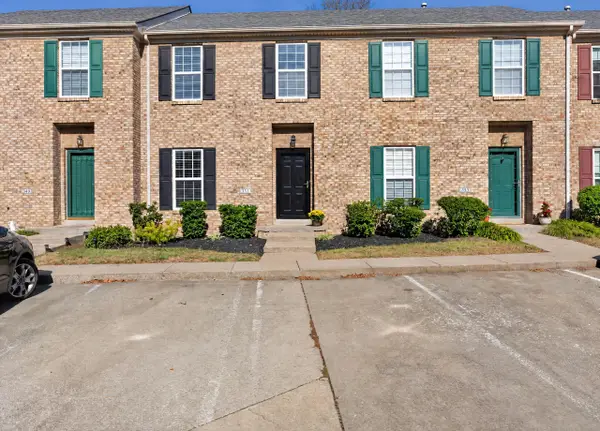 $234,900Active2 beds 3 baths1,324 sq. ft.
351 Furlong View Court, Lexington, KY 40511
MLS# 26029247Listed by: REBUILT BROKERAGE, LLC - New
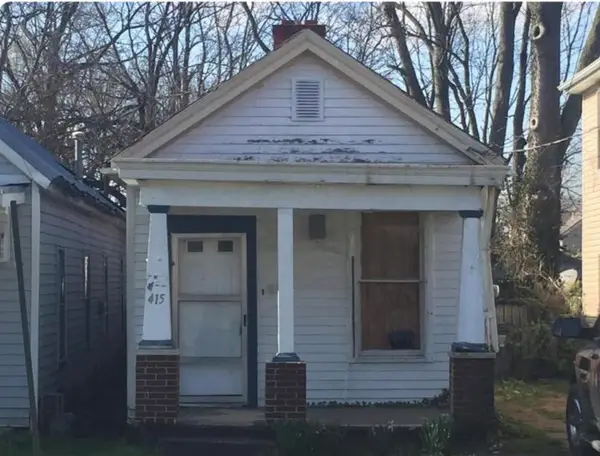 $99,900Active2 beds 1 baths1,024 sq. ft.
415 Chestnut Street, Lexington, KY 40508
MLS# 26029263Listed by: CENTURY 21 ADVANTAGE REALTY - New
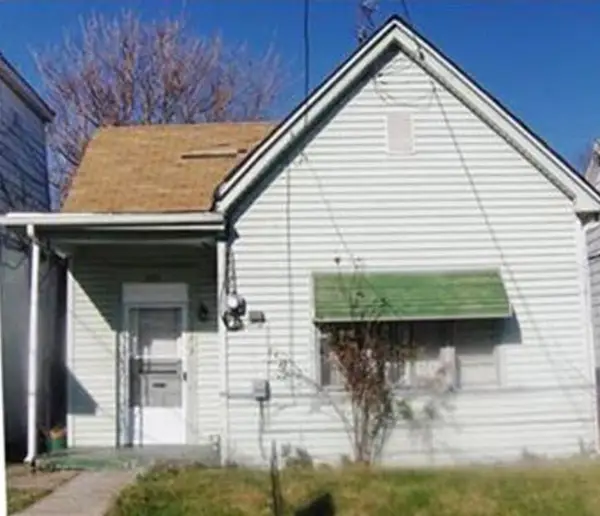 $119,900Active3 beds 1 baths1,104 sq. ft.
353 Ohio Street, Lexington, KY 40508
MLS# 26029273Listed by: CENTURY 21 ADVANTAGE REALTY - New
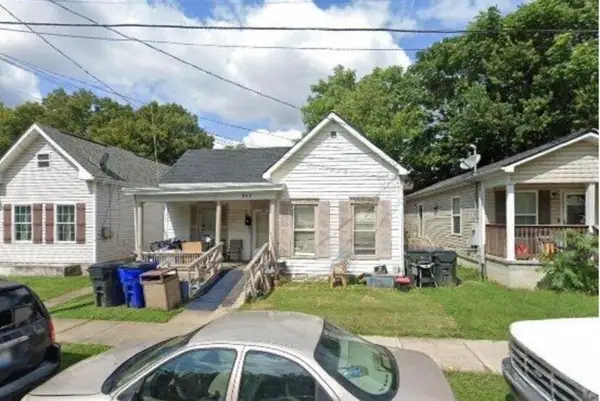 $119,900Active2 beds 1 baths1,332 sq. ft.
347 Ohio Street, Lexington, KY 40508
MLS# 26029282Listed by: CENTURY 21 ADVANTAGE REALTY - New
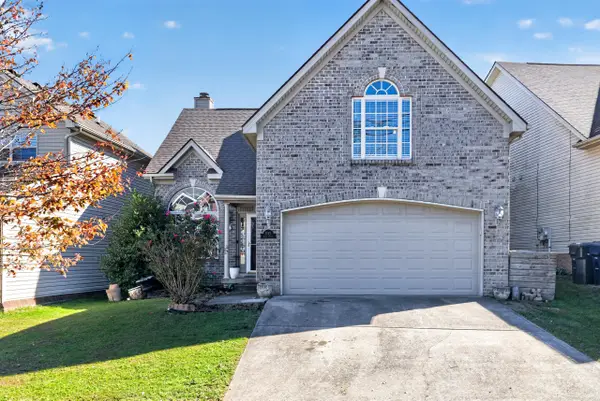 $375,000Active5 beds 3 baths2,044 sq. ft.
1152 Deer Haven Lane, Lexington, KY 40509
MLS# 26029268Listed by: BLUEGRASS HOME GROUP - New
 $409,900Active4 beds 3 baths2,690 sq. ft.
805 Broadmoor Circle, Lexington, KY 40509
MLS# 26029310Listed by: KELLER WILLIAMS LEGACY GROUP - New
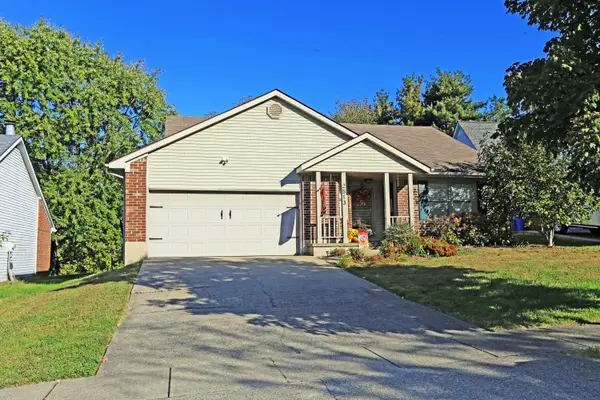 $340,000Active3 beds 2 baths1,371 sq. ft.
2513 Ashbrooke Drive, Lexington, KY 40513
MLS# 26029432Listed by: COLWELL REALTY PROFESSIONALS, INC. - Open Sat, 1 to 3pmNew
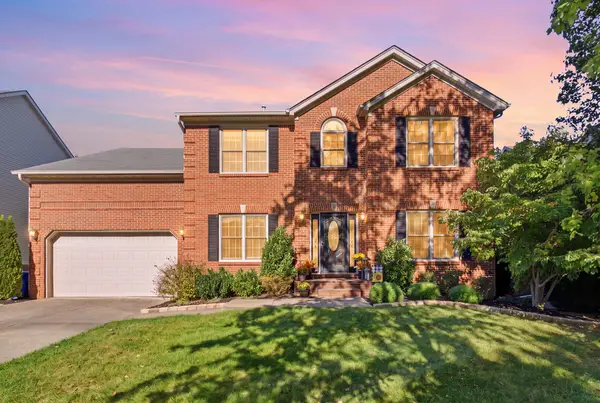 $599,900Active4 beds 4 baths3,928 sq. ft.
621 Poplar Springs Lane, Lexington, KY 40515
MLS# 26028107Listed by: EPIQUE REALTY - GEORGETOWN  $225,000Pending4 beds 2 baths1,532 sq. ft.
636 Cardiff Lane, Lexington, KY 40503
MLS# 26029423Listed by: GUIDE REALTY, INC.- New
 $389,000Active2 beds 2 baths1,374 sq. ft.
275 S Limestone Street #210, Lexington, KY 40508
MLS# 26029356Listed by: THE BROKERAGE


Protect your home and budget from life's surprises with an Assurant Home Warranty, backed by a partner that supports you through every step of homeownership. Explore Plans.
© 2023 - 2026 ERA Franchise Systems LLC. All rights reserved. ERA Franchise Systems LLC fully supports the principles of the Fair Housing Act and the Equal Opportunity Act. ERA, ERA Real Estate powered, and their respective logos are registered service marks of ERA Franchise Systems LLC. Each office is independently owned and operated.