
4185 Buttermilk Road, Lexington, KY 40509
Local realty services provided by:ERA Select Real Estate
4185 Buttermilk Road,Lexington, KY 40509
$659,000
- 5 Beds
- 4 Baths
- 2,817 sq. ft.
- Single family
- Active
Upcoming open houses
- Sun, Oct 1102:00 pm - 04:00 pm
Listed by: carrie b stewart
Office: bluegrass properties group
MLS#:26024639
Source:KY_LBAR
Price summary
- Price:$659,000
- Price per sq. ft.:$233.94
- Monthly HOA dues:$12.5
About this home
NEWLY COMPLETED and MOVE-IN READY! Welcome to 4185 Buttermilk Road, a stunning new construction home in The Home Place, one of Lexington, Kentucky's most desirable communities near Hamburg. Offering 5 bedrooms, 3.5 baths, a first-floor primary suite, and exceptional craftsmanship, this home blends timeless design with modern luxury. The spacious first-floor primary suite features a spa-inspired bath with a freestanding soaking tub, oversized tiled walk-in shower, double vanity, and large walk-in closet. The open-concept living area is filled with natural light and showcases soaring ceilings, hardwood flooring, a beautiful fireplace, and an easy flow into the chef-inspired kitchen. The kitchen features quartz countertops, custom cabinetry, a large center island, walk-in pantry, pot filler, designer wood range hood, and premium finishes throughout. The adjoining dining area opens to a covered back patio overlooking a private, tree-lined backyard, creating an inviting space for outdoor entertaining or relaxing. Additional features include a custom mudroom with built-in bench and storage, oversized laundry room with cabinetry, spacious secondary bedrooms, a generous bonus room, abundant storage, and beautifully finished guest bathrooms with quartz countertops and designer details. Located in The Home Place in Lexington, KY, this newly completed home offers convenient access to Hamburg Pavilion, shopping, restaurants, I-75, I-64, Downtown Lexington, the University of Kentucky, and Baptist Health Hamburg. Neighborhood walking and biking trails add even more to the lifestyle and location. Brand new, newly completed, and ready for its first owners, 4185 Buttermilk Road offers 5 bedrooms, a first-floor primary suite, luxury finishes, a covered patio, private backyard, and a prime Lexington location. Schedule your private showing and see everything this exceptional new construction home has to offer....
Contact an agent
Home facts
- Year built:2025
- Subdivision & Development:The Home Place
- Listing ID #:26024639
- Added:90 day(s) ago
- Updated:October 10, 2026 at 02:44 AM
Rooms and interior
- Bedrooms:5
- Total bathrooms:4
- Full bathrooms:3
- Half bathrooms:1
- Rooms Total:15
- Flooring:Hardwood, Tile
- Living area:2,817 sq. ft.
Heating and cooling
- Cooling:Electric
- Heating:Forced Air, Natural Gas
Structure and exterior
- Year built:2025
- Building area:2,817 sq. ft.
- Lot area:0.14 Acres
- Construction Materials:Brick Veneer, HardiPlank Type, Vinyl Siding
Schools
- High school:Frederick Douglass
- Middle school:Mary E Britton
- Elementary school:Athens-Chilesburg
Utilities
- Water:Public
- Sewer:Public Sewer
Finances and disclosures
- Price:$659,000
- Price per sq. ft.:$233.94
Features and amenities
- Laundry features:Electric Dryer Hookup, Main Level, Washer Hookup
- Amenities:Ceiling Fan(s)
Parking
- Parking description:Garage Faces Front
- Garage:Yes
- Garage spaces:2

New listings near 4185 Buttermilk Road
- New
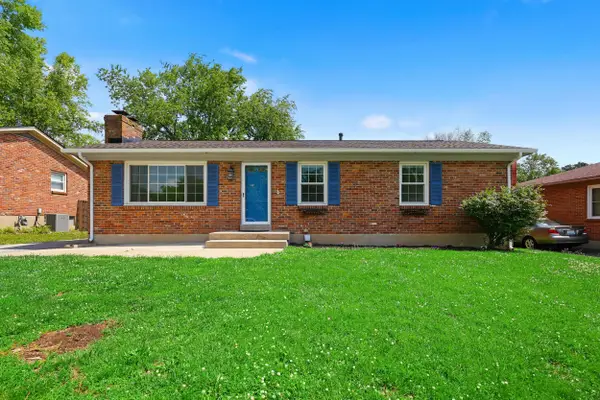 $319,000Active3 beds 2 baths1,862 sq. ft.
423 Plymouth Drive, Lexington, KY 40503
MLS# 26028029Listed by: GUIDE REALTY, INC. - New
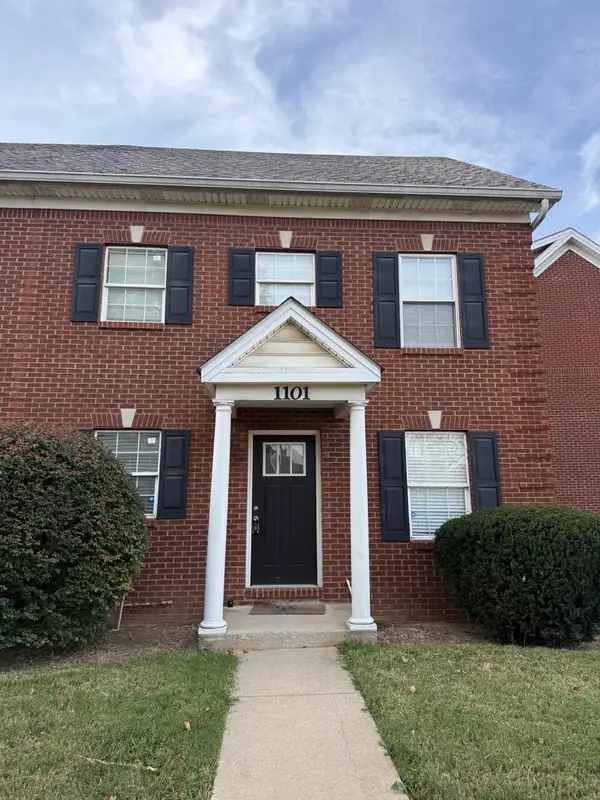 $370,000Active4 beds 3 baths1,833 sq. ft.
1101 Unity Drive, Lexington, KY 40504
MLS# 26028035Listed by: THE BROKERAGE - New
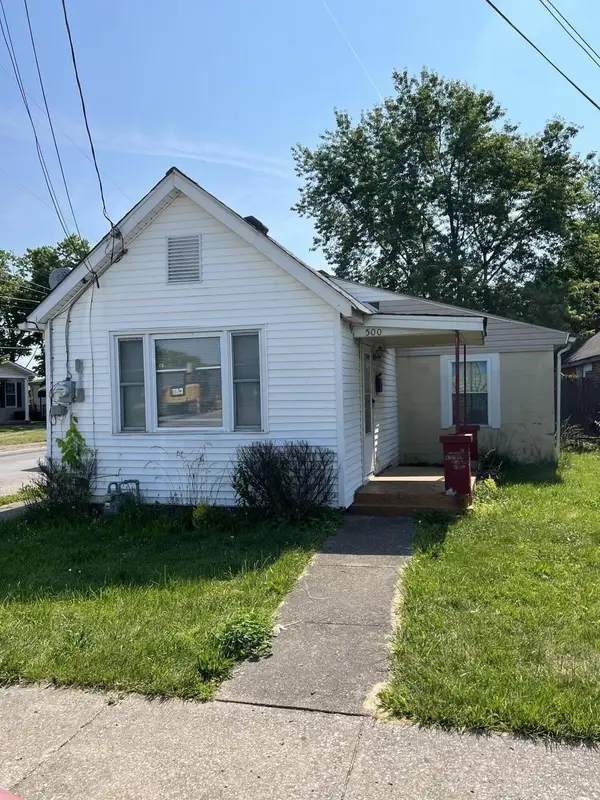 $129,000Active2 beds 1 baths912 sq. ft.
500 Robertson Street, Lexington, KY 40508
MLS# 26028013Listed by: HOME FORWARD - Open Sat, 1 to 3pmNew
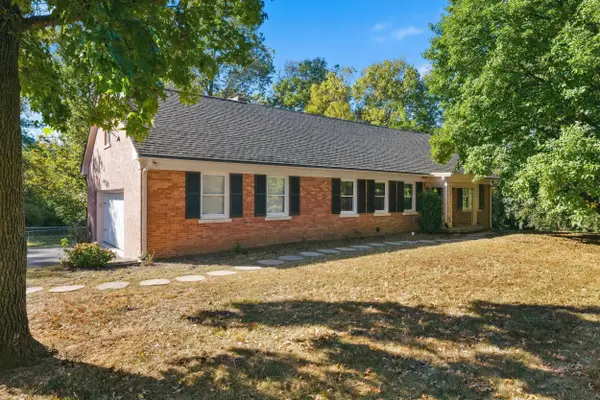 $629,000Active3 beds 2 baths3,893 sq. ft.
2516 Versailles Road, Lexington, KY 40504
MLS# 26028015Listed by: REAL BROKER, LLC - New
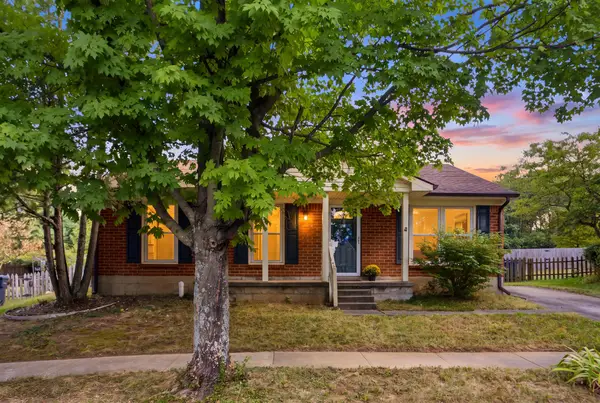 Listed by ERA$257,900Active3 beds 1 baths1,085 sq. ft.
3887 Dylan Place, Lexington, KY 40514
MLS# 26028020Listed by: ERA SELECT REAL ESTATE - New
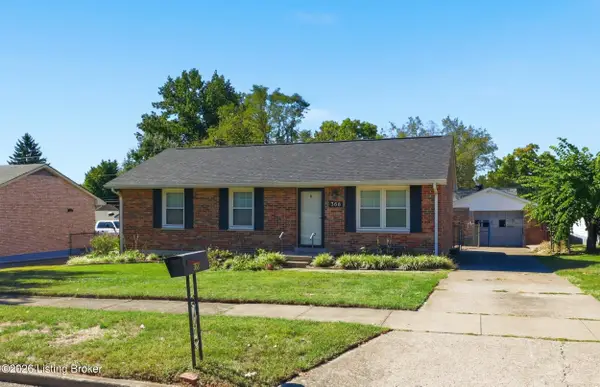 $214,900Active3 beds 1 baths1,000 sq. ft.
368 Rookwood Pkwy, Lexington, KY 40505
MLS# 1731480Listed by: NEXTHOME WILSON REAL ESTATE - New
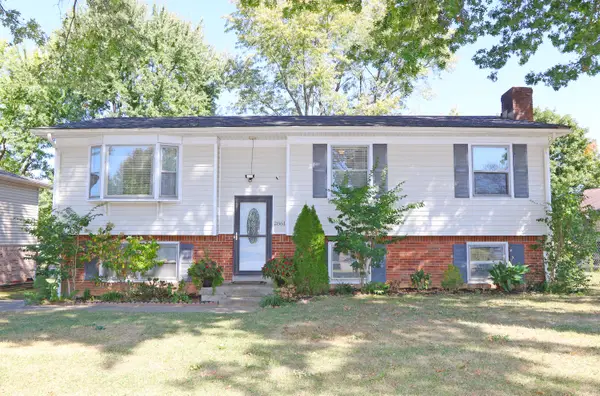 $329,900Active4 beds 2 baths1,825 sq. ft.
2861 Winter Park Drive, Lexington, KY 40517
MLS# 26027996Listed by: RE/MAX CREATIVE REALTY - New
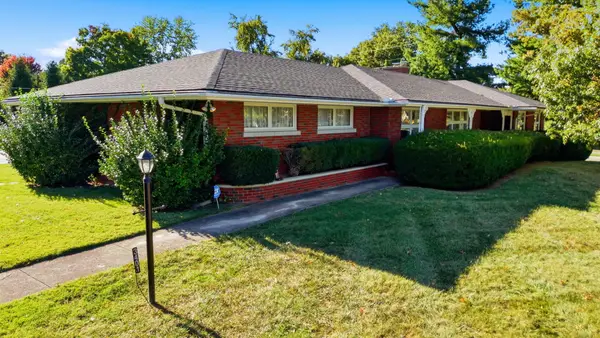 $635,000Active3 beds 2 baths2,069 sq. ft.
3401 Nantucket Drive, Lexington, KY 40502
MLS# 26027998Listed by: CHRISTIES INTERNATIONAL REAL ESTATE BLUEGRASS - New
 $599,900Active4 beds 3 baths2,244 sq. ft.
351 Greenbriar Road, Lexington, KY 40503
MLS# 26027988Listed by: BUILDING THE BLUEGRASS REALTY - New
 $250,000Active3 beds 1 baths1,025 sq. ft.
966 Fairhaven Drive, Lexington, KY 40515
MLS# 26027957Listed by: RECTOR HAYDEN REALTORS


Protect your home and budget from life's surprises with an Assurant Home Warranty, backed by a partner that supports you through every step of homeownership. Explore Plans.
© 2023 - 2026 ERA Franchise Systems LLC. All rights reserved. ERA Franchise Systems LLC fully supports the principles of the Fair Housing Act and the Equal Opportunity Act. ERA, ERA Real Estate powered, and their respective logos are registered service marks of ERA Franchise Systems LLC. Each office is independently owned and operated.