
4246 Captains Court, Lexington, KY 40513
Local realty services provided by:ERA Select Real Estate
4246 Captains Court,Lexington, KY 40513
$885,000
- 5 Beds
- 6 Baths
- 3,782 sq. ft.
- Single family
- Active
Upcoming open houses
- Sun, Oct 2503:00 pm - 05:00 pm
Listed by: sarah b espinosa
Office: re/max creative realty
MLS#:26022574
Source:KY_LBAR
Price summary
- Price:$885,000
- Price per sq. ft.:$234
About this home
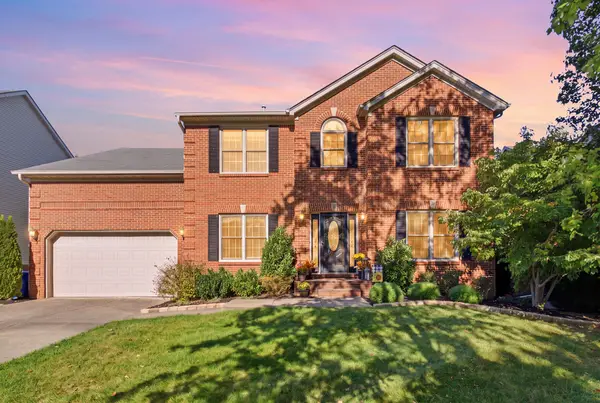
MOTIVATED SELLER INCENTIVE: Seller is buying down the interest rate 2 percentage points the first year and 1 percentage point the second year of the loan term! This could be approx. 5% for one year and 6% the second year. Or, Seller will pay $16,000 of closing costs and prepaids! BRING AN OFFER to this stunning, LIKE NEW 2023 home that is ready for new family memories! Perfectly positioned in one of Lexington's most sought-after zip codes, 40513. Just minutes from top-rated Dunbar and Rosa Parks schools, the brand-new Publix grocery store, trendy restaurants, and convenient shopping--everything you love is right at your doorstep! This beautifully appointed home boasts 5 spacious bedrooms (with flexible options for a 6th), 4 full baths, and 2 half baths, all wrapped in an incredibly open and airy floorplan with generously sized rooms that invite effortless living and entertaining. Main Level Magic: Kick off your day in the highly coveted first-floor bedroom suite with its own full bath--perfect for guests, multigenerational living, or a peaceful home office. The heart of the home is the gorgeous chef's kitchen, featuring custom cabinetry, a dedicated coffee/cocktail bar, elegant apron sink, premium 36" Cafe© gas range, massive breakfast island, and a walk-in pantry with thoughtful custom shelving. Flow seamlessly into the vaulted dining area for family meals. A convenient oversized powder room and custom drop zone with shelving keep everyday life organized and stylish. Unwind in the cozy family room anchored by a warm gas fireplace--ideal for cool evenings and relaxed gatherings. Second Level Serenity: Ascend to a generous flex space perfect for a kids' media room, play area, or creative hub. The luxurious primary suite is your private retreat, complete with a spa-like ensuite bath featuring a stunning tiled shower, freestanding soaking tub, and direct access to a well-appointed laundry room with utility sink and ample cabinetry. Three additional bedrooms and two full baths (each with tile surround showers) provide plenty of space for family and guests. Third Level Versatility: The incredible third level is a blank canvas of possibilities--transform it into a private study, playroom, fitness studio, hobby retreat, or even a sixth bedroom! A convenient half bath and walk-in attic storage add everyday practicality. Outdoor Oasis & Smart Upgrades: Relax on the charming covered front porch or your private covered back patio overlooking the courtyard area and surrounded by a modern tall privacy fence that creates a peaceful sanctuary for morning coffee or evening sunsets. Easy maintenance with little upkeep! Enjoy beautiful luxury vinyl plank flooring throughout (no carpet!), a tankless water heater for endless hot water, and an abundance of thoughtful upgrades that make this home feel truly move-in ready and better than new. Maintenance-free gutter guards on the rear of the house for mature trees. Much desired, 1 step to the front door, no steps from the garage into the house for carrying groceries, and no steps into the back yard from the patio, for kids and pets. This is more than a house--it's the lifestyle you've been waiting for in Lexington's premier location. Don't miss your chance to call it home! Schedule your private tour today....
Contact an agent
Home facts
- Year built:2023
- Listing ID #:26022574
- Added:66 day(s) ago
- Updated:October 25, 2026 at 03:23 PM
Rooms and interior
- Bedrooms:5
- Total bathrooms:6
- Full bathrooms:4
- Half bathrooms:2
- Rooms Total:19
- Flooring:Hardwood, Tile
- Living area:3,782 sq. ft.
Heating and cooling
- Cooling:Heat Pump, Zoned
- Heating:Dual Fuel, Heat Pump, Natural Gas, Zoned
Structure and exterior
- Year built:2023
- Building area:3,782 sq. ft.
- Lot area:0.13 Acres
- Construction Materials:Brick Veneer, HardiPlank Type
Schools
- High school:Dunbar
- Middle school:Beaumont
- Elementary school:Rosa Parks
Utilities
- Water:Public
- Sewer:Public Sewer
Finances and disclosures
- Price:$885,000
- Price per sq. ft.:$234
Features and amenities
- Laundry features:Electric Dryer Hookup, Washer Hookup
- Amenities:Blinds, Ceiling Fan(s), Insulated Windows, Screens, Window Treatments
Parking
- Parking description:Driveway, Garage Door Opener, Off Street
- Garage:Yes
- Garage spaces:2

New listings near 4246 Captains Court
- Open Sun, 2 to 4pmNew
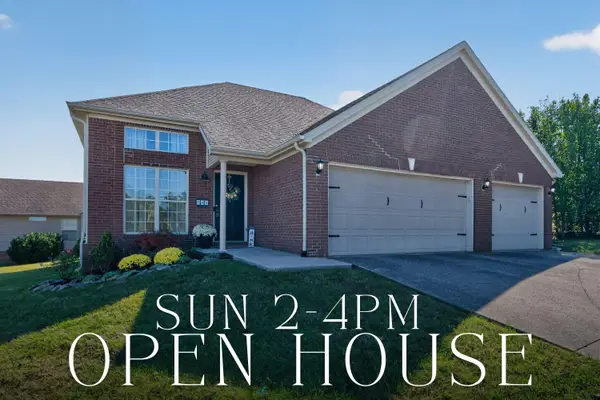 $340,000Active3 beds 3 baths1,657 sq. ft.
948 Lauderdale Drive, Lexington, KY 40515
MLS# 26029480Listed by: KELLER WILLIAMS BLUEGRASS REALTY - New
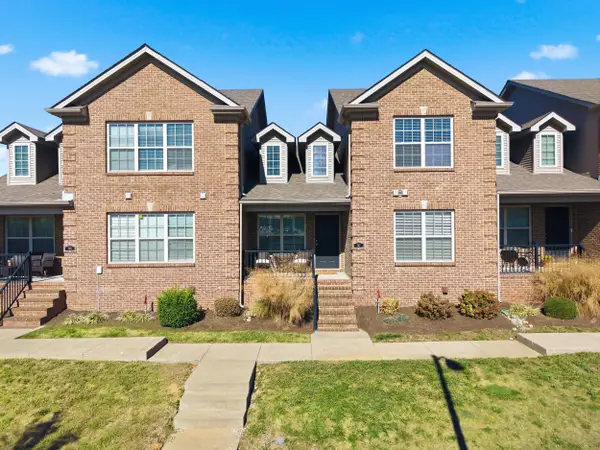 $336,000Active3 beds 3 baths1,560 sq. ft.
747 Newtown Spgs Drive, Lexington, KY 40511
MLS# 26029389Listed by: RECTOR HAYDEN REALTORS - New
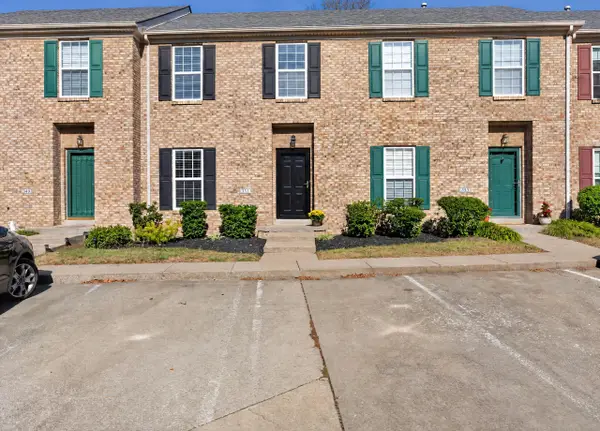 $234,900Active2 beds 3 baths1,324 sq. ft.
351 Furlong View Court, Lexington, KY 40511
MLS# 26029247Listed by: REBUILT BROKERAGE, LLC - New
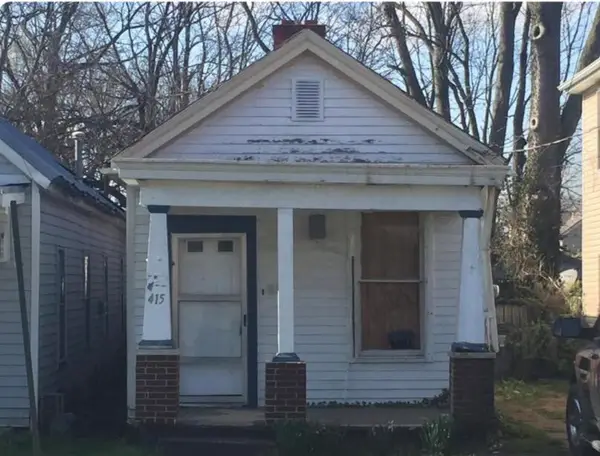 $99,900Active2 beds 1 baths1,024 sq. ft.
415 Chestnut Street, Lexington, KY 40508
MLS# 26029263Listed by: CENTURY 21 ADVANTAGE REALTY - New
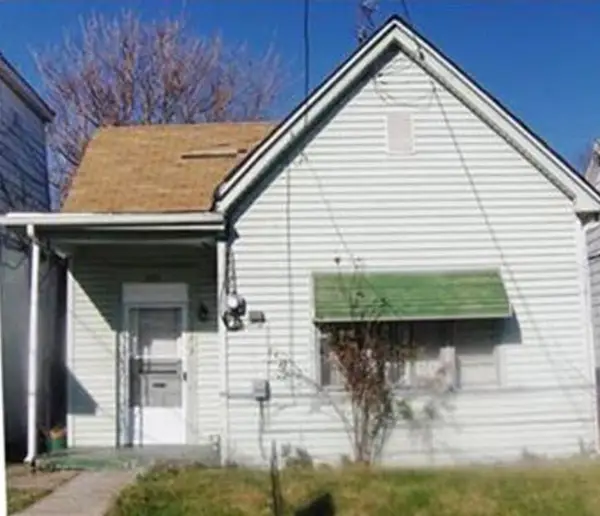 $119,900Active3 beds 1 baths1,104 sq. ft.
353 Ohio Street, Lexington, KY 40508
MLS# 26029273Listed by: CENTURY 21 ADVANTAGE REALTY - New
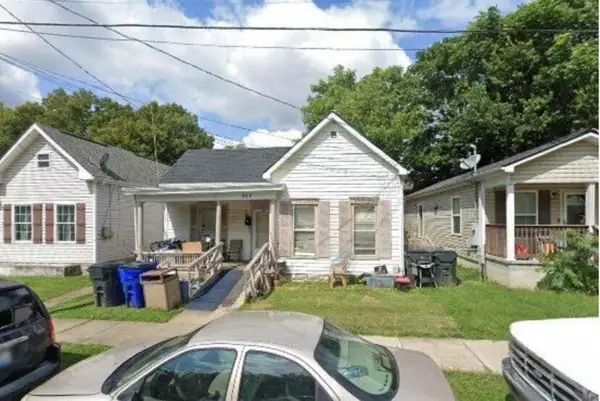 $119,900Active2 beds 1 baths1,332 sq. ft.
347 Ohio Street, Lexington, KY 40508
MLS# 26029282Listed by: CENTURY 21 ADVANTAGE REALTY - New
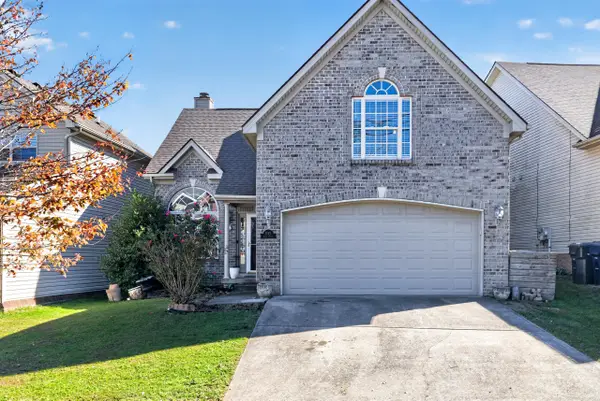 $375,000Active5 beds 3 baths2,044 sq. ft.
1152 Deer Haven Lane, Lexington, KY 40509
MLS# 26029268Listed by: BLUEGRASS HOME GROUP - New
 $409,900Active4 beds 3 baths2,690 sq. ft.
805 Broadmoor Circle, Lexington, KY 40509
MLS# 26029310Listed by: KELLER WILLIAMS LEGACY GROUP - New
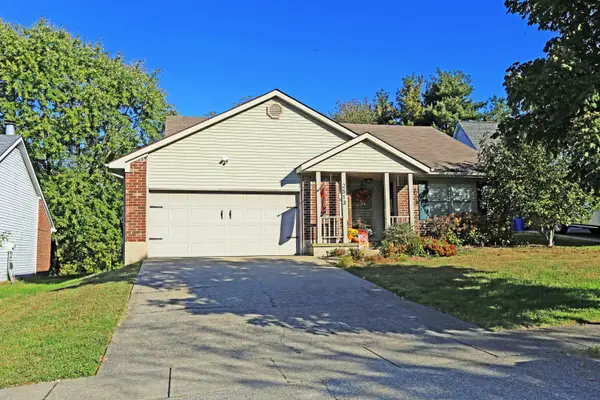 $340,000Active3 beds 2 baths1,371 sq. ft.
2513 Ashbrooke Drive, Lexington, KY 40513
MLS# 26029432Listed by: COLWELL REALTY PROFESSIONALS, INC. - New
 $599,900Active4 beds 4 baths3,928 sq. ft.
621 Poplar Springs Lane, Lexington, KY 40515
MLS# 26028107Listed by: EPIQUE REALTY - GEORGETOWN


Protect your home and budget from life's surprises with an Assurant Home Warranty, backed by a partner that supports you through every step of homeownership. Explore Plans.
© 2023 - 2026 ERA Franchise Systems LLC. All rights reserved. ERA Franchise Systems LLC fully supports the principles of the Fair Housing Act and the Equal Opportunity Act. ERA, ERA Real Estate powered, and their respective logos are registered service marks of ERA Franchise Systems LLC. Each office is independently owned and operated.