
4287 Captains Court, Lexington, KY 40513
Local realty services provided by:ERA Select Real Estate
4287 Captains Court,Lexington, KY 40513
$1,050,000
- 4 Beds
- 4 Baths
- 2,828 sq. ft.
- Single family
- Active
Listed by: casey r weesner, vicki weesner
Office: weesner properties, inc.
MLS#:26020982
Source:KY_LBAR
Price summary
- Price:$1,050,000
- Price per sq. ft.:$371.29
About this home
1st Place, 2022 Grand Tour of Homes ($901K-$1.3M category). Welcome to the Nera — a custom-built 4 bed, 3.5 bath home by Southern Luxury Homes in sought-after Ethington Heights. The painted black brick and Dream Collection Hardie board exterior delivers exceptional curb appeal unlike anything in the neighborhood. Inside: 3/4" sand-and-finish white oak hardwood floors, soaring vaulted ceilings in the great room and primary suite, and a gas fireplace flanked by custom built-ins. The chef's kitchen features SKS appliances, custom cabinetry by Burns Custom Cabinetry, a large center island with sandstone top, quartz perimeter countertops, and a full custom wet bar. The primary suite offers vaulted ceilings, heated marble bath floors, soaking tub, tiled walk-in shower, and a laundry room connected directly to the suite. Two additional main-level bedrooms. Bonus room above the garage with a private full bath — ideal as a home office, guest suite, or media room. Unfinished full side-walkout basement with natural light and significant expansion potential. Energy-efficient geothermal HVAC, spray foam insulation, and tankless water heater deliver estimated annual savings of $1,500-$3,000 vs. conventional systems. No HOA. Composite deck and rear patio. 15 minutes to UK Chandler Medical Center. 9 minutes to Keeneland. 6/7 mins to LEX airport. Easy access to Man O' War Blvd and Palomar Centre....
Contact an agent
Home facts
- Year built:2022
- Subdivision & Development:Ethington Hgts
- Listing ID #:26020982
- Added:7 day(s) ago
- Updated:August 12, 2026 at 03:05 PM
Rooms and interior
- Bedrooms:4
- Total bathrooms:4
- Full bathrooms:3
- Half bathrooms:1
- Rooms Total:12
- Flooring:Hardwood, Marble, Tile
- Basement:Yes
- Basement Description:Full, Unfinished
- Living area:2,828 sq. ft.
Heating and cooling
- Cooling:Geothermal
- Heating:Geothermal
Structure and exterior
- Year built:2022
- Building area:2,828 sq. ft.
- Lot area:0.16 Acres
- Construction Materials:Brick Veneer, HardiPlank Type
Schools
- High school:Dunbar
- Middle school:Beaumont
- Elementary school:Rosa Parks
Utilities
- Water:Public
- Sewer:Public Sewer
Finances and disclosures
- Price:$1,050,000
- Price per sq. ft.:$371.29
Features and amenities
- Laundry features:Electric Dryer Hookup, Main Level, Washer Hookup
- Amenities:Ceiling Fan(s), Insulated Windows, Wet Bar
Parking
- Parking description:Driveway, Garage Door Opener, Garage Faces Front, Off Street
- Garage:Yes
- Garage spaces:2

New listings near 4287 Captains Court
- New
 $57,500,000Active7 beds 6 baths13,500 sq. ft.
2469 Iron Works Pike, Lexington, KY 40511
MLS# 26021823Listed by: BLUEGRASS SOTHEBY'S INTERNATIONAL REALTY - New
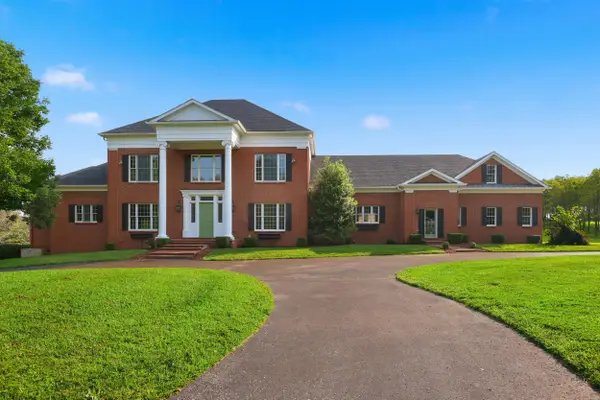 $2,250,000Active6 beds 9 baths12,852 sq. ft.
3021 Brookmonte Lane, Lexington, KY 40515
MLS# 26021824Listed by: THE BROKERAGE - New
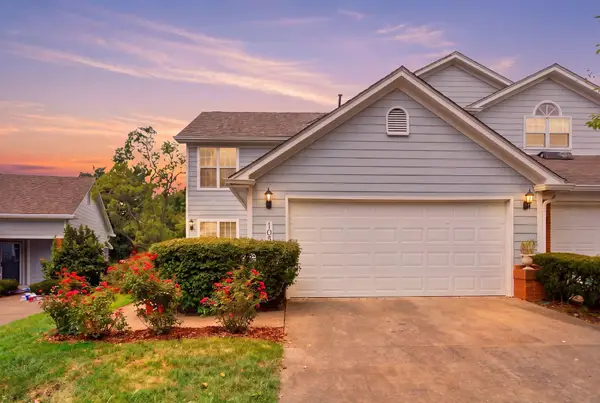 $369,000Active3 beds 3 baths1,737 sq. ft.
1058 Griffin Gate Drive, Lexington, KY 40511
MLS# 26021785Listed by: THE BROKERAGE - New
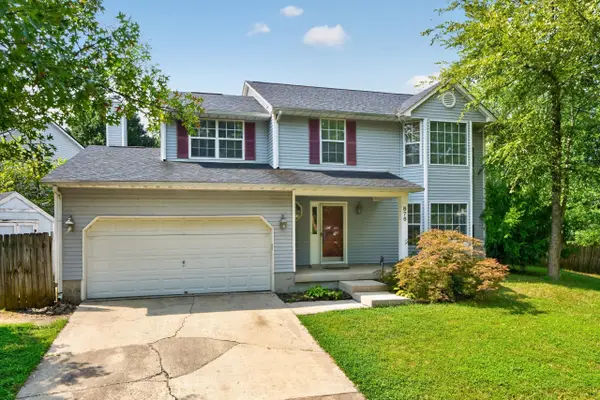 $349,900Active4 beds 3 baths1,952 sq. ft.
876 Ridgebrook Road, Lexington, KY 40509
MLS# 26021788Listed by: COLDWELL BANKER MCMAHAN - New
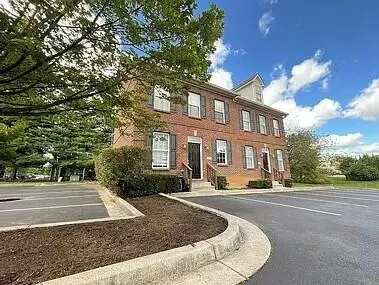 $1,540,000Active4 beds 3 baths1,710 sq. ft.
0 Unity Drive, Lexington, KY 40504
MLS# 26021790Listed by: KELLER WILLIAMS LEGACY GROUP - New
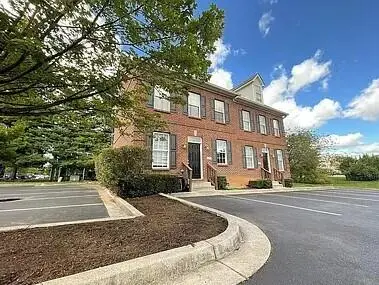 $385,000Active4 beds 3 baths1,710 sq. ft.
1163 Unity Drive, Lexington, KY 40504
MLS# 26021794Listed by: KELLER WILLIAMS LEGACY GROUP - New
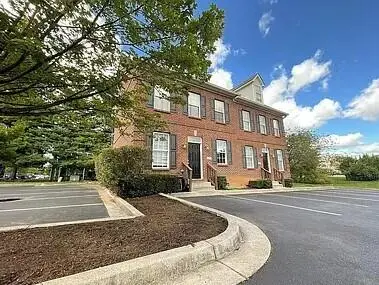 $385,000Active4 beds 3 baths1,710 sq. ft.
1161 Unity Drive, Lexington, KY 40504
MLS# 26021796Listed by: KELLER WILLIAMS LEGACY GROUP - New
 $385,000Active4 beds 3 baths1,710 sq. ft.
1159 Unity Drive, Lexington, KY 40504
MLS# 26021797Listed by: KELLER WILLIAMS LEGACY GROUP - New
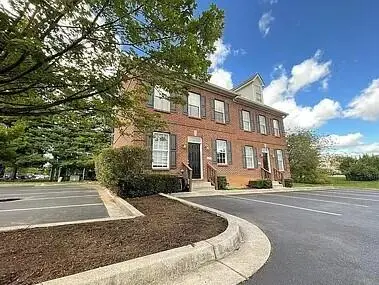 $385,000Active4 beds 3 baths1,710 sq. ft.
1157 Unity Drive, Lexington, KY 40504
MLS# 26021799Listed by: KELLER WILLIAMS LEGACY GROUP - New
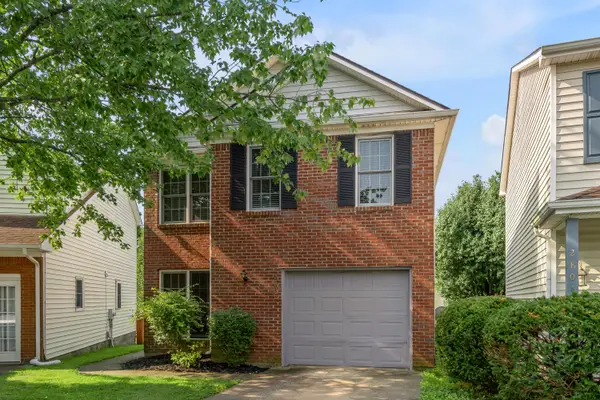 $290,000Active3 beds 3 baths1,445 sq. ft.
2806 Kasey Court, Lexington, KY 40517
MLS# 26021779Listed by: BLUEGRASS SOTHEBY'S INTERNATIONAL REALTY


Protect your home and budget from life's surprises with an Assurant Home Warranty, backed by a partner that supports you through every step of homeownership. Explore Plans.
© 2023 - 2026 ERA Franchise Systems LLC. All rights reserved. ERA Franchise Systems LLC fully supports the principles of the Fair Housing Act and the Equal Opportunity Act. ERA, ERA Real Estate powered, and their respective logos are registered service marks of ERA Franchise Systems LLC. Each office is independently owned and operated.