
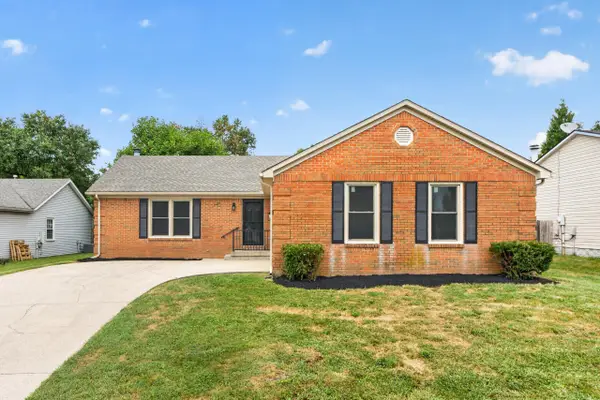
452 Parkway Drive, Lexington, KY 40504
Local realty services provided by:ERA Select Real Estate
452 Parkway Drive,Lexington, KY 40504
$389,900
- 4 Beds
- 2 Baths
- 1,866 sq. ft.
- Single family
- Active
Listed by: wesley porter, roni a porter
Office: re/max creative realty
MLS#:26019903
Source:KY_LBAR
Price summary
- Price:$389,900
- Price per sq. ft.:$208.95
About this home
Some homes simply have charm that you can't recreate. From the moment you arrive, this timeless Colonial home feels less like Central Kentucky and more like a quiet New England village. The crisp white clapboard exterior, black accents, brick walkways, and charming arched openings connecting the home, breezeway, and garage create an unforgettable first impression that only gets better. Inside, the home stays true to its character with wide-plank hardwood floors, arched built-ins framing the fireplace, and a sunny bay window that fills the living room with natural light. The custom kitchen beautifully balances old and new with stainless steel appliances, soft close white shaker cabinetry, granite countertops, a copper farmhouse sink, subway tile backsplash, and a swinging butler door leading into the formal dining room. The first floor primary bedroom offers generous space, dual closets, and large picture windows, while the nearby full bath adds a designer touch with its concrete-schmear walls. Upstairs, you'll find three additional bedrooms that share a beautifully renovated full bathroom with a tiled walk-in shower. The basement adds ample storage space with an adorable laundry nook complete with the original laundry sink with built in wash-board! Outside, the fully fenced backyard provides plenty of room to garden, play, or entertain. A large brick patio creates the perfect gathering space, while the attached garden bay provides convenient storage for pots, tools, and seasonal equipment. This is the kind of home that stays with you long after you've left. Come see why!...
Contact an agent
Home facts
- Year built:1948
- Listing ID #:26019903
- Added:48 day(s) ago
- Updated:September 13, 2026 at 03:01 PM
Rooms and interior
- Bedrooms:4
- Total bathrooms:2
- Full bathrooms:2
- Rooms Total:8
- Flooring:Ceramic Tile, Hardwood, Laminate
- Basement:Yes
- Basement Description:Crawl Space, Partial, Unfinished
- Living area:1,866 sq. ft.
Heating and cooling
- Cooling:Electric
- Heating:Forced Air, Natural Gas
- Central air:Yes
Structure and exterior
- Year built:1948
- Building area:1,866 sq. ft.
- Lot area:0.26 Acres
- Architectural Style:Colonial
- Construction Materials:Wood Siding
Schools
- High school:Lafayette
- Middle school:Jessie Clark
- Elementary school:Picadome
Utilities
- Water:Public
- Sewer:Public Sewer
Finances and disclosures
- Price:$389,900
- Price per sq. ft.:$208.95
Features and amenities
- Laundry features:Gas Dryer Hookup, Washer Hookup
- Amenities:Storm Window(s)
Parking
- Parking description:Garage Faces Front
- Garage:Yes
- Garage spaces:1

New listings near 452 Parkway Drive
- New
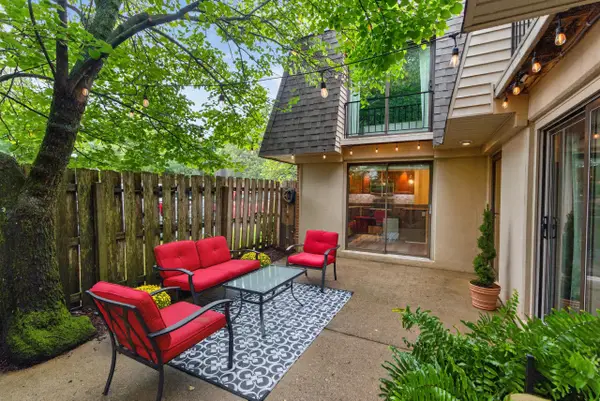 $189,000Active2 beds 2 baths1,134 sq. ft.
401 Redding Road #29, Lexington, KY 40517
MLS# 26025182Listed by: NEW DOORS REAL ESTATE - New
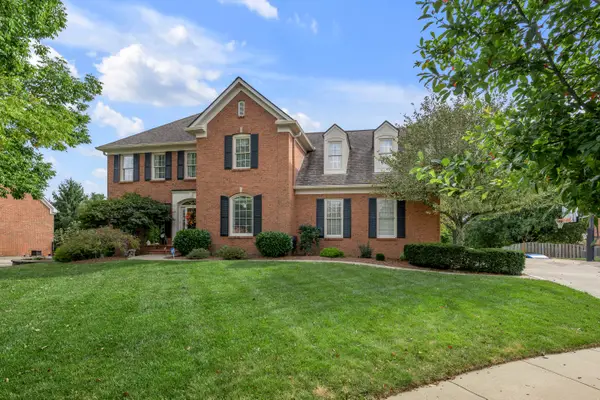 $899,900Active5 beds 4 baths5,090 sq. ft.
2233 Broadhead Place, Lexington, KY 40515
MLS# 26025175Listed by: EXP REALTY, LLC - New
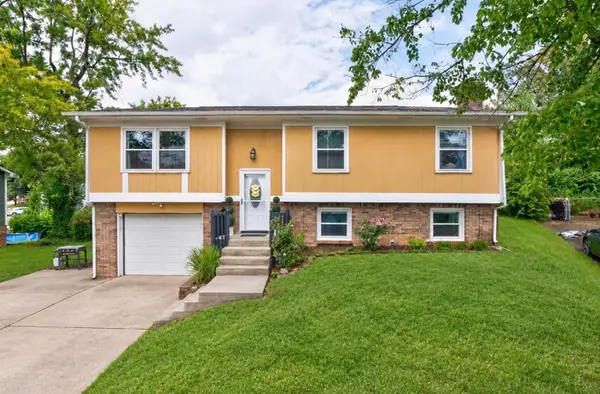 $319,900Active4 beds 2 baths1,716 sq. ft.
3068 Tuscaloosa Lane, Lexington, KY 40515
MLS# 26025169Listed by: RE/MAX ELITE LEXINGTON - New
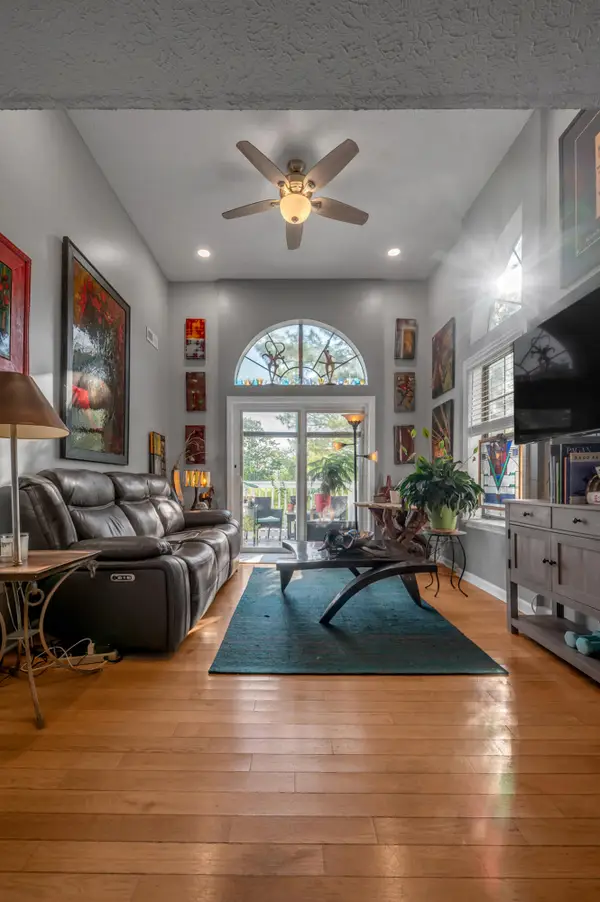 $179,000Active2 beds 2 baths783 sq. ft.
404 Bainbridge Court #A4, Lexington, KY 40509
MLS# 26025167Listed by: LIFSTYL REAL ESTATE - New
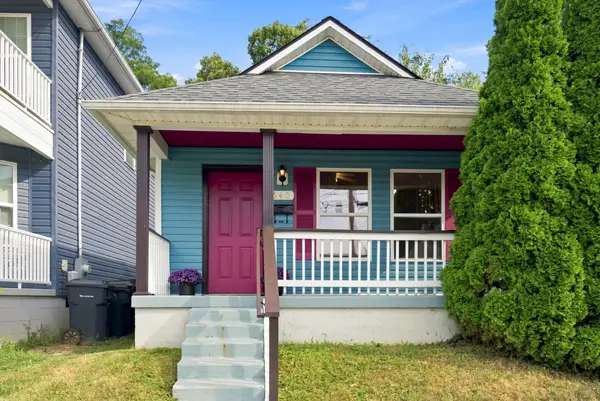 $225,000Active2 beds 1 baths900 sq. ft.
640 Jackson Street, Lexington, KY 40505
MLS# 26025144Listed by: RECTOR HAYDEN REALTORS - New
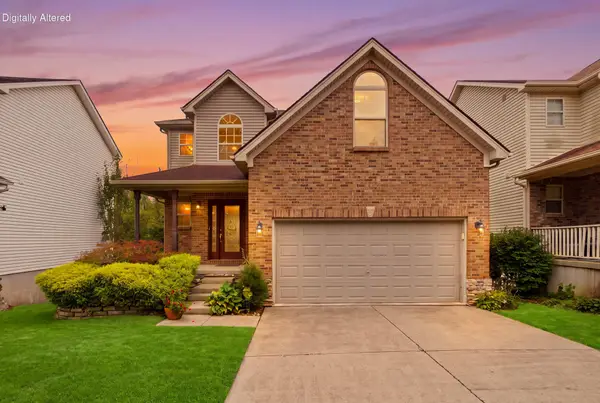 $455,000Active3 beds 4 baths2,446 sq. ft.
3233 Royal Troon Road, Lexington, KY 40509
MLS# 26024816Listed by: KELLER WILLIAMS COMMONWEALTH - New
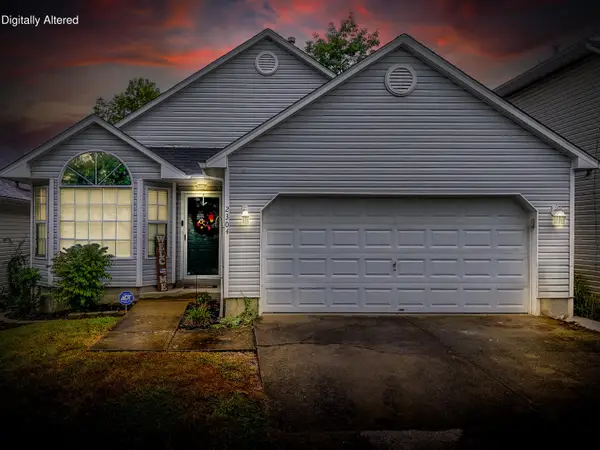 $260,000Active2 beds 2 baths1,112 sq. ft.
2304 Independence Court, Lexington, KY 40509
MLS# 26025111Listed by: HOMELAND REAL ESTATE INC - New
 $234,000Active3 beds 1 baths975 sq. ft.
1980 Greenleaf Drive, Lexington, KY 40505
MLS# 26025118Listed by: RE/MAX ELITE LEXINGTON - New
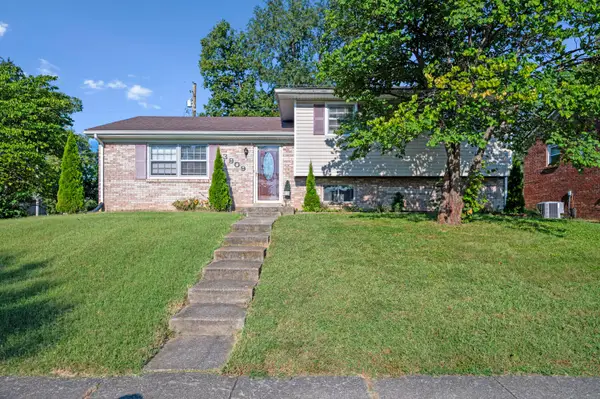 $375,000Active4 beds 3 baths1,996 sq. ft.
3909 Gladman Way, Lexington, KY 40514
MLS# 26025091Listed by: LIFSTYL REAL ESTATE - New
 $409,900Active3 beds 2 baths1,508 sq. ft.
421 Merribrook Court, Lexington, KY 40503
MLS# 26025097Listed by: LEXREALTY


Protect your home and budget from life's surprises with an Assurant Home Warranty, backed by a partner that supports you through every step of homeownership. Explore Plans.
© 2023 - 2026 ERA Franchise Systems LLC. All rights reserved. ERA Franchise Systems LLC fully supports the principles of the Fair Housing Act and the Equal Opportunity Act. ERA, ERA Real Estate powered, and their respective logos are registered service marks of ERA Franchise Systems LLC. Each office is independently owned and operated.