
473 Amberley Drive, Lexington, KY 40515
Local realty services provided by:ERA Select Real Estate
473 Amberley Drive,Lexington, KY 40515
$419,000
- 4 Beds
- 3 Baths
- 2,559 sq. ft.
- Single family
- Active
Listed by: kristen jones
Office: the brokerage
MLS#:26016152
Source:KY_LBAR
Price summary
- Price:$419,000
- Price per sq. ft.:$163.74
- Monthly HOA dues:$2.08
About this home
Welcome to this spacious home in one of Lexington's most sought-after south-end neighborhoods! Situated on a quiet street, this spacious 4-bedroom, 3-bathroom home offers the perfect blend of comfort and functionality. A two-story foyer opens to the formal living room and kitchen. Step into the bonus family room that opens to the kitchen and features a stone fireplace. The kitchen is designed for both everyday living and entertaining with stainless steel appliances, a drop-in farmhouse sink, wrap-around granite countertops with bar seating, and a sunny breakfast nook overlooking the backyard. Step outside to enjoy the fully fenced backyard complete with a covered porch and gazebo, providing the ideal space for outdoor dining, relaxing, or entertaining year-round. Upstairs, the spacious primary suite offers a vaulted ceiling and en-suite bathroom, creating a relaxing retreat. An additional 3 spacious bedrooms, full bath, and laundry room are located upstairs. Owners have replaced the hvac unit and water heater as well. Minutes to The Summit, Brannon Crossing, Fayette Mall, and Veterans Park. Don't miss your opportunity to make this exceptional property your next home! This home is subject to a contingent offer - sellers are still accepting back up offers so don't miss your chance to make this one yours!...
Contact an agent
Home facts
- Year built:1999
- Subdivision & Development:Southpoint
- Listing ID #:26016152
- Added:45 day(s) ago
- Updated:August 19, 2026 at 03:02 PM
Rooms and interior
- Bedrooms:4
- Total bathrooms:3
- Full bathrooms:2
- Half bathrooms:1
- Rooms Total:11
- Flooring:Hardwood, Laminate, Tile
- Living area:2,559 sq. ft.
Heating and cooling
- Cooling:Electric
- Heating:Forced Air
Structure and exterior
- Year built:1999
- Building area:2,559 sq. ft.
- Lot area:0.16 Acres
- Construction Materials:Brick Veneer, Vinyl Siding
Schools
- High school:Tates Creek
- Middle school:Southern
- Elementary school:Lansdowne
Utilities
- Water:Public
- Sewer:Public Sewer
Finances and disclosures
- Price:$419,000
- Price per sq. ft.:$163.74
Features and amenities
- Laundry features:Electric Dryer Hookup, Washer Hookup
- Amenities:Blinds, Ceiling Fan(s)
Parking
- Parking description:Driveway, Garage Door Opener
- Garage:Yes
- Garage spaces:2

New listings near 473 Amberley Drive
- New
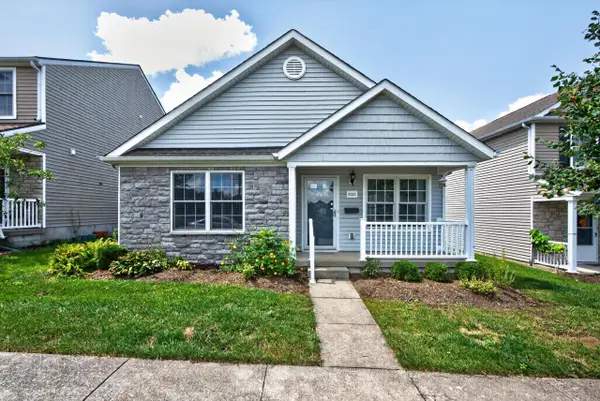 $300,000Active3 beds 2 baths1,208 sq. ft.
4332 Jasmine Rose Way, Lexington, KY 40515
MLS# 26022521Listed by: KELLER WILLIAMS LEGACY GROUP - New
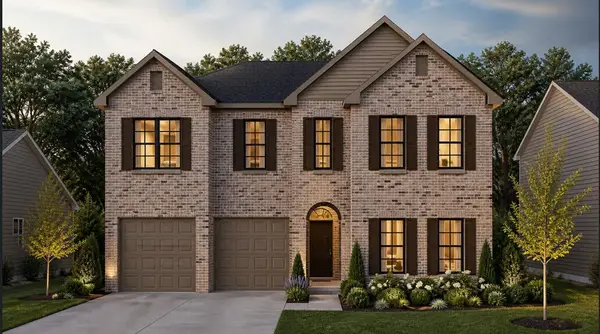 $1,089,148Active5 beds 4 baths3,747 sq. ft.
745 Shady Cove, Lexington, KY 40515
MLS# 26022530Listed by: CHRISTIES INTERNATIONAL REAL ESTATE BLUEGRASS - New
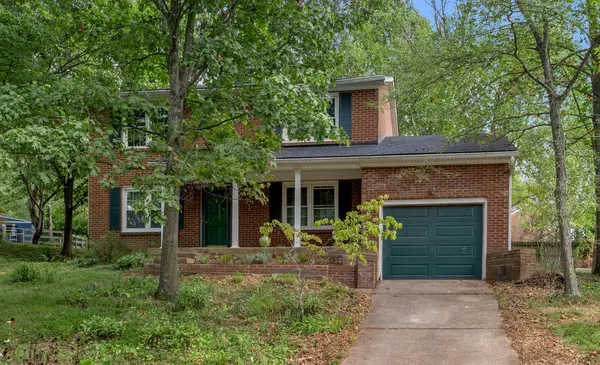 $340,000Active3 beds 3 baths2,391 sq. ft.
1748 Brook Park Drive, Lexington, KY 40515
MLS# 26022539Listed by: BLUEGRASS SOTHEBY'S INTERNATIONAL REALTY - New
 $395,000Active3 beds 2 baths1,563 sq. ft.
4128 Berryman Court, Lexington, KY 40514
MLS# 26022499Listed by: REDFIN - New
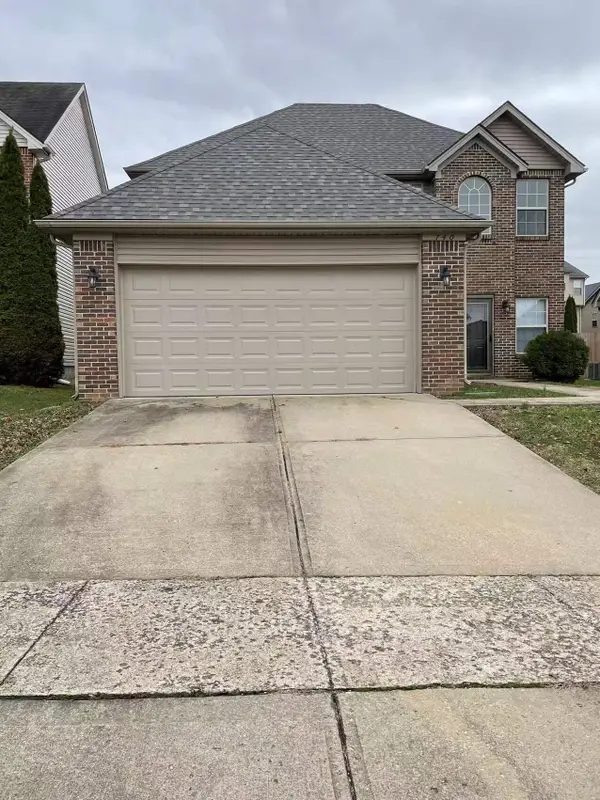 $399,000Active3 beds 3 baths1,843 sq. ft.
740 Rosslyns Dale, Lexington, KY 40514
MLS# 26022509Listed by: KEVIN HUANG REALTY - Open Sat, 1 to 4pmNew
 $280,000Active2 beds 2 baths1,176 sq. ft.
7510 Athens Boonesboro Road, Lexington, KY 40509
MLS# 26022230Listed by: RE/MAX ELITE LEXINGTON - New
 $265,000Active2 beds 2 baths1,088 sq. ft.
1121 Parliament Way, Lexington, KY 40517
MLS# 26022390Listed by: KELLER WILLIAMS LOUISVILLE - New
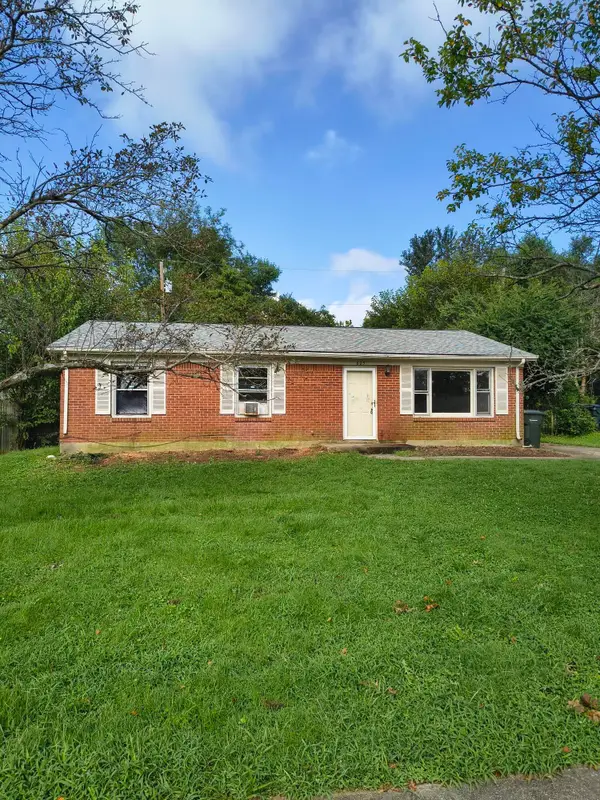 $195,000Active3 beds 2 baths1,125 sq. ft.
605 Elk Lake Drive, Lexington, KY 40517
MLS# 26022460Listed by: KELLER WILLIAMS BLUEGRASS REALTY - New
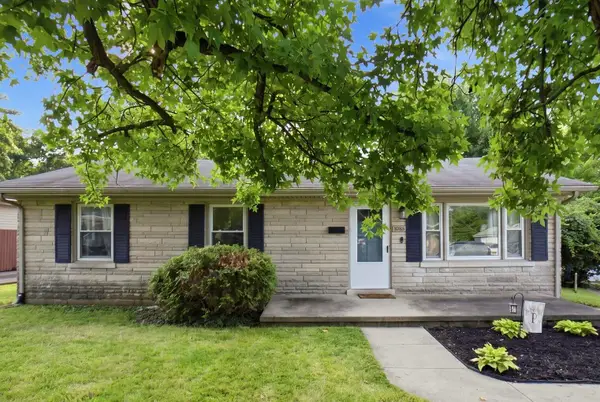 $250,000Active3 beds 2 baths1,134 sq. ft.
3769 Temple Drive, Lexington, KY 40517
MLS# 26022455Listed by: KELLER WILLIAMS LEGACY GROUP - New
 $295,000Active2 beds 1 baths1,000 sq. ft.
1127 Richmond Road #4, Lexington, KY 40502
MLS# 26022410Listed by: TEAM PANNELL REAL ESTATE


Protect your home and budget from life's surprises with an Assurant Home Warranty, backed by a partner that supports you through every step of homeownership. Explore Plans.
© 2023 - 2026 ERA Franchise Systems LLC. All rights reserved. ERA Franchise Systems LLC fully supports the principles of the Fair Housing Act and the Equal Opportunity Act. ERA, ERA Real Estate powered, and their respective logos are registered service marks of ERA Franchise Systems LLC. Each office is independently owned and operated.