
4861 Winchester Road, Lexington, KY 40509
Local realty services provided by:ERA Select Real Estate
4861 Winchester Road,Lexington, KY 40509
$545,000
- 3 Beds
- 2 Baths
- 3,500 sq. ft.
- Single family
- Active
Listed by: rex hall, liesa sumner
Office: united real estate bluegrass
MLS#:26031328
Source:KY_LBAR
Price summary
- Price:$545,000
- Price per sq. ft.:$155.71
About this home
Mid-century charm, room to spread out, and an impressive workshop, all conveniently located between Lexington and Winchester! Just over an acre, this well-maintained brick and vinyl home offers 3 bedrooms, 2 baths, hardwood and tile flooring, an updated kitchen, and replacement windows. A spacious family room addition provides plenty of room to gather, while the full basement offers additional storage and flexible space.
An attached 2-car garage is complemented by a 40' x 48' detached metal building with electricity, ideal for a workshop, hobbies, equipment, or additional vehicle storage. Enjoy space for gardening, outdoor activities, and relaxing, with convenient access to shopping, dining, and major commuter routes. A distinctive combination of mid-century character, everyday comfort, and exceptional space for your projects and pursuits!
Contact an agent
Home facts
- Year built:1964
- Subdivision & Development:Rural
- Listing ID #:26031328
- Added:1 day(s) ago
- Updated:November 16, 2026 at 04:08 PM
Rooms and interior
- Bedrooms:3
- Total bathrooms:2
- Full bathrooms:2
- Rooms Total:10
- Flooring:Carpet, Concrete, Hardwood, Tile
- Basement:Yes
- Basement Description:Full, Partially Finished
- Living area:3,500 sq. ft.
Heating and cooling
- Cooling:Heat Pump
- Heating:Heat Pump, Natural Gas
- Central air:Yes
Structure and exterior
- Year built:1964
- Building area:3,500 sq. ft.
- Lot area:1.06 Acres
- Construction Materials:Brick Veneer, Vinyl Siding
Schools
- High school:Frederick Douglass
- Middle school:Edythe J. Hayes
- Elementary school:Mary Todd
Utilities
- Water:Public
- Sewer:Septic Tank
Finances and disclosures
- Price:$545,000
- Price per sq. ft.:$155.71
Features and amenities
- Laundry features:Gas Dryer Hookup, Washer Hookup
- Amenities:Blinds, Ceiling Fan(s), Insulated Windows
Parking
- Parking description:Driveway, Garage Door Opener, Garage Faces Rear
- Garage:Yes
- Garage spaces:2

New listings near 4861 Winchester Road
- New
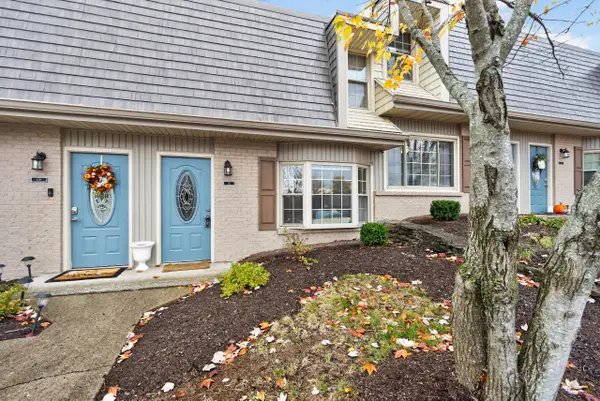 $209,000Active2 beds 2 baths1,088 sq. ft.
117 Regency Point Path, Lexington, KY 40503
MLS# 26031376Listed by: UNITED REAL ESTATE BLUEGRASS - Open Sat, 2 to 4pmNew
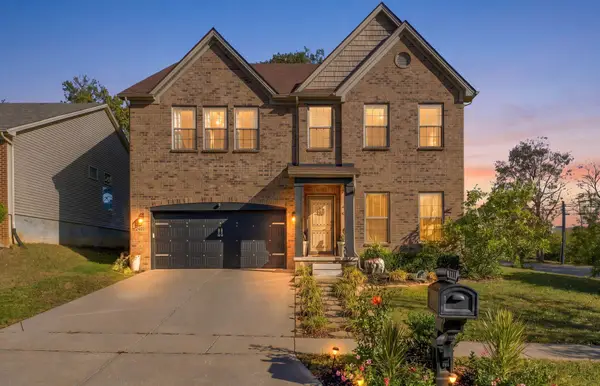 $499,900Active4 beds 3 baths3,261 sq. ft.
2401 Fieldrush Road, Lexington, KY 40511
MLS# 26030448Listed by: CHRISTIES INTERNATIONAL REAL ESTATE BLUEGRASS - New
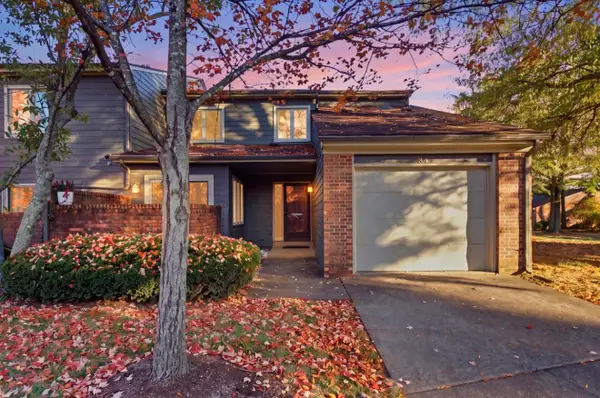 $240,000Active2 beds 3 baths2,077 sq. ft.
3475 Lyon Drive #84, Lexington, KY 40513
MLS# 26031351Listed by: KELLER WILLIAMS BLUEGRASS REALTY 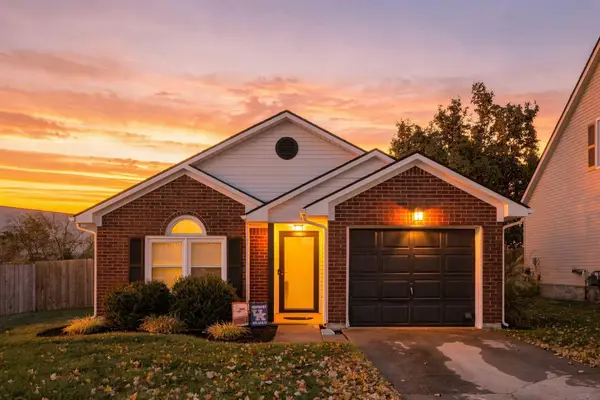 $267,000Pending2 beds 2 baths1,222 sq. ft.
3177 Glenwood Drive, Lexington, KY 40509
MLS# 26031352Listed by: TRUEBLOOD REAL ESTATE KY LLC- New
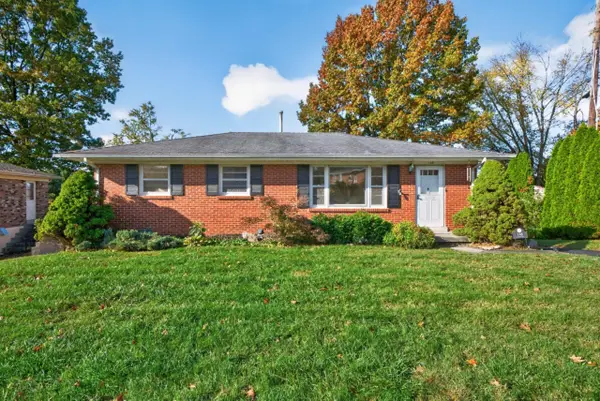 $300,000Active3 beds 2 baths1,520 sq. ft.
148 Quebec Way, Lexington, KY 40515
MLS# 26031315Listed by: BILLER HOMES - New
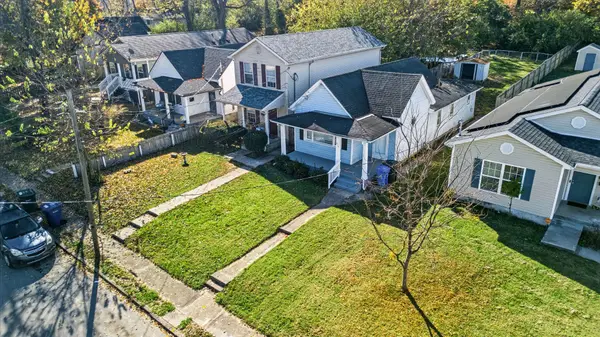 $128,900Active2 beds 1 baths964 sq. ft.
614 Breckenridge Street, Lexington, KY 40508
MLS# 26031316Listed by: BLUEGRASS RENTAL MANAGEMENT LLC - New
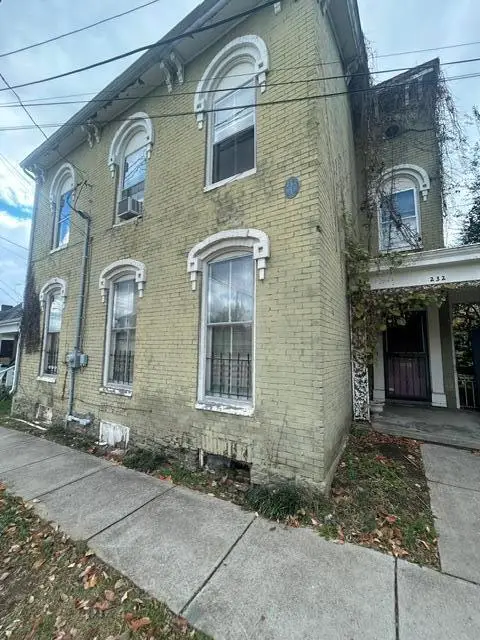 $179,500Active4 beds 2 baths1,916 sq. ft.
232 E Fourth Street, Lexington, KY 40508
MLS# 26031301Listed by: RECTOR HAYDEN REALTORS - New
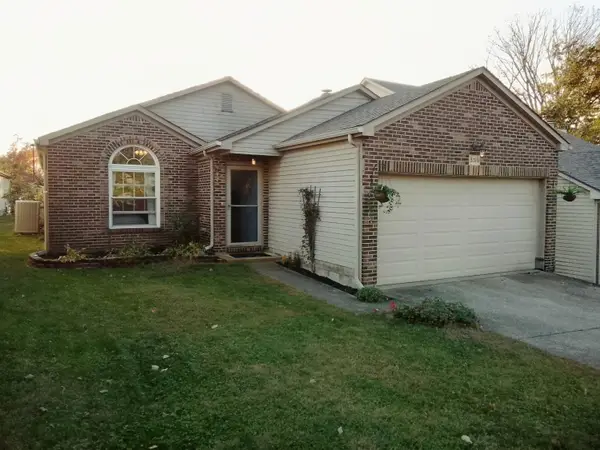 $284,900Active3 beds 2 baths1,208 sq. ft.
3516 Brookewind Way, Lexington, KY 40515
MLS# 26031294Listed by: HUNTER REAL ESTATE - New
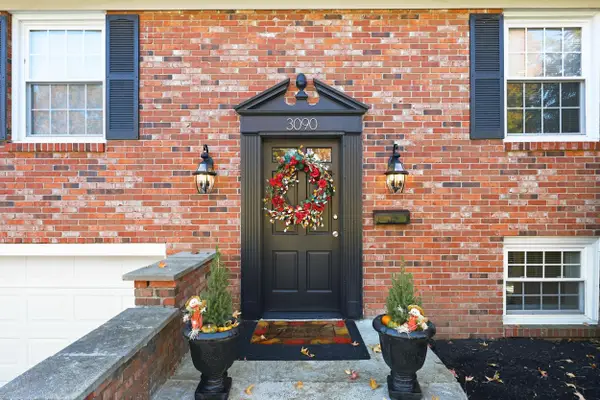 $590,000Active5 beds 4 baths3,005 sq. ft.
3090 Montavesta Road, Lexington, KY 40502
MLS# 26031295Listed by: HOMELAND REAL ESTATE INC


Protect your home and budget from life's surprises with an Assurant Home Warranty, backed by a partner that supports you through every step of homeownership. Explore Plans.
© 2023 - 2026 ERA Franchise Systems LLC. All rights reserved. ERA Franchise Systems LLC fully supports the principles of the Fair Housing Act and the Equal Opportunity Act. ERA, ERA Real Estate powered, and their respective logos are registered service marks of ERA Franchise Systems LLC. Each office is independently owned and operated.