
488 Larkwood Drive, Lexington, KY 40509
Local realty services provided by:ERA Select Real Estate
488 Larkwood Drive,Lexington, KY 40509
$227,500
- 2 Beds
- 1 Baths
- 1,372 sq. ft.
- Single family
- Pending
Listed by: sari antle a larson
Office: united real estate bluegrass
MLS#:26011955
Source:KY_LBAR
Price summary
- Price:$227,500
- Price per sq. ft.:$165.82
About this home
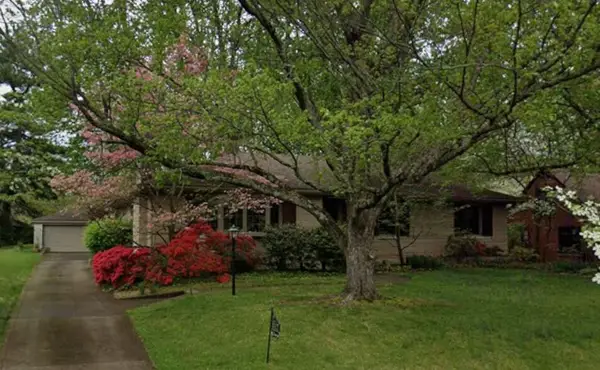
ANOTHER PRICE IMPROVEMENT!! DON'T MISS OUT!! Discover the charm, comfort, and convenience of life at this adorable well maintained Lexington home with a warm, inviting feel. The Bonus Room provides a PERFECT 3rd Bedroom Option! Located in a quiet, established neighborhood, this move-in-ready property with "New Roof" , "New Range"and "Refreshed Exterior!"offers the ideal setting for anyone seeking to be close to shopping, dining, parks, and top local amenities. Step inside to find a bright, open layout with spacious living areas, updated finishes, and plenty of natural light. The kitchen provides the perfect hub for everyday living, while the comfortable bedrooms and an updated bathroom make the home feel both stylish and functional. The Den has a beautiful field stone fireplace with custom built in bookcases!! There is even a bonus room that could be used as a den, office or guest room. Outside, the private backyard creates a peaceful retreat for relaxing, entertaining, or enjoying time outdoors. Make your appointment today!! You will Love This One!!...
Contact an agent
Home facts
- Year built:1982
- Subdivision & Development:Shadow Wood
- Listing ID #:26011955
- Added:94 day(s) ago
- Updated:August 29, 2026 at 02:42 AM
Rooms and interior
- Bedrooms:2
- Total bathrooms:1
- Full bathrooms:1
- Rooms Total:2
- Flooring:Laminate, Tile
- Living area:1,372 sq. ft.
Heating and cooling
- Cooling:Electric, Heat Pump
- Heating:Electric, Heat Pump
Structure and exterior
- Year built:1982
- Building area:1,372 sq. ft.
- Lot area:0.13 Acres
- Construction Materials:Wood Siding
Schools
- High school:Henry Clay
- Middle school:Edythe J. Hayes
- Elementary school:Breckinridge
Utilities
- Water:Public
- Sewer:Public Sewer
Finances and disclosures
- Price:$227,500
- Price per sq. ft.:$165.82
Features and amenities
- Laundry features:Electric Dryer Hookup, Main Level, Washer Hookup
- Amenities:Blinds, Ceiling Fan(s), Insulated Windows
Parking
- Parking description:Driveway

New listings near 488 Larkwood Drive
- New
 $427,000Active4 beds 3 baths2,423 sq. ft.
3309 Hibernia Pass, Lexington, KY 40509
MLS# 26023661Listed by: CENTURY 21 ADVANTAGE REALTY - New
 Listed by ERA$310,000Active3 beds 2 baths2,001 sq. ft.
508 Bryanwood Parkway, Lexington, KY 40505
MLS# 26023662Listed by: ERA SELECT REAL ESTATE - New
 $315,000Active3 beds 3 baths1,534 sq. ft.
440 Cunningham Lane, Lexington, KY 40508
MLS# 26023642Listed by: ROCK N' REALTY LLC - New
 $895,000Active6 beds 5 baths4,376 sq. ft.
1273 Litchfield Lane, Lexington, KY 40513
MLS# 26023639Listed by: ATKINS REAL ESTATE - New
 $500,000Active3 beds 3 baths2,820 sq. ft.
317 Greenbriar Road, Lexington, KY 40503
MLS# 26022818Listed by: BERKSHIRE HATHAWAY DE MOVELLAN PROPERTIES - New
 $599,000Active4 beds 3 baths2,401 sq. ft.
3405 Heritage Place, Lexington, KY 40502
MLS# 26023616Listed by: TURF TOWN PROPERTIES - New
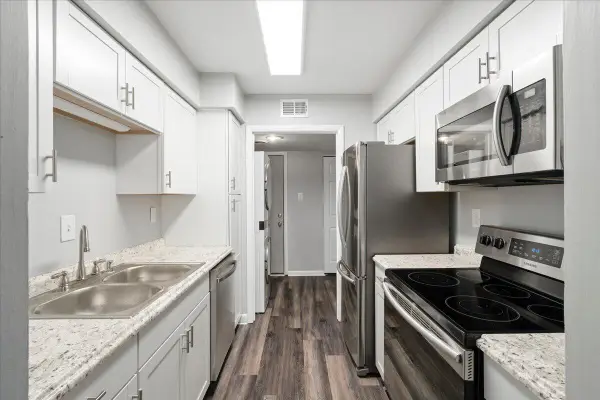 $175,995Active2 beds 1 baths1,039 sq. ft.
750 Shaker Drive #423, Lexington, KY 40504
MLS# 26023630Listed by: THE AGENCY - New
 $250,000Active4 beds 2 baths2,894 sq. ft.
1177 Jones Trail, Lexington, KY 40517
MLS# 26023590Listed by: DIAMOND KEY REALTORS - Open Sun, 2 to 4pmNew
 $499,900Active5 beds 2 baths3,191 sq. ft.
251 Larch Lane, Lexington, KY 40511
MLS# 26023595Listed by: COLDWELL BANKER MCMAHAN - Open Sat, 2 to 4pmNew
 $435,000Active4 beds 4 baths3,333 sq. ft.
697 Lucille Drive, Lexington, KY 40511
MLS# 26023611Listed by: KELLER WILLIAMS BLUEGRASS REALTY


Protect your home and budget from life's surprises with an Assurant Home Warranty, backed by a partner that supports you through every step of homeownership. Explore Plans.
© 2023 - 2026 ERA Franchise Systems LLC. All rights reserved. ERA Franchise Systems LLC fully supports the principles of the Fair Housing Act and the Equal Opportunity Act. ERA, ERA Real Estate powered, and their respective logos are registered service marks of ERA Franchise Systems LLC. Each office is independently owned and operated.