
500 Laketower Drive #37, Lexington, KY 40502
Local realty services provided by:ERA Select Real Estate
500 Laketower Drive #37,Lexington, KY 40502
$271,000
- 3 Beds
- 3 Baths
- - sq. ft.
- Townhouse
- Sold
Listed by: tim pigg
Office: coldwell banker mcmahan
MLS#:26016127
Source:KY_LBAR
Sorry, we are unable to map this address
Price summary
- Price:$271,000
- Monthly HOA dues:$375
About this home
Absolutely gorgeous 3-bedroom, 2.5 bath, townhome located in beautiful Lakeshore Village. Hardwood floors on main level, glassed in back porch with a patio attached. Kitchen is large and features custom maple cabinets with beautiful quartz counter tops, stainless appliances, breakfast bar. has dining area with wood burning fireplace, and formal dining area. Large living room. Bedrooms are big with walk in closets. Home has all newer windows, lots of upgrades. Don't miss out on this chance at townhome living. Did I mention the large pool and lake access, and a community garden? Come check it out, I don't think you'll be disappointed.
Contact an agent
Home facts
- Year built:1976
- Subdivision & Development:Lakeshore
- Listing ID #:26016127
- Added:44 day(s) ago
- Updated:August 18, 2026 at 06:11 AM
Rooms and interior
- Bedrooms:3
- Total bathrooms:3
- Full bathrooms:2
- Half bathrooms:1
- Rooms Total:9
- Flooring:Carpet, Hardwood, Tile
Heating and cooling
- Cooling:Electric, Heat Pump
- Heating:Electric, Heat Pump
Structure and exterior
- Year built:1976
- Lot Features:Wooded
- Construction Materials:Wood Siding
Schools
- High school:Henry Clay
- Middle school:Morton
- Elementary school:Cassidy
Utilities
- Water:Public
- Sewer:Public Sewer
Finances and disclosures
- Price:$271,000
Features and amenities
- Laundry features:Electric Dryer Hookup, Washer Hookup
- Amenities:Blinds, Ceiling Fan(s), Insulated Windows, Screens
Parking
- Parking description:Detached Carport, Off Street
- Carport spaces:1

New listings near 500 Laketower Drive #37
- New
 $424,900Active4 beds 2 baths2,278 sq. ft.
586 Buckingham Lane, Lexington, KY 40503
MLS# 26022330Listed by: WATTS REALTORS & AUCTIONEERS, INC. - New
 $300,000Active3 beds 2 baths2,299 sq. ft.
232 St Ann Drive, Lexington, KY 40502
MLS# 26022339Listed by: TURF TOWN PROPERTIES - New
 Listed by ERA$539,900Active3 beds 3 baths2,442 sq. ft.
3220 Beacon Street, Lexington, KY 40513
MLS# 26022342Listed by: ERA SELECT REAL ESTATE - New
 $440,000Active3 beds 2 baths1,905 sq. ft.
1105 Haddrell Point, Lexington, KY 40509
MLS# 26022305Listed by: TOP TEN REALTY - New
 $785,000Active4 beds 5 baths4,807 sq. ft.
1809 Pascoli Cove, Lexington, KY 40509
MLS# 26022306Listed by: RECTOR HAYDEN REALTORS - New
 $346,500Active4 beds 2 baths2,400 sq. ft.
1401 Yosemite Circle, Lexington, KY 40517
MLS# 26022311Listed by: HENDRICKS REAL ESTATE TEAM - New
 $99,900Active3 beds 1 baths1,000 sq. ft.
1417 Dale Dr, Lexington, KY 40517
MLS# 1726508Listed by: LKV REALTY, LLC - New
 $226,700Active2 beds 2 baths1,157 sq. ft.
2414 Lake Park Road #1104, Lexington, KY 40502
MLS# 26022273Listed by: LIFSTYL REAL ESTATE - New
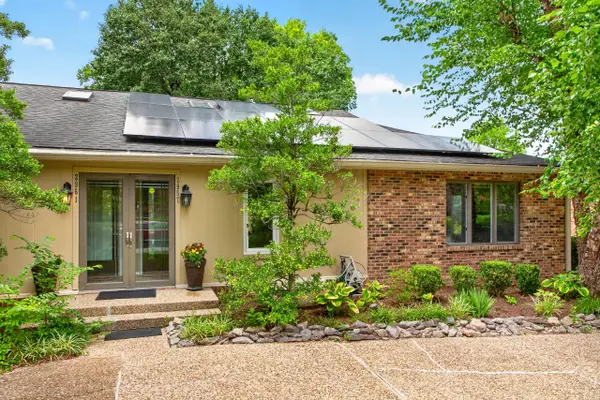 $489,000Active3 beds 3 baths2,058 sq. ft.
2957 Candlelight Way, Lexington, KY 40502
MLS# 26022199Listed by: LIFSTYL REAL ESTATE - New
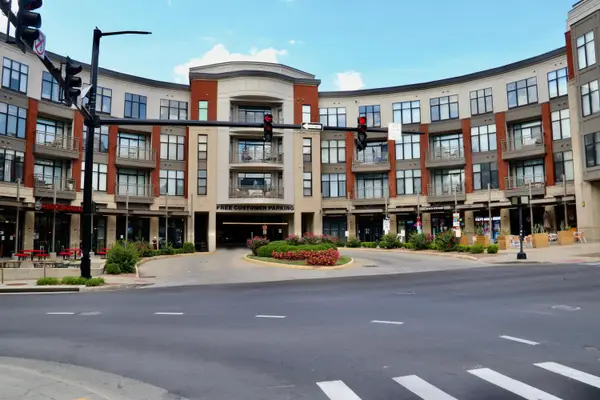 $369,500Active2 beds 2 baths1,141 sq. ft.
220 Cedar Street #107, Lexington, KY 40508
MLS# 26022260Listed by: LIFSTYL REAL ESTATE


Protect your home and budget from life's surprises with an Assurant Home Warranty, backed by a partner that supports you through every step of homeownership. Explore Plans.
© 2023 - 2026 ERA Franchise Systems LLC. All rights reserved. ERA Franchise Systems LLC fully supports the principles of the Fair Housing Act and the Equal Opportunity Act. ERA, ERA Real Estate powered, and their respective logos are registered service marks of ERA Franchise Systems LLC. Each office is independently owned and operated.