
522 Parkside Drive, Lexington, KY 40505
Local realty services provided by:ERA Select Real Estate
522 Parkside Drive,Lexington, KY 40505
$234,900
- 3 Beds
- 1 Baths
- 925 sq. ft.
- Single family
- Active
Listed by: silvia torres
Office: tru life real estate
MLS#:26026710
Source:KY_LBAR
Price summary
- Price:$234,900
- Price per sq. ft.:$253.95
About this home
This 3-bedroom, 1-bathroom ranch offers comfortable single-level living on a spacious half acre lot. The home features a bright eat-in kitchen with all-white cabinets and appliances, alongside key outdoor highlights including a fully fenced yard, patio, storage shed, and a 1-car attached garage. Move-in ready with modern updates throughout and new paint.
Contact an agent
Home facts
- Year built:1959
- Subdivision & Development:Thoroughbred Acres
- Listing ID #:26026710
- Added:1 day(s) ago
- Updated:September 28, 2026 at 03:00 PM
Rooms and interior
- Bedrooms:3
- Total bathrooms:1
- Full bathrooms:1
- Rooms Total:4
- Flooring:Carpet, Tile, Vinyl
- Living area:925 sq. ft.
Heating and cooling
- Cooling:Gas
- Heating:Natural Gas
- Central air:Yes
Structure and exterior
- Year built:1959
- Building area:925 sq. ft.
- Lot area:0.46 Acres
- Construction Materials:Aluminum Siding
Schools
- High school:Bryan Station
- Middle school:Winburn
- Elementary school:Mary Todd
Utilities
- Water:Public
- Sewer:Public Sewer
Finances and disclosures
- Price:$234,900
- Price per sq. ft.:$253.95
Features and amenities
- Amenities:Blinds, Insulated Windows, Storm Window(s)
Parking
- Parking description:Driveway, Garage Faces Front
- Garage:Yes
- Garage spaces:1

New listings near 522 Parkside Drive
- New
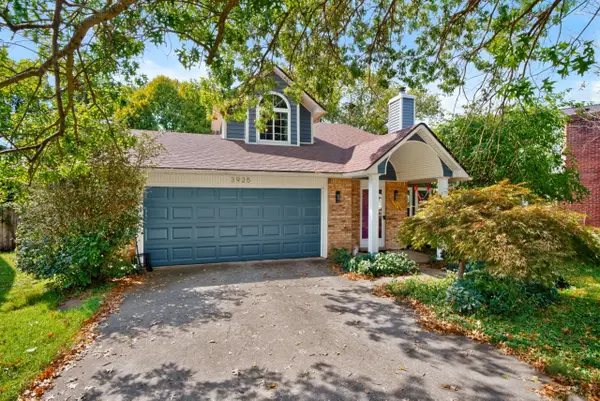 $350,000Active3 beds 3 baths1,584 sq. ft.
3925 Hillside Drive, Lexington, KY 40514
MLS# 26026742Listed by: KELLER WILLIAMS COMMONWEALTH - New
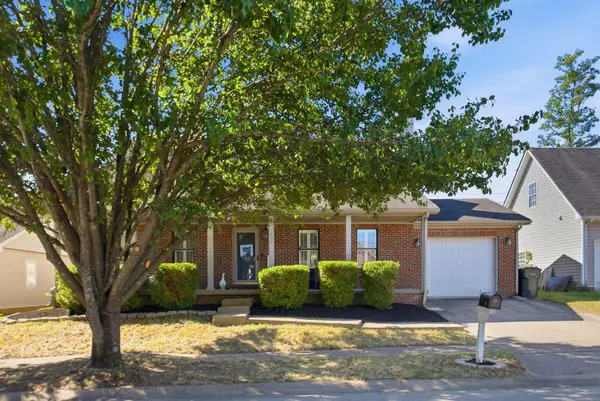 $335,000Active3 beds 3 baths1,758 sq. ft.
2452 English Station Drive, Lexington, KY 40514
MLS# 26026745Listed by: IN HOUSE REAL ESTATE - New
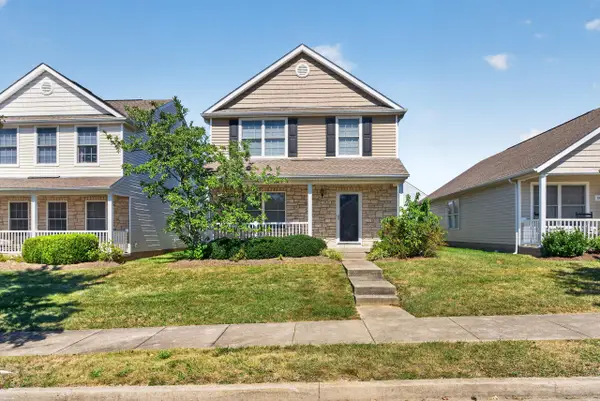 $315,000Active3 beds 3 baths1,584 sq. ft.
1033 Lemon Rue Way, Lexington, KY 40515
MLS# 26026733Listed by: COMMONWEALTH REAL ESTATE PROFESSIONALS - Open Sun, 1 to 3pmNew
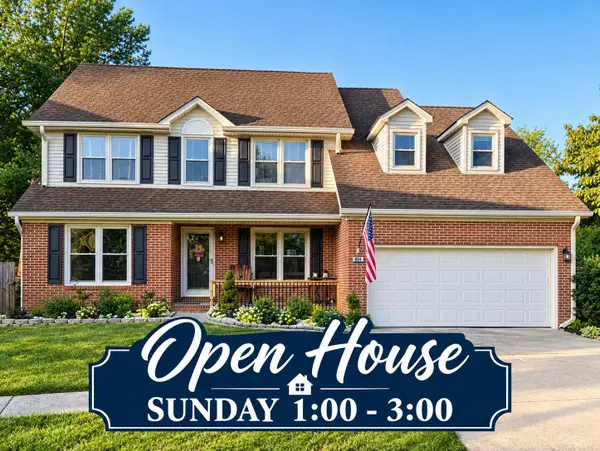 $479,000Active4 beds 3 baths2,311 sq. ft.
804 Palomino Lane, Lexington, KY 40503
MLS# 26026724Listed by: CENTURY 21 PINNACLE - New
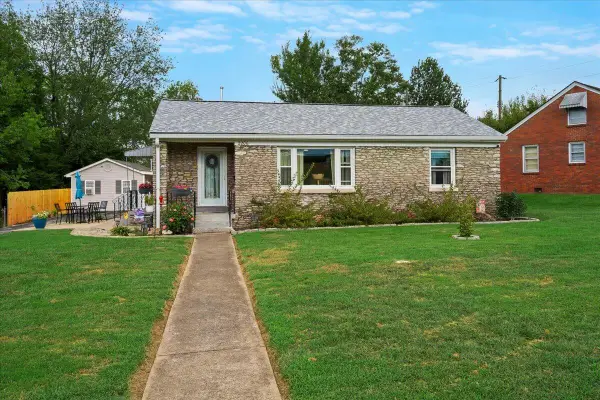 $270,000Active3 beds 2 baths1,671 sq. ft.
2206 Circle Drive, Lexington, KY 40505
MLS# 26026725Listed by: THE BROKERAGE - New
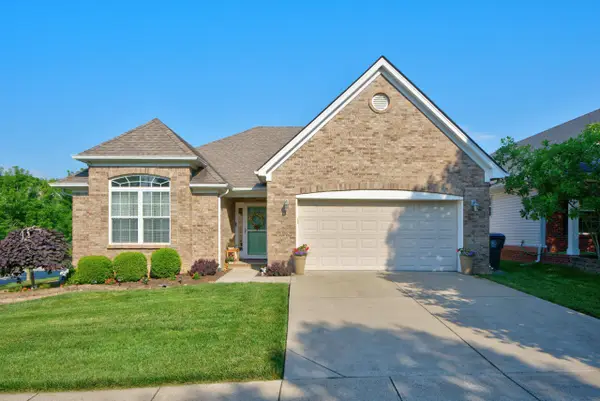 $445,000Active3 beds 2 baths1,841 sq. ft.
4116 Katherine Place, Lexington, KY 40515
MLS# 26026727Listed by: KELLER WILLIAMS COMMONWEALTH - New
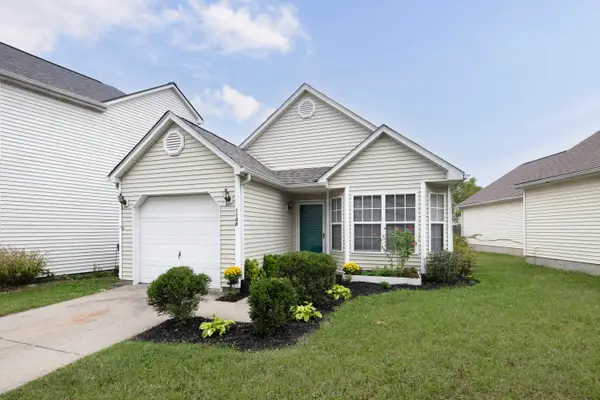 $243,000Active2 beds 2 baths990 sq. ft.
1148 Lantern Creek Court, Lexington, KY 40517
MLS# 26026715Listed by: UNITED REAL ESTATE BLUEGRASS - New
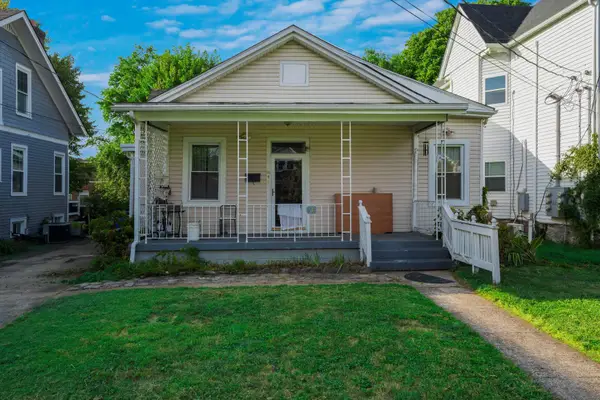 $265,000Active4 beds 2 baths1,376 sq. ft.
131 N Hanover Avenue, Lexington, KY 40502
MLS# 26026706Listed by: GSP HOMES - New
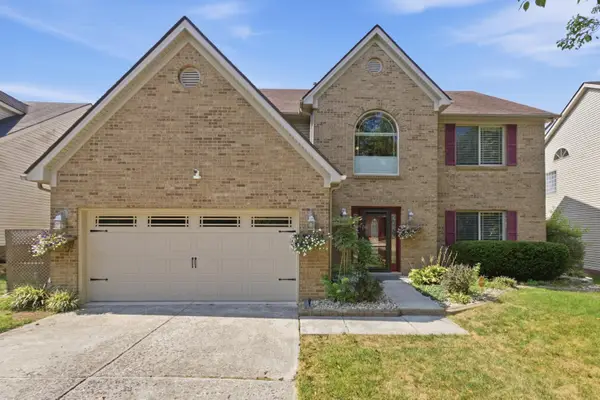 $444,000Active4 beds 3 baths2,568 sq. ft.
1117 Aldridge Way, Lexington, KY 40515
MLS# 26026700Listed by: KELLER WILLIAMS BLUEGRASS REALTY


Protect your home and budget from life's surprises with an Assurant Home Warranty, backed by a partner that supports you through every step of homeownership. Explore Plans.
© 2023 - 2026 ERA Franchise Systems LLC. All rights reserved. ERA Franchise Systems LLC fully supports the principles of the Fair Housing Act and the Equal Opportunity Act. ERA, ERA Real Estate powered, and their respective logos are registered service marks of ERA Franchise Systems LLC. Each office is independently owned and operated.