
536 Vonbryan Trace, Lexington, KY 40509
Local realty services provided by:ERA Select Real Estate
536 Vonbryan Trace,Lexington, KY 40509
$418,000
- 4 Beds
- 4 Baths
- - sq. ft.
- Single family
- Sold
Listed by: jordan james
Office: lifstyl real estate
MLS#:26019144
Source:KY_LBAR
Sorry, we are unable to map this address
Price summary
- Price:$418,000
- Monthly HOA dues:$14.58
About this home
Beautiful home in the highly desirable Chilesburg neighborhood! From the moment you enter, you are welcomed by a bright foyer featuring a classic staircase, traditional wood banister, and a large window that fills the space with warm natural light. The spacious open living room features a cozy fireplace and flows into the kitchen, complete with granite countertops, abundant cabinet space, and views of the large backyard and deck, the perfect place to relax or entertain. Upstairs, the generous primary suite offers a double vanity and walk-in closets, while the additional bedrooms provide plenty of space. The finished walkout basement includes a guest suite with a full bathroom, making it ideal for visitors or extended family. Conveniently located near parks, shopping, schools, and I-75. Don't miss your opportunity to make this beautiful home yours. Call today to schedule a private showing!
Contact an agent
Home facts
- Year built:2005
- Subdivision & Development:Chilesburg
- Listing ID #:26019144
- Added:96 day(s) ago
- Updated:October 25, 2026 at 06:40 AM
Rooms and interior
- Bedrooms:4
- Total bathrooms:4
- Full bathrooms:3
- Half bathrooms:1
- Rooms Total:11
- Flooring:Carpet, Ceramic Tile, Hardwood
- Basement:Yes
- Basement Description:Finished, Full
Heating and cooling
- Cooling:Heat Pump, Zoned
- Heating:Heat Pump, Zoned
Structure and exterior
- Year built:2005
- Construction Materials:Brick Veneer, Vinyl Siding
Schools
- High school:Henry Clay
- Middle school:Edythe J. Hayes
- Elementary school:Athens-Chilesburg
Utilities
- Water:Public
- Sewer:Public Sewer
Finances and disclosures
- Price:$418,000
Features and amenities
- Laundry features:Electric Dryer Hookup, Washer Hookup
- Amenities:Blinds, Ceiling Fan(s), Insulated Windows
Parking
- Parking description:Driveway, Garage Door Opener
- Garage:Yes
- Garage spaces:2

New listings near 536 Vonbryan Trace
- New
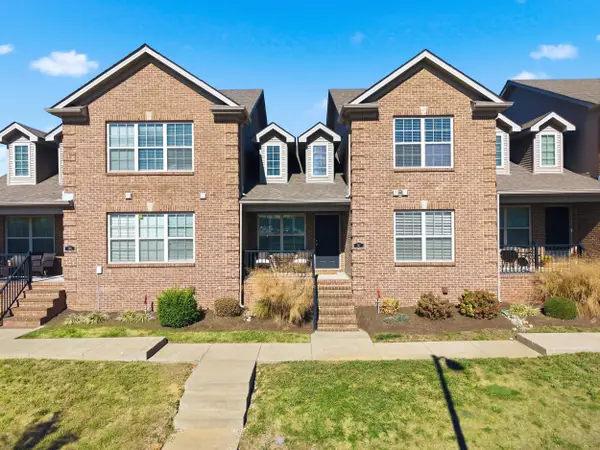 $336,000Active3 beds 3 baths1,560 sq. ft.
747 Newtown Spgs Drive, Lexington, KY 40511
MLS# 26029389Listed by: RECTOR HAYDEN REALTORS - New
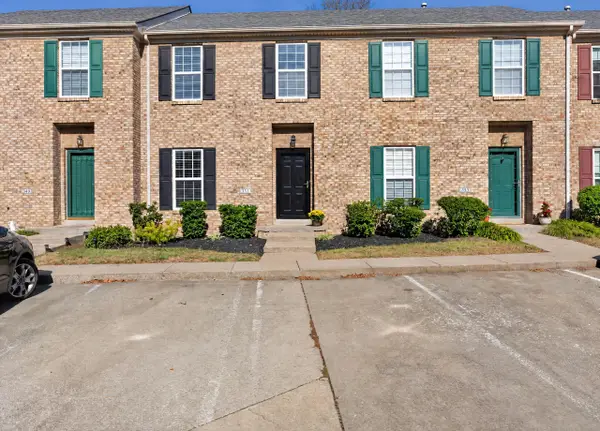 $234,900Active2 beds 3 baths1,324 sq. ft.
351 Furlong View Court, Lexington, KY 40511
MLS# 26029247Listed by: REBUILT BROKERAGE, LLC - New
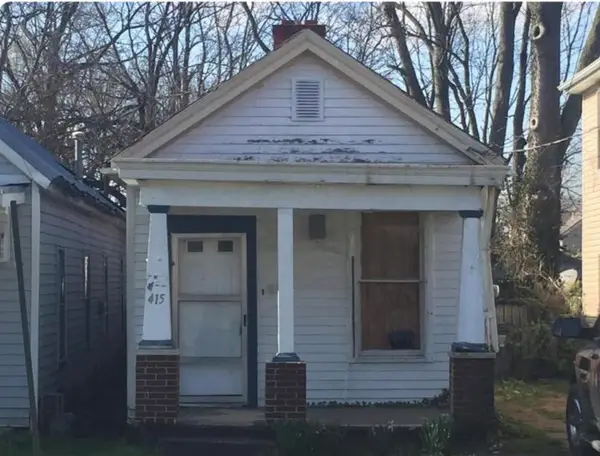 $99,900Active2 beds 1 baths1,024 sq. ft.
415 Chestnut Street, Lexington, KY 40508
MLS# 26029263Listed by: CENTURY 21 ADVANTAGE REALTY - New
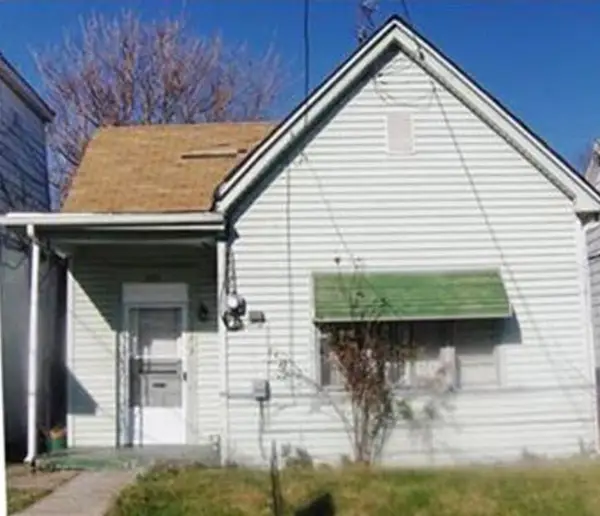 $119,900Active3 beds 1 baths1,104 sq. ft.
353 Ohio Street, Lexington, KY 40508
MLS# 26029273Listed by: CENTURY 21 ADVANTAGE REALTY - New
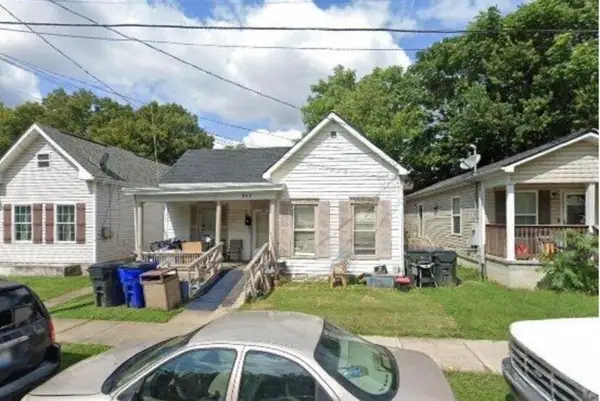 $119,900Active2 beds 1 baths1,332 sq. ft.
347 Ohio Street, Lexington, KY 40508
MLS# 26029282Listed by: CENTURY 21 ADVANTAGE REALTY - New
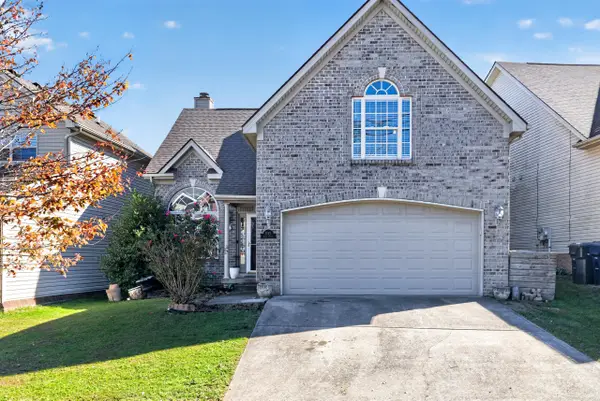 $375,000Active5 beds 3 baths2,044 sq. ft.
1152 Deer Haven Lane, Lexington, KY 40509
MLS# 26029268Listed by: BLUEGRASS HOME GROUP - New
 $409,900Active4 beds 3 baths2,690 sq. ft.
805 Broadmoor Circle, Lexington, KY 40509
MLS# 26029310Listed by: KELLER WILLIAMS LEGACY GROUP - New
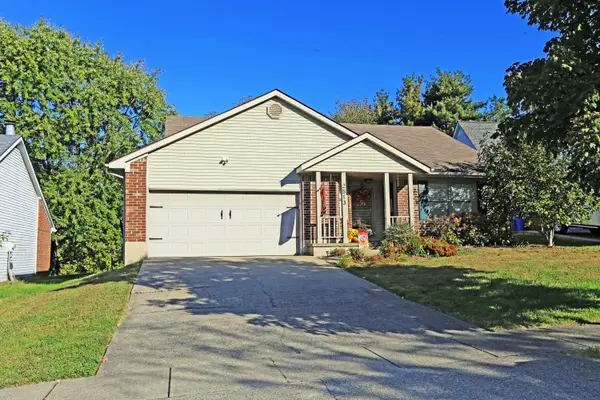 $340,000Active3 beds 2 baths1,371 sq. ft.
2513 Ashbrooke Drive, Lexington, KY 40513
MLS# 26029432Listed by: COLWELL REALTY PROFESSIONALS, INC. - New
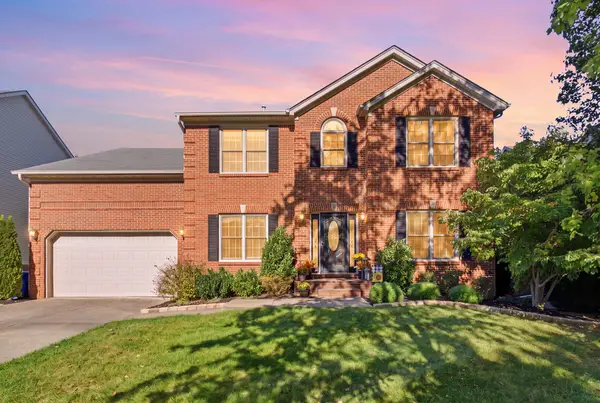 $599,900Active4 beds 4 baths3,928 sq. ft.
621 Poplar Springs Lane, Lexington, KY 40515
MLS# 26028107Listed by: EPIQUE REALTY - GEORGETOWN  $225,000Pending4 beds 2 baths1,532 sq. ft.
636 Cardiff Lane, Lexington, KY 40503
MLS# 26029423Listed by: GUIDE REALTY, INC.


Protect your home and budget from life's surprises with an Assurant Home Warranty, backed by a partner that supports you through every step of homeownership. Explore Plans.
© 2023 - 2026 ERA Franchise Systems LLC. All rights reserved. ERA Franchise Systems LLC fully supports the principles of the Fair Housing Act and the Equal Opportunity Act. ERA, ERA Real Estate powered, and their respective logos are registered service marks of ERA Franchise Systems LLC. Each office is independently owned and operated.