
661 Mannington Place, Lexington, KY 40503
Local realty services provided by:ERA Select Real Estate
661 Mannington Place,Lexington, KY 40503
$499,000
- 3 Beds
- 2 Baths
- 2,245 sq. ft.
- Single family
- Active
Listed by: o eve stern, sha fister
Office: threshold real estate services
MLS#:26025243
Source:KY_LBAR
Price summary
- Price:$499,000
- Price per sq. ft.:$222.27
- Monthly HOA dues:$16.67
About this home
A rare find in a highly desirable location! This very lightly lived-in ranch offers the ease of one-level living along with a huge unfinished basement ready for your own design and future plans. Whether you envision additional living space, a home theater, fitness room, workshop, game room plus exceptional storage, the basement provides tremendous flexibility and opportunity. The home has been gently used and offers a clean, comfortable feel throughout. The ranch-style layout makes everyday living simple, while the expansive lower level gives you room to grow without sacrificing the convenience of having your primary living areas on one floor. Location is another standout feature. You'll be just minutes from the middle school, dog park, shopping, dining and everyday conveniences, making this an especially easy place to call home. Homes offering this combination of a lightly lived-in ranch floor plan, outstanding location and such a substantial unfinished basement are difficult to find. Move in and enjoy it as it is, then finish the lower level at your own pace and create exactly the space you want. If you've been waiting for a ranch with room to grow in one of Lexington's most convenient areas, 661 Mannington Place deserves a look....
Contact an agent
Home facts
- Year built:2003
- Subdivision & Development:Wellington Green
- Listing ID #:26025243
- Added:1 day(s) ago
- Updated:September 14, 2026 at 06:42 PM
Rooms and interior
- Bedrooms:3
- Total bathrooms:2
- Full bathrooms:2
- Rooms Total:9
- Flooring:Carpet, Vinyl
- Basement:Yes
- Basement Description:Crawl Space, Partial, Unfinished
- Living area:2,245 sq. ft.
Heating and cooling
- Heating:Forced Air, Natural Gas
- Central air:Yes
Structure and exterior
- Year built:2003
- Building area:2,245 sq. ft.
- Lot area:0.28 Acres
- Construction Materials:Brick Veneer
Schools
- High school:Lafayette
- Middle school:Jessie Clark
- Elementary school:Wellington
Utilities
- Water:Public
- Sewer:Public Sewer
Finances and disclosures
- Price:$499,000
- Price per sq. ft.:$222.27
Features and amenities
- Laundry features:Electric Dryer Hookup, Washer Hookup
- Amenities:Blinds, Ceiling Fan(s), Insulated Windows
Parking
- Parking description:Garage Door Opener, Garage Faces Front, Off Street
- Garage:Yes
- Garage spaces:2

New listings near 661 Mannington Place
- New
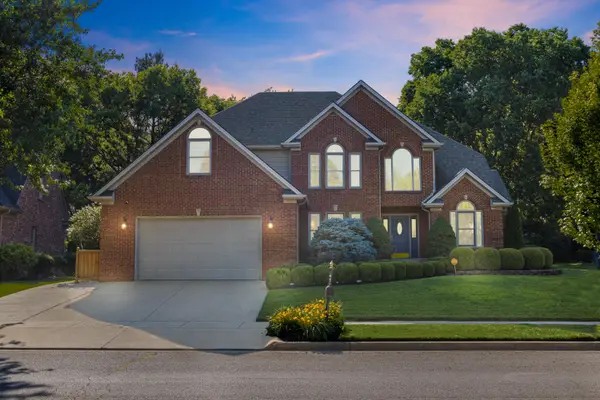 $869,000Active4 beds 4 baths5,028 sq. ft.
3049 Old Field Way, Lexington, KY 40513
MLS# 26025276Listed by: RECTOR HAYDEN REALTORS - New
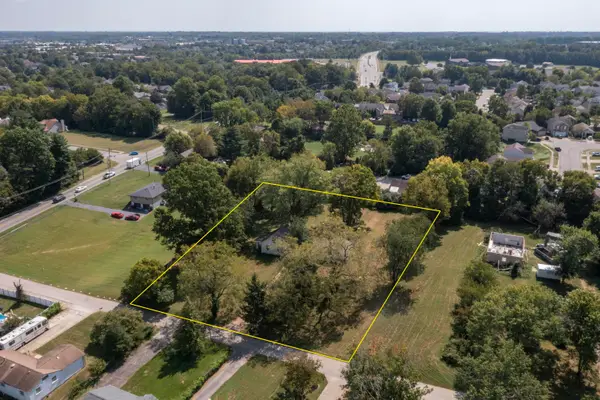 $200,000Active1.44 Acres
730 Woodward Lane, Lexington, KY 40509
MLS# 26025283Listed by: UNITED REAL ESTATE BLUEGRASS - New
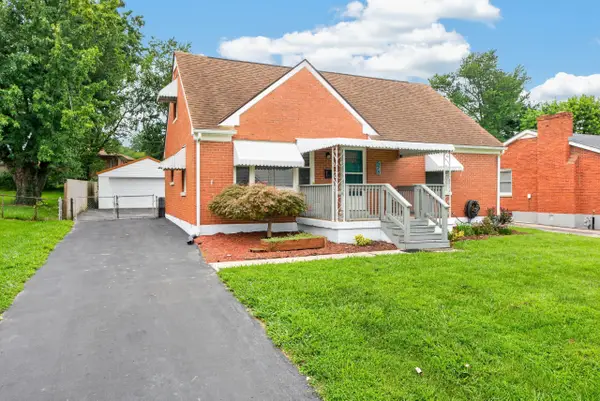 $272,000Active4 beds 1 baths1,399 sq. ft.
528 Hi Crest Drive, Lexington, KY 40505
MLS# 26025287Listed by: WEESNER PROPERTIES, INC. - New
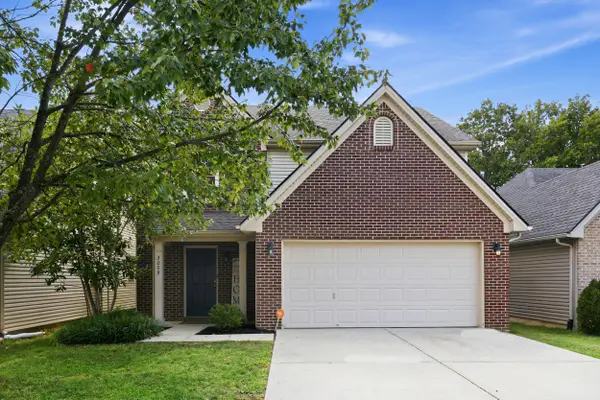 $379,900Active3 beds 3 baths1,846 sq. ft.
3009 Many Oaks Park, Lexington, KY 40509
MLS# 26025289Listed by: LIFSTYL REAL ESTATE 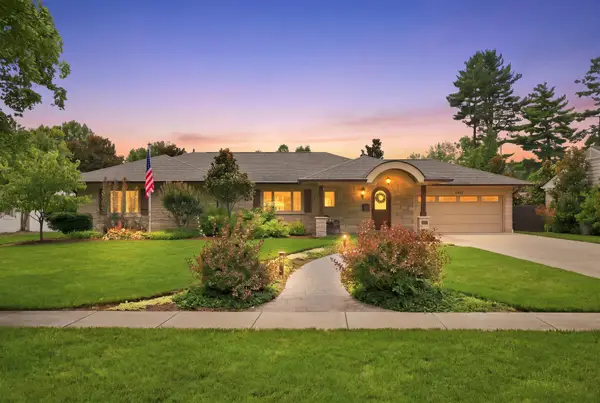 $1,800,000Pending4 beds 4 baths3,952 sq. ft.
1436 Lakewood Drive, Lexington, KY 40502
MLS# 26025264Listed by: CHRISTIES INTERNATIONAL REAL ESTATE BLUEGRASS- New
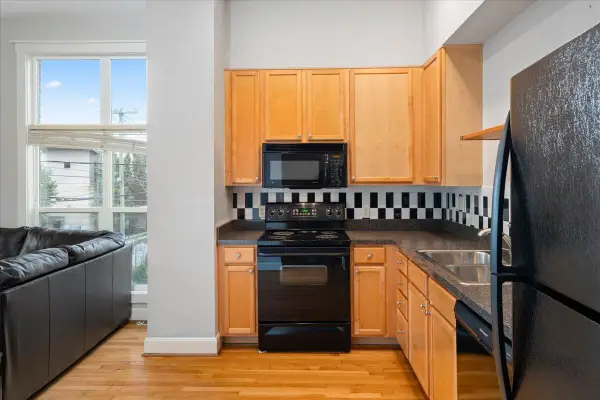 $379,900Active2 beds 2 baths1,154 sq. ft.
529 S Mill Street, Lexington, KY 40508
MLS# 26025240Listed by: THE AGENCY - New
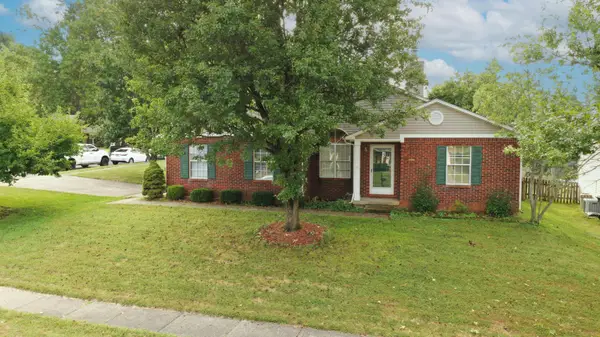 $379,900Active3 beds 2 baths1,464 sq. ft.
1841 Haverwood Park, Lexington, KY 40514
MLS# 26025261Listed by: HOMESELECT REALTY - New
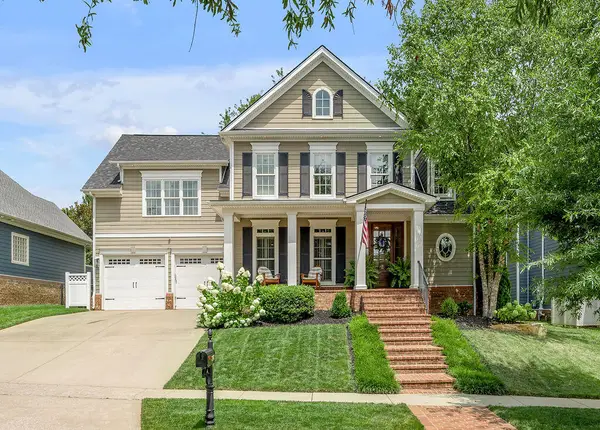 $949,000Active4 beds 4 baths3,915 sq. ft.
3648 Horsemint Trail, Lexington, KY 40509
MLS# 26025230Listed by: TEAM PANNELL REAL ESTATE - New
 $179,900Active2 beds 1 baths956 sq. ft.
271 E Fourth Street, Lexington, KY 40508
MLS# 26025234Listed by: TORREY SMITH REALTY CO, LLC


Protect your home and budget from life's surprises with an Assurant Home Warranty, backed by a partner that supports you through every step of homeownership. Explore Plans.
© 2023 - 2026 ERA Franchise Systems LLC. All rights reserved. ERA Franchise Systems LLC fully supports the principles of the Fair Housing Act and the Equal Opportunity Act. ERA, ERA Real Estate powered, and their respective logos are registered service marks of ERA Franchise Systems LLC. Each office is independently owned and operated.