
686 Harr Circle, Lexington, KY 40505
Local realty services provided by:ERA Select Real Estate
686 Harr Circle,Lexington, KY 40505
$205,000
- 3 Beds
- 2 Baths
- 1,053 sq. ft.
- Single family
- Active
Listed by: cynthia n eubank
Office: oak & acre
MLS#:26022608
Source:KY_LBAR
Price summary
- Price:$205,000
- Price per sq. ft.:$194.68
About this home
Opportunity awaits at 686 Harr Circle! Tucked away on a cul-de-sac with convenient access to I-75, this three-bedroom, one-and-a-half-bath brick ranch has been owned by the same family since 1970. While the interior is ready for your personal updates, the exterior has been well maintained and features a newer roof, replacement windows, vinyl-wrapped soffits and fascia, and an updated outdoor HVAC unit. A spacious three-car garage and abundant off-street parking add exceptional functionality. Priced with renovations in mind, this property offers plenty of potential to make it your own.
Contact an agent
Home facts
- Year built:1970
- Subdivision & Development:Shandon Park
- Listing ID #:26022608
- Added:1 day(s) ago
- Updated:August 20, 2026 at 02:40 AM
Rooms and interior
- Bedrooms:3
- Total bathrooms:2
- Full bathrooms:1
- Half bathrooms:1
- Rooms Total:8
- Flooring:Hardwood, Laminate, Vinyl
- Basement:Yes
- Basement Description:Crawl Space
- Living area:1,053 sq. ft.
Heating and cooling
- Cooling:Electric
- Heating:Natural Gas
- Central air:Yes
Structure and exterior
- Year built:1970
- Building area:1,053 sq. ft.
- Lot area:0.24 Acres
- Construction Materials:Brick Veneer
Schools
- High school:Bryan Station
- Middle school:Winburn
- Elementary school:Mary Todd
Utilities
- Water:Public
- Sewer:Public Sewer
Finances and disclosures
- Price:$205,000
- Price per sq. ft.:$194.68
Features and amenities
- Laundry features:Electric Dryer Hookup, Main Level, Washer Hookup
- Amenities:Ceiling Fan(s)
Parking
- Parking description:Driveway, Garage Faces Front, Off Street
- Garage:Yes
- Garage spaces:3

New listings near 686 Harr Circle
- New
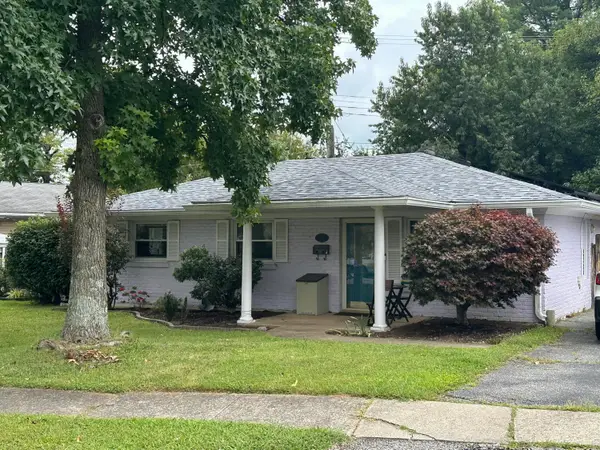 $230,000Active2 beds 1 baths937 sq. ft.
562 Sandalwood Drive, Lexington, KY 40505
MLS# 26022413Listed by: KELLER WILLIAMS BLUEGRASS REALTY - Open Sun, 12 to 2pmNew
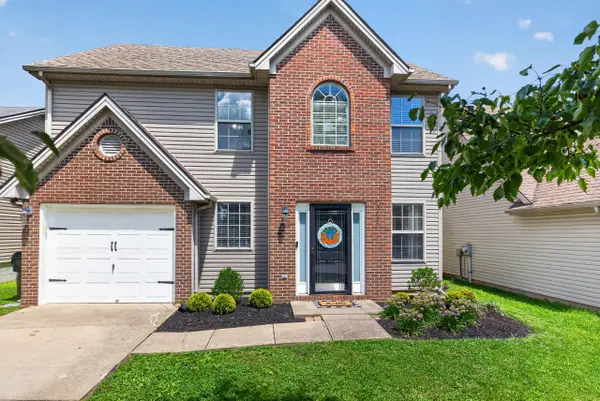 $310,000Active3 beds 3 baths1,562 sq. ft.
3057 River Run Trail, Lexington, KY 40511
MLS# 26022590Listed by: RE/MAX CREATIVE REALTY - New
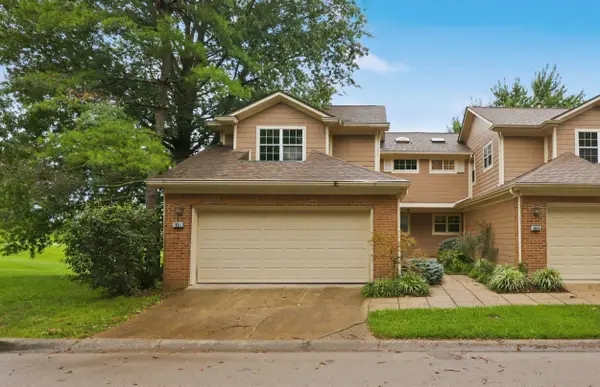 $350,000Active2 beds 3 baths1,281 sq. ft.
1851 Bridgestone Drive, Lexington, KY 40511
MLS# 26019947Listed by: BLUEGRASS PROPERTIES GROUP - New
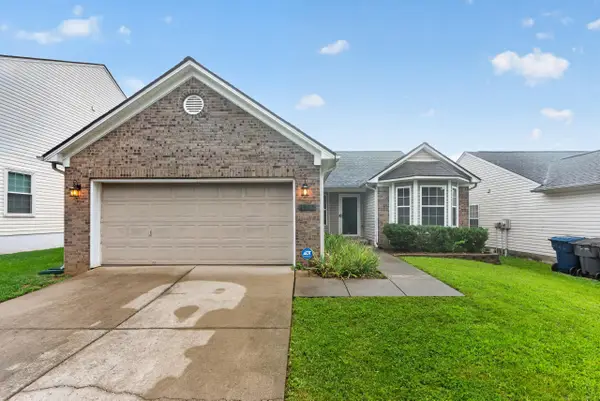 $305,000Active3 beds 2 baths1,480 sq. ft.
1925 Lost Trail Lane, Lexington, KY 40511
MLS# 26022549Listed by: FC TUCKER BLUEGRASS - New
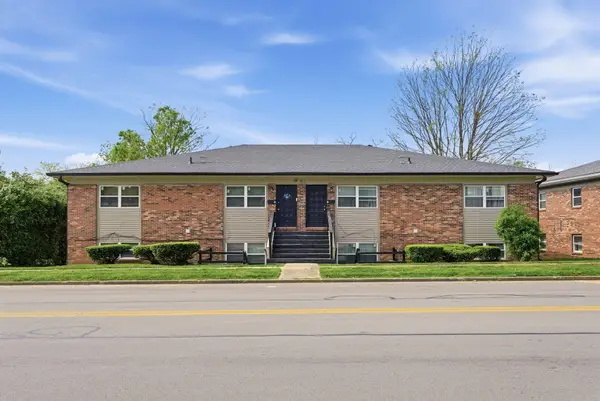 $944,900Active16 beds 8 baths7,300 sq. ft.
388 Redding Road, Lexington, KY 40517
MLS# 26022566Listed by: BLUEGRASS PROPERTY EXCHANGE - Open Sat, 1 to 3pmNew
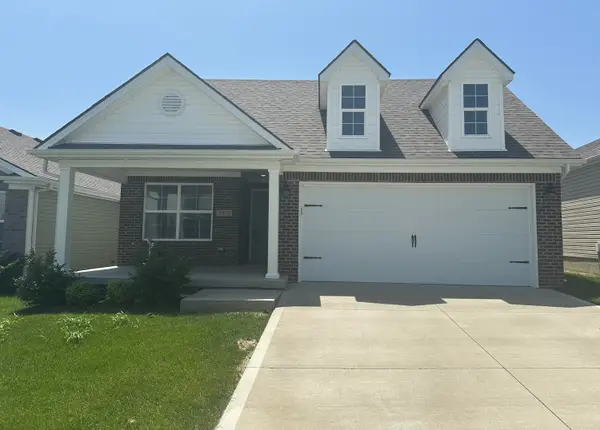 $339,900Active3 beds 2 baths1,322 sq. ft.
2424 Feathersound Way, Lexington, KY 40511
MLS# 26022568Listed by: BLUEGRASS PROPERTY EXCHANGE - New
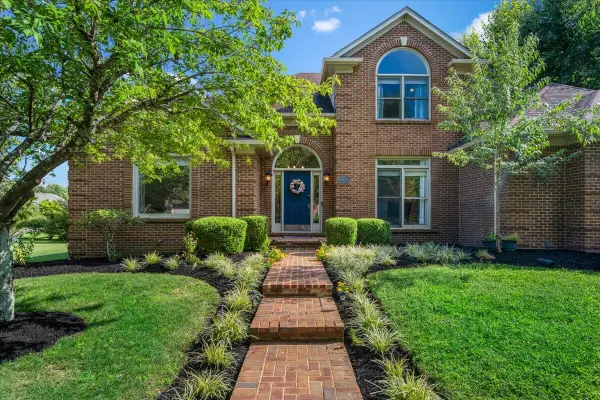 $699,000Active5 beds 4 baths4,333 sq. ft.
3216 Darlington Circle, Lexington, KY 40509
MLS# 26022571Listed by: TEAM PANNELL REAL ESTATE - New
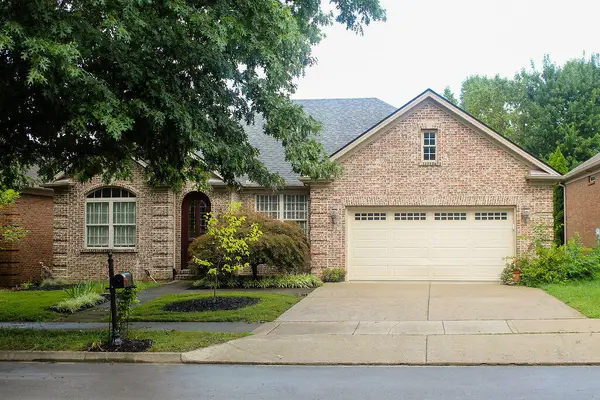 $455,000Active3 beds 2 baths1,777 sq. ft.
925 Village Green Avenue, Lexington, KY 40509
MLS# 26022572Listed by: RECTOR HAYDEN REALTORS - New
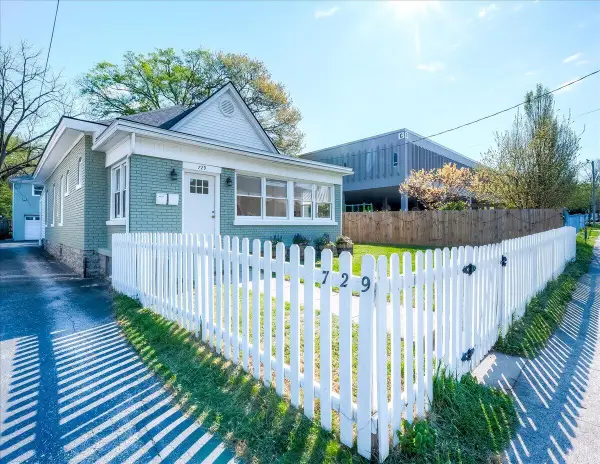 $519,900Active4 beds 3 baths2,272 sq. ft.
729 Hambrick Avenue, Lexington, KY 40508
MLS# 26022573Listed by: BLUEGRASS SOTHEBY'S INTERNATIONAL REALTY


Protect your home and budget from life's surprises with an Assurant Home Warranty, backed by a partner that supports you through every step of homeownership. Explore Plans.
© 2023 - 2026 ERA Franchise Systems LLC. All rights reserved. ERA Franchise Systems LLC fully supports the principles of the Fair Housing Act and the Equal Opportunity Act. ERA, ERA Real Estate powered, and their respective logos are registered service marks of ERA Franchise Systems LLC. Each office is independently owned and operated.