
732 Troy Trail, Lexington, KY 40517
Local realty services provided by:ERA Select Real Estate
732 Troy Trail,Lexington, KY 40517
$299,900
- 3 Beds
- 2 Baths
- 1,210 sq. ft.
- Single family
- Active
Listed by: serena d cassidy
Office: coldwell banker mcmahan
MLS#:26011641
Source:KY_LBAR
Price summary
- Price:$299,900
- Price per sq. ft.:$247.85
About this home
Welcome home to this charming Cape Cod nestled in the highly desirable Belleau Wood neighborhood of Lexington, KY! This inviting 3-bedroom, 2 full bath home offers the perfect blend of comfort, convenience, and classic style. The spacious first-floor primary suite provides easy everyday living, while upstairs you'll find two additional bedrooms and a full bathperfect for family, guests, or a home office setup. Step outside to enjoy the fenced backyard, ideal for pets, playtime, gardening, or relaxing evenings outdoors. Located in a fantastic area close to shopping, dining, parks, and schools, you'll love the convenience of everything Lexington has to offer just minutes away. Whether you're looking for your first home, room to grow, or simply a great location, this Belleau Wood beauty checks all the boxes!
Contact an agent
Home facts
- Year built:1985
- Listing ID #:26011641
- Added:1 day(s) ago
- Updated:May 24, 2026 at 11:16 AM
Rooms and interior
- Bedrooms:3
- Total bathrooms:2
- Full bathrooms:2
- Rooms Total:9
- Flooring:Carpet, Tile, Wood
- Basement:Yes
- Basement Description:Crawl Space
- Living area:1,210 sq. ft.
Heating and cooling
- Cooling:Heat Pump
- Heating:Heat Pump
Structure and exterior
- Year built:1985
- Building area:1,210 sq. ft.
- Lot area:0.19 Acres
- Architectural Style:Cape Cod
- Construction Materials:Brick Veneer, Vinyl Siding
Schools
- High school:Tates Creek
- Middle school:Southern
- Elementary school:Southern
Utilities
- Water:Public
- Sewer:Public Sewer
Finances and disclosures
- Price:$299,900
- Price per sq. ft.:$247.85
Features and amenities
- Laundry features:Electric Dryer Hookup, Main Level, Washer Hookup
- Amenities:Blinds, Ceiling Fan(s)
Parking
- Parking description:Driveway, Garage Faces Front
- Garage:Yes
- Garage spaces:1

New listings near 732 Troy Trail
- New
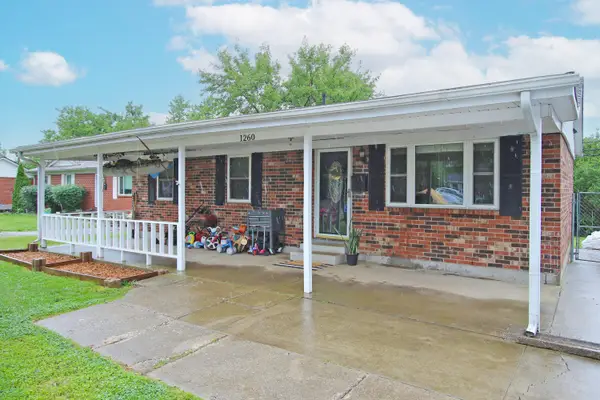 $245,000Active3 beds 2 baths1,000 sq. ft.
1260 Hialeiah Court, Lexington, KY 40517
MLS# 26011848Listed by: RE/MAX CREATIVE REALTY - New
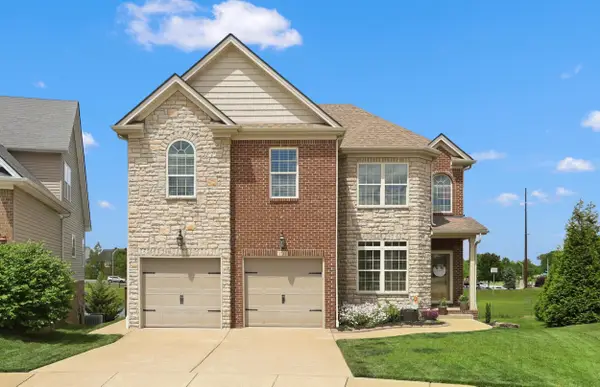 $515,000Active4 beds 3 baths2,346 sq. ft.
1741 Battery Street, Lexington, KY 40509
MLS# 26011840Listed by: TRUEBLOOD REAL ESTATE KY LLC - New
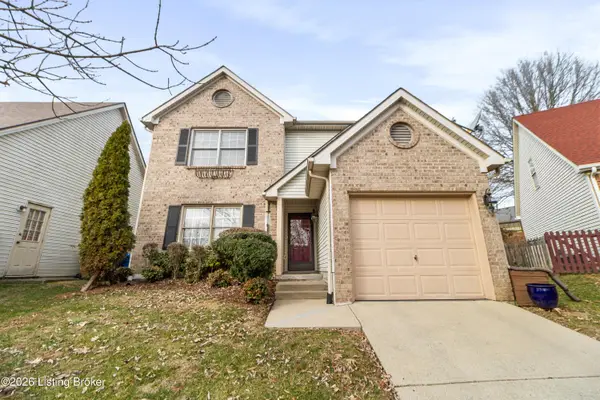 $330,000Active3 beds 3 baths1,722 sq. ft.
1105 Canyon Court, Lexington, KY 40509
MLS# 1718379Listed by: BROWN REALTY - New
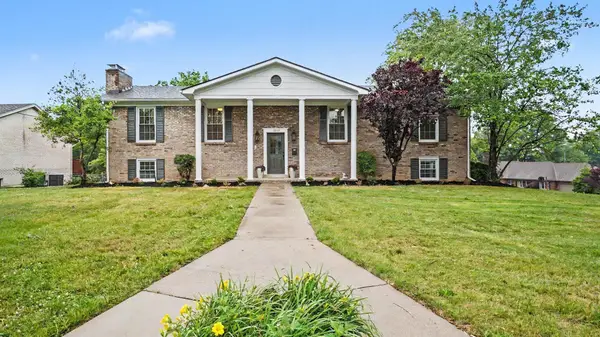 $529,900Active4 beds 3 baths3,080 sq. ft.
1817 Barwick Drive, Lexington, KY 40505
MLS# 26011831Listed by: KELLER WILLIAMS COMMONWEALTH - New
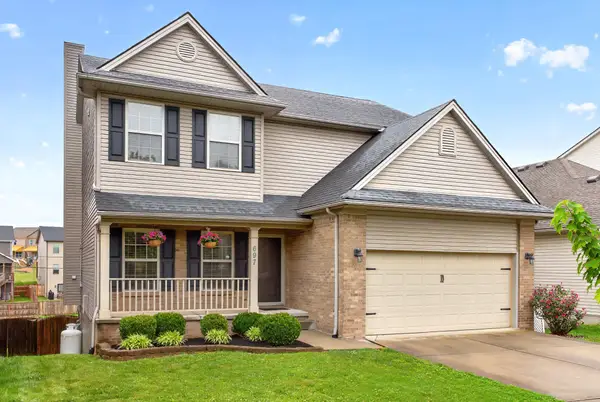 $440,000Active4 beds 4 baths3,333 sq. ft.
697 Lucille Drive, Lexington, KY 40511
MLS# 26011620Listed by: KELLER WILLIAMS BLUEGRASS REALTY - New
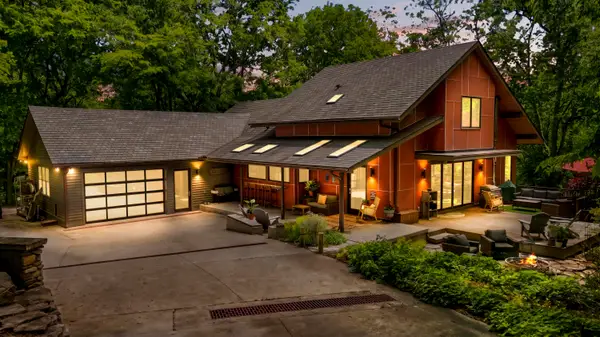 $1,750,000Active4 beds 5 baths3,159 sq. ft.
8039 Old Richmond Road, Lexington, KY 40515
MLS# 26011824Listed by: CENTURY 21 ADVANTAGE REALTY - GEORGETOWN - New
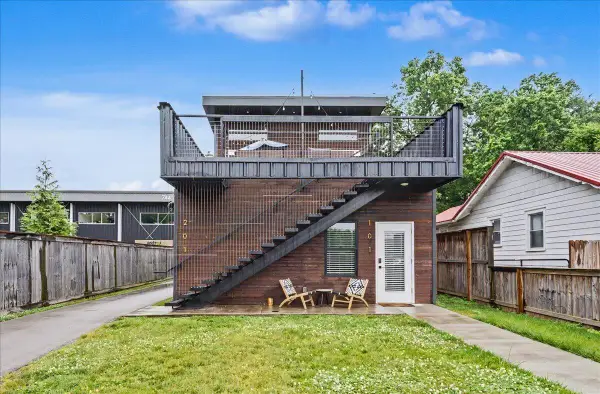 $480,000Active3 beds 3 baths1,486 sq. ft.
742 Bellaire Avenue, Lexington, KY 40508
MLS# 26011816Listed by: REDFIN - New
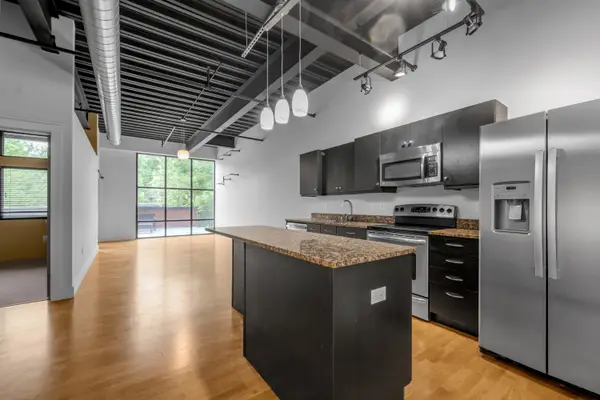 $380,000Active2 beds 2 baths1,068 sq. ft.
350 E Short Street #211, Lexington, KY 40507
MLS# 26011818Listed by: BLUEGRASS SOTHEBY'S INTERNATIONAL REALTY - New
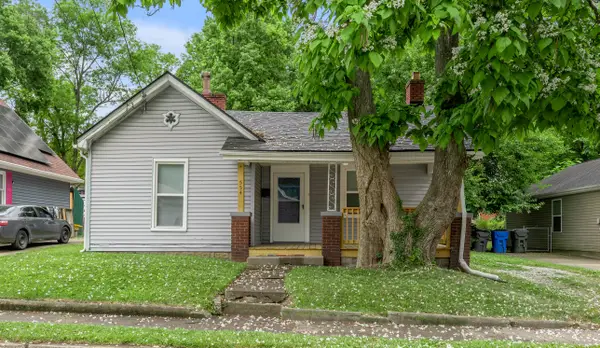 $179,900Active3 beds 1 baths1,251 sq. ft.
554 Chestnut Street, Lexington, KY 40508
MLS# 26011810Listed by: BLUEGRASS SOTHEBY'S INTERNATIONAL REALTY


Protect your home and budget from life's surprises with an Assurant Home Warranty, backed by a partner that supports you through every step of homeownership. Explore Plans.
© 2023 - 2026 ERA Franchise Systems LLC. All rights reserved. ERA Franchise Systems LLC fully supports the principles of the Fair Housing Act and the Equal Opportunity Act. ERA, ERA Real Estate powered, and their respective logos are registered service marks of ERA Franchise Systems LLC. Each office is independently owned and operated.