
764 Woodhaven Place, Lexington, KY 40514
Local realty services provided by:ERA Select Real Estate
764 Woodhaven Place,Lexington, KY 40514
$425,000
- 4 Beds
- 3 Baths
- 2,481 sq. ft.
- Single family
- Active
Upcoming open houses
- Sat, Aug 1510:00 am - 12:00 pm
Listed by: austina bruton
Office: re/max elite realty - hamburg
MLS#:26021503
Source:KY_LBAR
Price summary
- Price:$425,000
- Price per sq. ft.:$171.3
About this home
Welcome to 764 Woodhaven Place, where space, functionality, and convenience come together in a well-established southwest Lexington location. Step inside to a welcoming two-story entry and a versatile floor plan with multiple living and gathering spaces. Architectural details including arched openings, columns, and abundant natural light add character throughout the main level. The spacious living room features a fireplace and flows into the dining area, creating an easy setup for both everyday living and entertaining. The kitchen offers abundant cabinetry and counter space, stainless steel appliances, and plenty of room to work and gather. Upstairs, the spacious primary suite features a tray ceiling and multiple windows, along with an ensuite bath offering a double vanity, separate shower, and soaking tub. Additional bedrooms provide flexibility for sleeping space, a home office, hobbies, or whatever best fits your needs. An upstairs dedicated laundry room adds even more everyday convenience. Storage is another standout feature, with an attached two-car garage and generous attic storage providing valuable additional space for seasonal items, household belongings, and more. Outside, enjoy a fully fenced backyard with plenty of open lawn and patio space, ready for grilling, relaxing, gardening, or outdoor entertaining. Located in southwest Lexington, this home is just minutes from a variety of retail, dining, grocery, and everyday conveniences, with convenient access to The Summit at Fritz Farm, Fayette Mall, and the growing retail and dining options at Brannon Crossing. With its combination of spacious living areas, flexible rooms, generous storage, a fenced backyard, and convenient Lexington location, 764 Woodhaven Place is ready to welcome its next owner. Schedule your showing and come see all this home has to offer!...
Contact an agent
Home facts
- Year built:2004
- Subdivision & Development:Willow Bend
- Listing ID #:26021503
- Added:2 day(s) ago
- Updated:August 12, 2026 at 03:05 PM
Rooms and interior
- Bedrooms:4
- Total bathrooms:3
- Full bathrooms:2
- Half bathrooms:1
- Rooms Total:12
- Flooring:Carpet, Tile, Vinyl
- Living area:2,481 sq. ft.
Heating and cooling
- Cooling:Electric
- Heating:Electric, Heat Pump
- Central air:Yes
Structure and exterior
- Year built:2004
- Building area:2,481 sq. ft.
- Lot area:0.11 Acres
- Architectural Style:Colonial
- Construction Materials:Brick Veneer, Vinyl Siding
Schools
- High school:Lafayette
- Middle school:Jessie Clark
- Elementary school:Wellington
Utilities
- Water:Public
- Sewer:Public Sewer
Finances and disclosures
- Price:$425,000
- Price per sq. ft.:$171.3
Features and amenities
- Laundry features:Electric Dryer Hookup, Washer Hookup
- Amenities:Blinds, Ceiling Fan(s), Screens
Parking
- Parking description:Driveway, Garage Faces Front
- Garage:Yes
- Garage spaces:2

New listings near 764 Woodhaven Place
- New
 $57,500,000Active7 beds 6 baths13,500 sq. ft.
2469 Iron Works Pike, Lexington, KY 40511
MLS# 26021823Listed by: BLUEGRASS SOTHEBY'S INTERNATIONAL REALTY - New
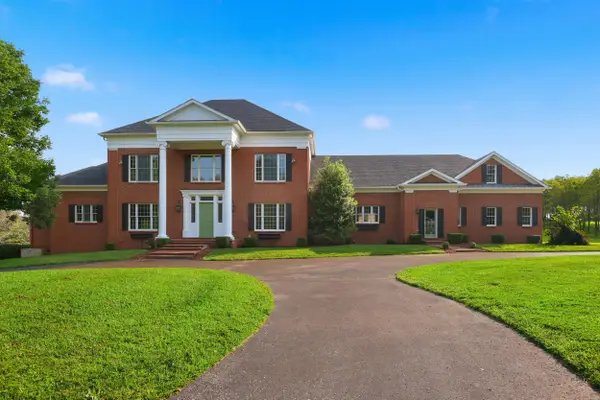 $2,250,000Active6 beds 9 baths12,852 sq. ft.
3021 Brookmonte Lane, Lexington, KY 40515
MLS# 26021824Listed by: THE BROKERAGE - New
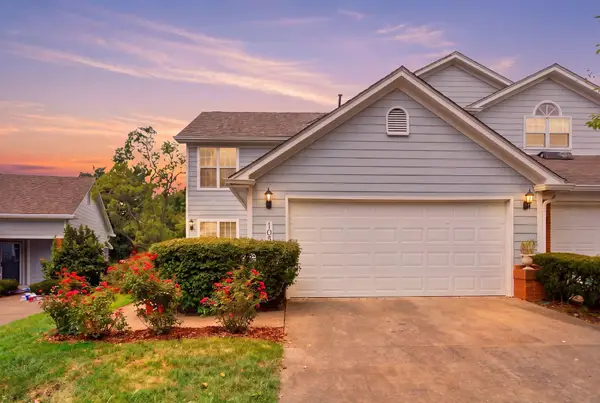 $369,000Active3 beds 3 baths1,737 sq. ft.
1058 Griffin Gate Drive, Lexington, KY 40511
MLS# 26021785Listed by: THE BROKERAGE - New
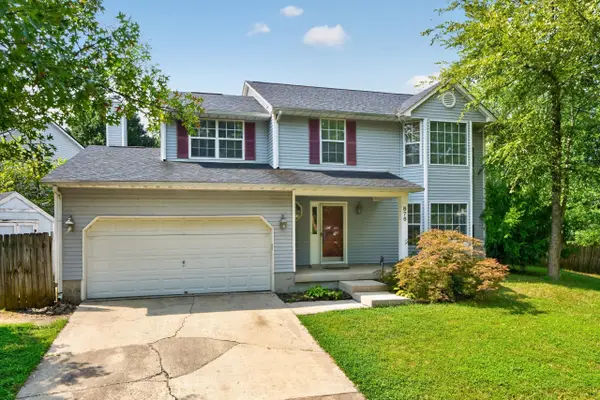 $349,900Active4 beds 3 baths1,952 sq. ft.
876 Ridgebrook Road, Lexington, KY 40509
MLS# 26021788Listed by: COLDWELL BANKER MCMAHAN - New
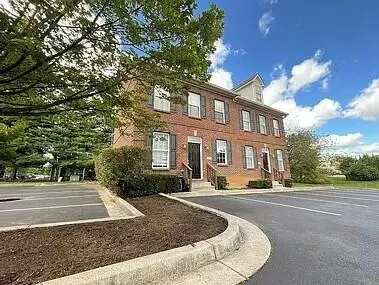 $1,540,000Active4 beds 3 baths1,710 sq. ft.
0 Unity Drive, Lexington, KY 40504
MLS# 26021790Listed by: KELLER WILLIAMS LEGACY GROUP - New
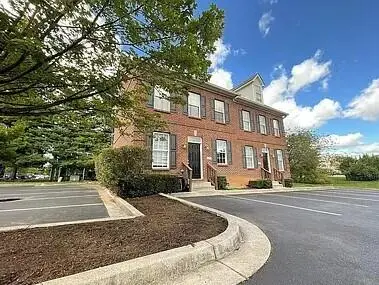 $385,000Active4 beds 3 baths1,710 sq. ft.
1163 Unity Drive, Lexington, KY 40504
MLS# 26021794Listed by: KELLER WILLIAMS LEGACY GROUP - New
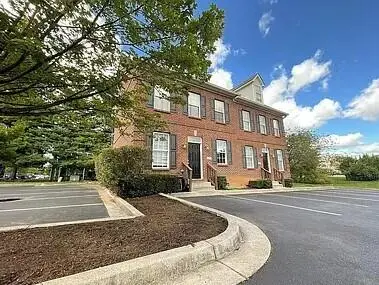 $385,000Active4 beds 3 baths1,710 sq. ft.
1161 Unity Drive, Lexington, KY 40504
MLS# 26021796Listed by: KELLER WILLIAMS LEGACY GROUP - New
 $385,000Active4 beds 3 baths1,710 sq. ft.
1159 Unity Drive, Lexington, KY 40504
MLS# 26021797Listed by: KELLER WILLIAMS LEGACY GROUP - New
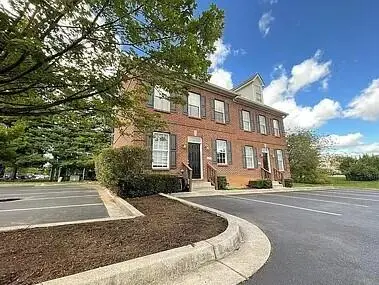 $385,000Active4 beds 3 baths1,710 sq. ft.
1157 Unity Drive, Lexington, KY 40504
MLS# 26021799Listed by: KELLER WILLIAMS LEGACY GROUP - New
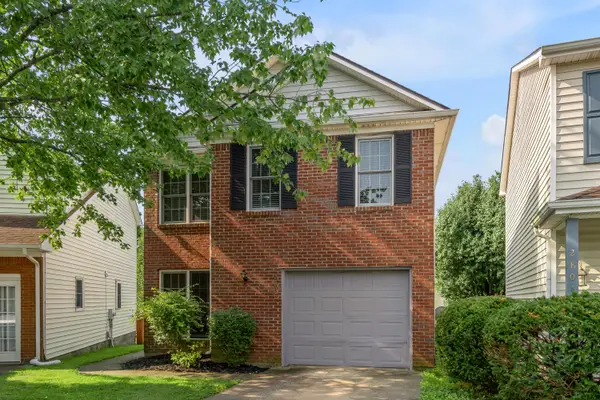 $290,000Active3 beds 3 baths1,445 sq. ft.
2806 Kasey Court, Lexington, KY 40517
MLS# 26021779Listed by: BLUEGRASS SOTHEBY'S INTERNATIONAL REALTY


Protect your home and budget from life's surprises with an Assurant Home Warranty, backed by a partner that supports you through every step of homeownership. Explore Plans.
© 2023 - 2026 ERA Franchise Systems LLC. All rights reserved. ERA Franchise Systems LLC fully supports the principles of the Fair Housing Act and the Equal Opportunity Act. ERA, ERA Real Estate powered, and their respective logos are registered service marks of ERA Franchise Systems LLC. Each office is independently owned and operated.