
801 Chinoe Road, Lexington, KY 40502
Local realty services provided by:ERA Select Real Estate
801 Chinoe Road,Lexington, KY 40502
$1,050,000
- 5 Beds
- 3 Baths
- 4,380 sq. ft.
- Single family
- Active
Listed by: amanda thomas, jarran thomas
Office: the agency
MLS#:26022416
Source:KY_LBAR
Price summary
- Price:$1,050,000
- Price per sq. ft.:$239.73
About this home
Built by renowned homebuilder C.W. Warner and featured in House Beautiful Magazine, this one owner Williamsburg Colonial offers a rare opportunity to own an exceptional piece of Lexington history. Five bedrooms, 3 full bathrooms, and more than 7,000 square feet of potential. The classic floorplan features unexpected architectural details including four staircases, three fireplaces, sunken living spaces and tastefully vintage finishes. The spacious entryway with dual closets is flanked by a formal living room with fireplace and a large formal dining room. The huge eat-in kitchen features wood beams, dual pantries, double ovens and an oversized range hood. The first floor continues with a utility room, full bathroom, and bedroom, plus a midcentury modern-inspired sunken den providing convenient access to both the basement and the second floor. A charming sunroom with floor-to-ceiling windows sits just off the kitchen and provides great flow to the backyard. Upstairs, the primary suite offers endless potential with its bathroom and closet space. All three guest bedrooms are sizable, and the vintage guest bath with custom vanity is sure to impress. A 500 sq ft walk-in attic space is ready to finish for an easy value add. The huge basement offers even more storage and value opportunity. The half acre lot is flat and anchored by mature trees providing optimal privacy. A brick patio adds to the character, and the massive 3 car garage is a standout feature, offering an abundance of space for cars, storage, hobbies, and everything in between. All of this and more, located in the heart of one of the city's most coveted neighborhoods. Meticulously maintained by the same family since 1971, this truly unique property is ready for your personal touch. Schedule your showing today!...
Contact an agent
Home facts
- Year built:1971
- Subdivision & Development:Shadeland
- Listing ID #:26022416
- Added:44 day(s) ago
- Updated:October 06, 2026 at 03:12 PM
Rooms and interior
- Bedrooms:5
- Total bathrooms:3
- Full bathrooms:3
- Rooms Total:14
- Flooring:Carpet, Concrete, Hardwood, Slate, Tile, Vinyl
- Basement:Yes
- Basement Description:Full, Unfinished
- Living area:4,380 sq. ft.
Heating and cooling
- Cooling:Electric, Heat Pump, Zoned
- Heating:Baseboard, Forced Air, Natural Gas
Structure and exterior
- Year built:1971
- Building area:4,380 sq. ft.
- Lot area:0.5 Acres
- Architectural Style:Cape Cod
- Construction Materials:Brick Veneer, HardiPlank Type, Wood Siding
Schools
- High school:Henry Clay
- Middle school:Morton
- Elementary school:Julius Marks
Utilities
- Water:Public
- Sewer:Public Sewer
Finances and disclosures
- Price:$1,050,000
- Price per sq. ft.:$239.73
Features and amenities
- Laundry features:Electric Dryer Hookup, Main Level, Washer Hookup
- Amenities:Blinds, Ceiling Fan(s), Window Treatments
Parking
- Parking description:Driveway, Garage Faces Side
- Garage:Yes
- Garage spaces:3

New listings near 801 Chinoe Road
- New
 $310,000Active3 beds 2 baths1,211 sq. ft.
1037 Lemon Rue Way, Lexington, KY 40515
MLS# 26027601Listed by: BLUEGRASS SOTHEBY'S INTERNATIONAL REALTY - New
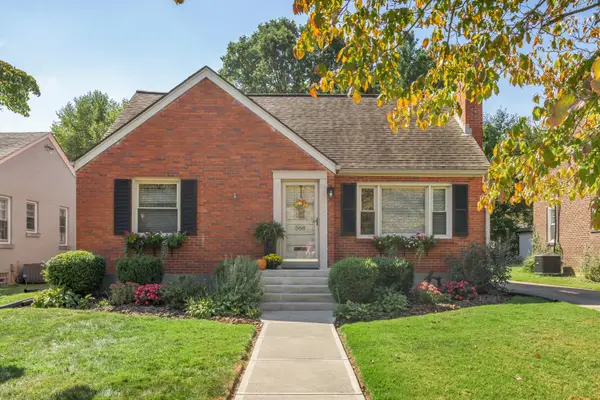 $389,500Active3 beds 2 baths1,550 sq. ft.
568 Mitchell Avenue, Lexington, KY 40503
MLS# 26027586Listed by: BLUEGRASS SOTHEBY'S INTERNATIONAL REALTY - New
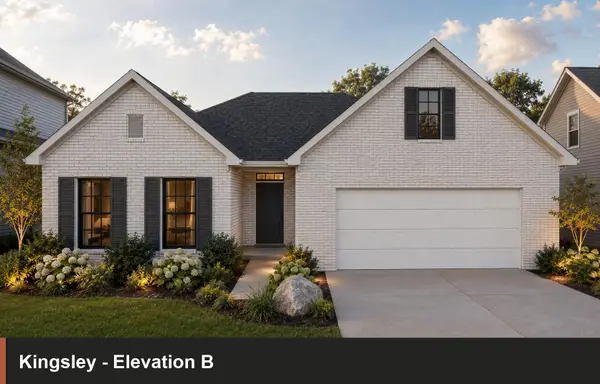 $602,452Active4 beds 3 baths2,651 sq. ft.
3480 Night Heron Way, Lexington, KY 40515
MLS# 26027589Listed by: CHRISTIES INTERNATIONAL REAL ESTATE BLUEGRASS - New
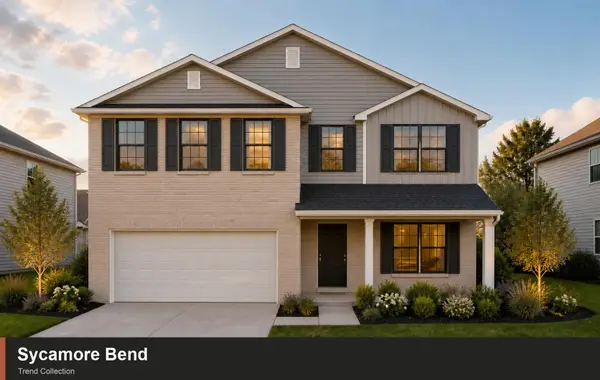 $401,829Active4 beds 3 baths2,519 sq. ft.
2945 Lupine Lane, Lexington, KY 40511
MLS# 26027590Listed by: CHRISTIES INTERNATIONAL REAL ESTATE BLUEGRASS - New
 $534,516Active3 beds 3 baths3,042 sq. ft.
2225 Cravat Pass, Lexington, KY 40511
MLS# 26027593Listed by: CHRISTIES INTERNATIONAL REAL ESTATE BLUEGRASS - New
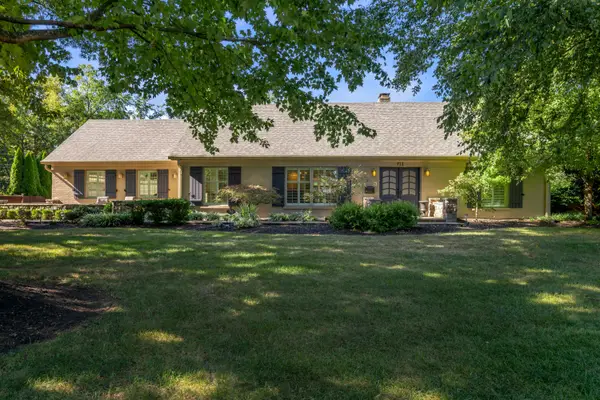 $1,499,000Active4 beds 4 baths5,236 sq. ft.
712 Burkshire Drive, Lexington, KY 40502
MLS# 26027512Listed by: THE GIBSON COMPANY - New
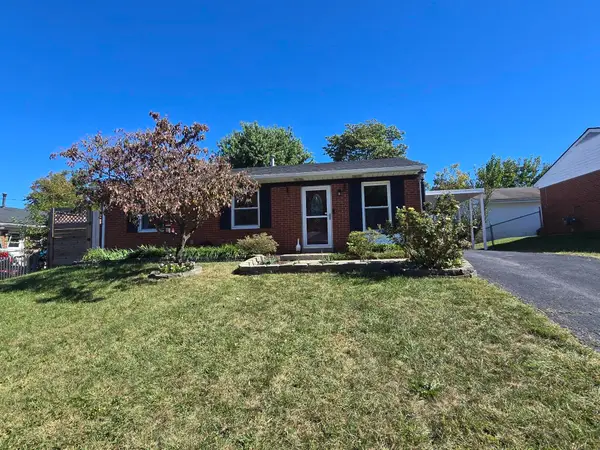 $270,000Active3 beds 2 baths1,188 sq. ft.
3820 Wem Drive, Lexington, KY 40517
MLS# 26027561Listed by: RE/MAX ELITE REALTY - New
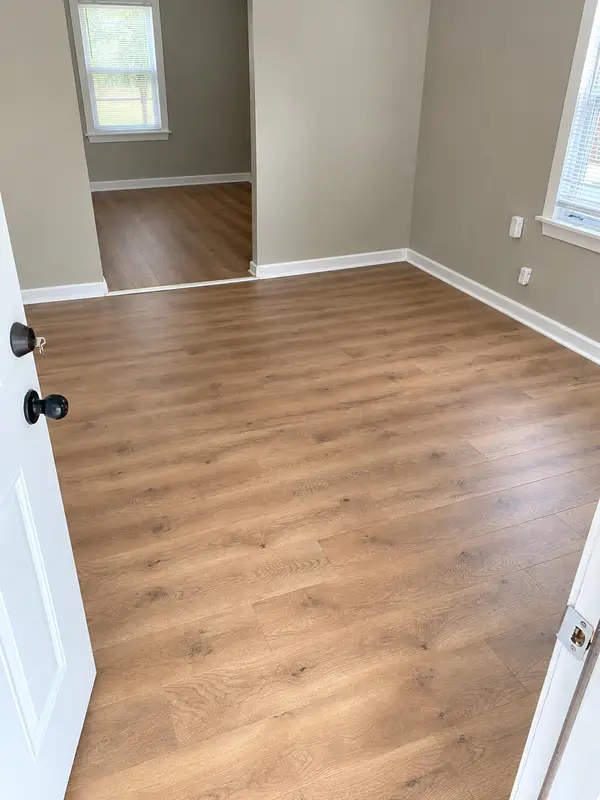 $145,999Active3 beds 1 baths1,226 sq. ft.
436 Lindberg Drive, Lexington, KY 40508
MLS# 26027530Listed by: THE BROKERAGE - New
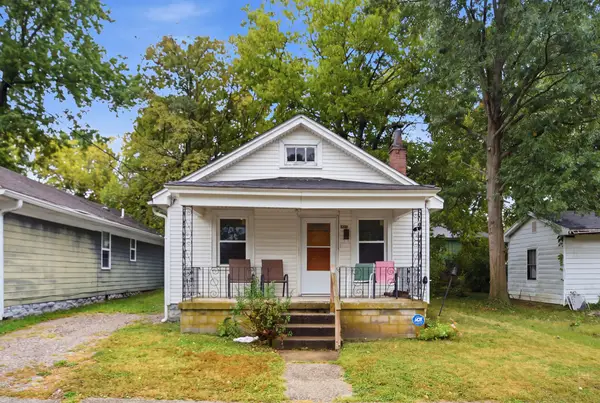 $89,900Active2 beds 1 baths828 sq. ft.
452 Lindberg Drive, Lexington, KY 40508
MLS# 26027503Listed by: THE BROKERAGE - New
 $1,350,000Active4 beds 4 baths5,707 sq. ft.
3151 Raven Creek Drive, Lexington, KY 40515
MLS# 26027488Listed by: LIFSTYL REAL ESTATE


Protect your home and budget from life's surprises with an Assurant Home Warranty, backed by a partner that supports you through every step of homeownership. Explore Plans.
© 2023 - 2026 ERA Franchise Systems LLC. All rights reserved. ERA Franchise Systems LLC fully supports the principles of the Fair Housing Act and the Equal Opportunity Act. ERA, ERA Real Estate powered, and their respective logos are registered service marks of ERA Franchise Systems LLC. Each office is independently owned and operated.